
162 Clovercrest Drive, Rochester, NY 14618
Local realty services provided by:HUNT Real Estate ERA
Listed by: nathan j. wenzel
Office: howard hanna
MLS#:R1714463
Source:NY_GENRIS
Price summary
- Price:$349,900
- Price per sq. ft.:$207.29
About this home
Brighton living with amazing style and an incredible open-concept design! Tucked into a small neighborhood with limited traffic, 162 Clovercrest Drive offers 1,688 square feet, 3 bedrooms, and 2 full bathrooms. Brighton schools, and a location convenient to Twelve Corners, Wegmans, Trader Joe's, 590, and the Pittsford trail system! Step inside and the stunning hardwood floors immediately set the tone. The heart of the home is an impressive great room encompassing the living, dining, and kitchen areas, creating one seamless space for everyday life and entertaining. A statement-making wood-burning fireplace with built-in wood storage anchors the room, and the fireplace and chimney have been redone. The gorgeous white and bright kitchen is a showstopper, featuring stainless steel appliances, a gas range, apron-front sink, and abundant drawer storage. Quartz counters top the 4-person breakfast bar. There's also space for casual dining, while French doors open directly to the deck, extending gatherings outdoors. Built-in storage in the formal dining area adds both character and function. The home's 3 bedrooms offer flexibility, with a skylight in an upstairs bedroom adding architectural interest and natural light. Both full bathrooms have been tastefully updated, including a complete renovation of the upstairs shower in 2023. Recessed lighting throughout adds to the home's polished feel, while a newer water heater provides another practical update. Outdoor spaces are equally inviting. The deck overlooks mature trees, creating a beautiful backdrop for morning coffee or evening dinners. A paver patio and in-ground garden bed offer another place to relax, entertain, or garden. The property also features a new driveway (2023) and one-car garage, plus a shed attached to the garage. 162 Clovercrest has so many reasons to fall in love! **DELAYED NEGOTIATIONS UNTIL WEDNESDAY 9/23 AT 12 PM**...
Contact an agent
Home facts
- Year built:1945
- Subdivision & Development:Clovercrest
- Listing ID #:R1714463
- Added:1 day(s) ago
- Updated:September 16, 2026 at 08:48 PM
Rooms and interior
- Bedrooms:3
- Total bathrooms:2
- Full bathrooms:2
- Rooms Total:9
- Flooring:Carpet, Hardwood, Tile, Varies
- Dining Description:Separate Formal Dining Room
- Kitchen Description:Dishwasher, Microwave, Pantry, Refrigerator
- Basement:Yes
- Basement Description:Full
- Living area:1,688 sq. ft.
Heating and cooling
- Cooling:Central Air
- Heating:Forced Air, Gas
- Central air:Yes
Structure and exterior
- Roof:Asphalt, Shingle
- Year built:1945
- Building area:1,688 sq. ft.
- Lot area:0.15 Acres
- Lot Features:Rectangular, Residential Lot
- Architectural Style:Cape Cod
- Construction Materials:Copper Plumbing, Wood Siding
- Exterior Features:Deck, Fence, Patio
- Foundation Description:Block
Schools
- High school:Brighton High
- Middle school:Twelve Corners Middle
- Elementary school:Council Rock Primary
Utilities
- Water:Connected, Public, Water Connected
- Sewer:Connected, Sewer Connected
Finances and disclosures
- Price:$349,900
- Price per sq. ft.:$207.29
- Tax amount:$11,263
Features and amenities
- Appliances:Dishwasher, Dryer, Gas Range, Microwave, Refrigerator, Washer
- Laundry features:Dryer, In Basement, Washer
- Amenities:Deck, Fence, Skylights
Parking
- Parking description:Attached, Driveway, Garage, Garage Door Opener, Storage
- Garage:Yes
- Garage spaces:1
New listings near 162 Clovercrest Drive
- New
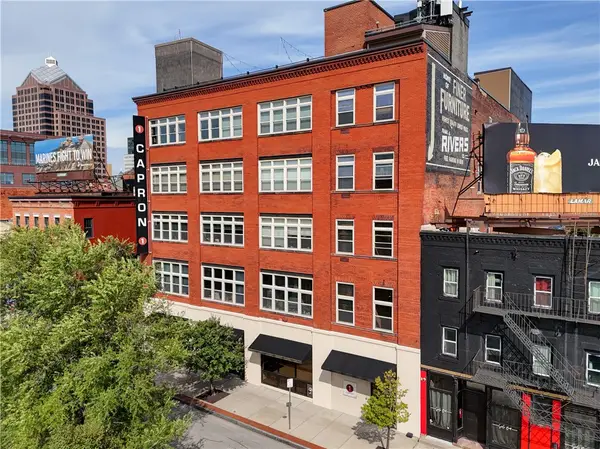 $485,000Active2 beds 3 baths1,528 sq. ft.
1 Capron Street #UN302, Rochester, NY 14607
MLS# R1712079Listed by: RE/MAX PLUS - New
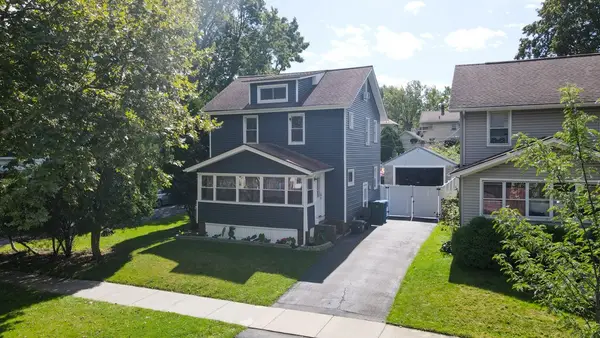 $185,000Active3 beds 1 baths1,440 sq. ft.
351 Knickerbocker Avenue, Rochester, NY 14615
MLS# R1715241Listed by: RE/MAX PLUS - New
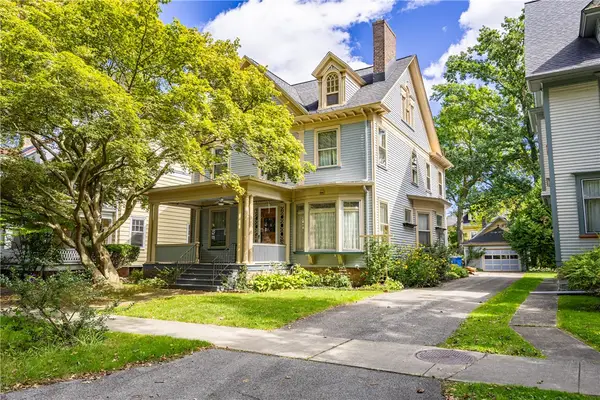 $525,000Active6 beds 3 baths3,536 sq. ft.
84 Dartmouth Street, Rochester, NY 14607
MLS# R1715260Listed by: HOWARD HANNA - New
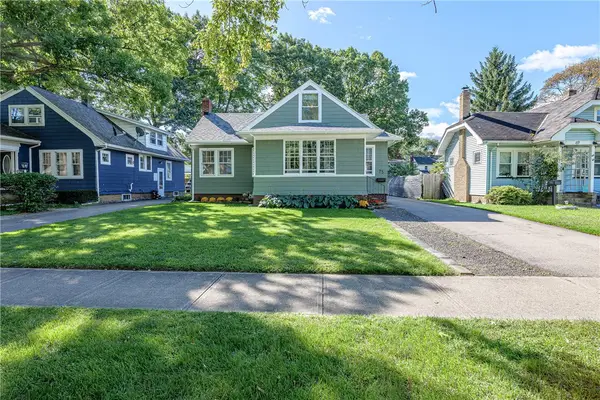 $239,900Active4 beds 3 baths1,513 sq. ft.
75 Garford Road, Rochester, NY 14622
MLS# R1711933Listed by: RE/MAX REALTY GROUP - New
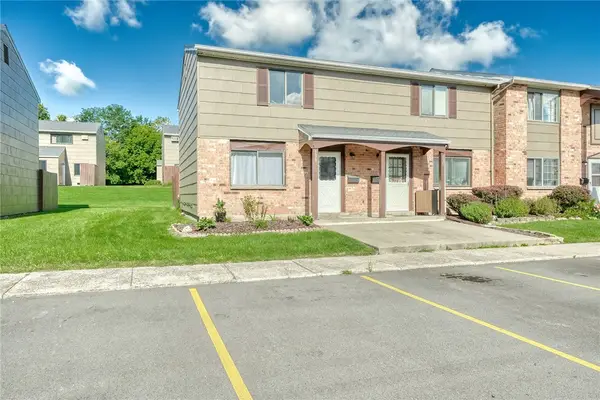 $129,900Active2 beds 2 baths1,164 sq. ft.
139 Autumn Chapel, Rochester, NY 14624
MLS# R1713724Listed by: KELLER WILLIAMS REALTY GREATER ROCHESTER - New
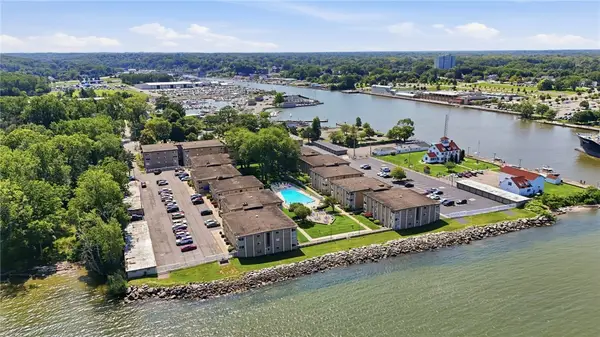 $129,900Active1 beds 1 baths792 sq. ft.
907 Westage At The Harbor, Rochester, NY 14617
MLS# R1713900Listed by: KELLER WILLIAMS REALTY GREATER ROCHESTER - New
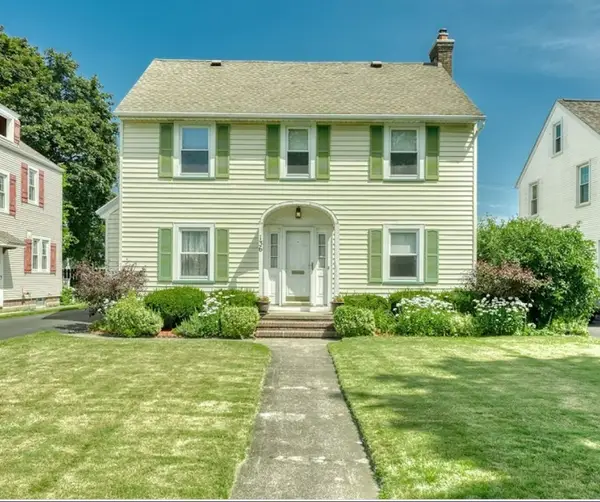 $299,900Active4 beds 2 baths1,976 sq. ft.
136 Hoover Road, Rochester, NY 14617
MLS# R1714621Listed by: KELLER WILLIAMS REALTY GREATER ROCHESTER - New
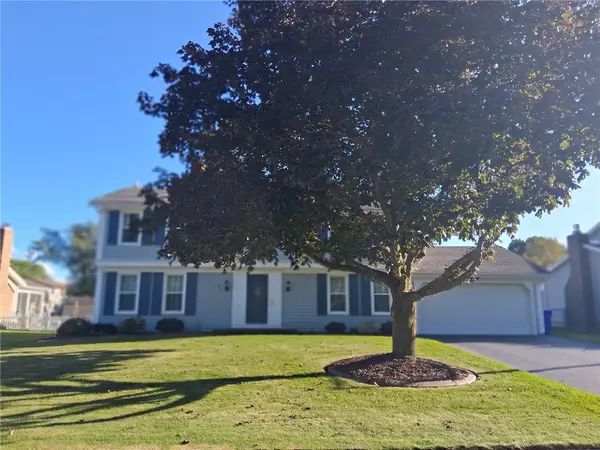 $299,900Active4 beds 3 baths2,058 sq. ft.
65 Betwood Lane, Rochester, NY 14612
MLS# R1714714Listed by: HOWARD HANNA - New
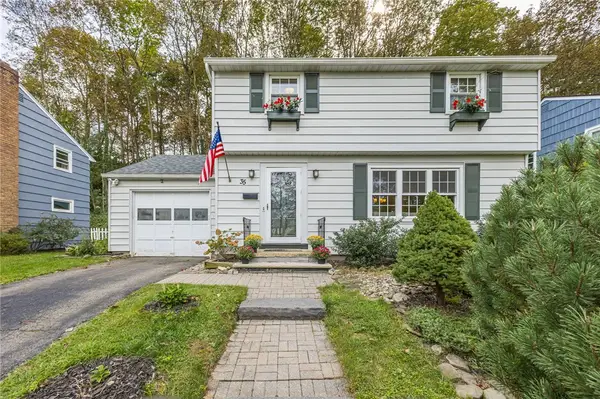 $299,900Active3 beds 2 baths1,250 sq. ft.
35 Gregory Hill Rd, Rochester, NY 14620
MLS# R1714913Listed by: TRU AGENT REAL ESTATE


Protect your home and budget from life's surprises with an Assurant Home Warranty, backed by a partner that supports you through every step of homeownership. Explore Plans.
© 2023 - 2026 ERA Franchise Systems LLC. All rights reserved. ERA Franchise Systems LLC fully supports the principles of the Fair Housing Act and the Equal Opportunity Act. ERA, ERA Real Estate powered, and their respective logos are registered service marks of ERA Franchise Systems LLC. Each office is independently owned and operated.