
170-174 Griffith Street, Rochester, NY 14607
Local realty services provided by:ERA Team VP Real Estate
170-174 Griffith Street,Rochester, NY 14607
$599,000
- 3 Beds
- 3 Baths
- 3,396 sq. ft.
- Single family
- Active
Listed by: soo m. kim
Office: re/max plus
MLS#:R1718983
Source:NY_GENRIS
Price summary
- Price:$599,000
- Price per sq. ft.:$176.38
About this home
Welcome to 170 & 174 Griffith Street a truly distinctive multi-use 3,396 SF property offering the rare opportunity to live, work, entertain, and invest all under one roof. Three access entry doors provide exceptional flexibility: #170 and #174 can be seamlessly connected and enjoyed as one expansive property, or the spaces can remain completely separate, with interior connecting doors that can be closed and locked for privacy and independent use.The entire space can be envisioned combined as one expansive residence, creating extraordinary flexibility for buyers who want more space, additional bedrooms, a home office, studio, gym, guest quarters, or simply an open-concept lifestyle. The existing residential side #170 features 2 bedrooms, 1.5 bathrooms, a full kitchen, and a spectacular entertaining level with wet bar and expansive sliding glass doors. A striking custom Italian made spiral staircase leads to an exceptional rooftop terrace with a hot tub, fire feature, dining area, and multiple lounge spaces your own private urban retreat. The second space #174 offers unlimited potential. Carriage doors can be opened and used as a garage for multiple vehicles. #174 offers large open space, soaring ceilings, a second kitchen, full bath, and office. Envision it as a dramatic great room, living/entertaining space, home gym, studio, greenroom, additional bedrooms, guest suite, creative workspace, or whatever best suits your lifestyle. Alternatively, retain the separate configuration for a business, rental, or live/work arrangement. The commercial space could accommodate a café, restaurant, brewery, wine bar, boutique retail concept, gallery, showroom, wellness business, office, event venue, or golf simulator/training facility. Located near The Strong National Museum of Play, Rochester Museum & Science Center, George Eastman Museum, Memorial Art Gallery, High Falls, Strangebird Restaurant, the Eastman School of Music, and downtown Rochester's vibrant dining and entertainment scene. Live upstairs. Expand into the entire property. Create a one-of-a-kind residence. Operate a business. Or do both. The possibilities are extraordinary! Quick close and move in ready!...
Contact an agent
Home facts
- Year built:1885
- Subdivision & Development:Wadsworth
- Listing ID #:R1718983
- Added:1 day(s) ago
- Updated:October 01, 2026 at 02:45 PM
Rooms and interior
- Bedrooms:3
- Total bathrooms:3
- Full bathrooms:2
- Half bathrooms:1
- Rooms Total:13
- Flooring:Carpet, Hardwood, Laminate, Tile, Varies
- Dining Description:Separate Formal Dining Room
- Kitchen Description:Dishwasher, Microwave, Refrigerator, Second Kitchen
- Basement:Yes
- Living area:3,396 sq. ft.
Heating and cooling
- Cooling:Central Air
- Heating:Forced Air, Gas
- Central air:Yes
Structure and exterior
- Roof:Membrane, Rubber
- Year built:1885
- Building area:3,396 sq. ft.
- Lot area:0.04 Acres
- Lot Features:Near Public Transit, Rectangular, Residential Lot
- Architectural Style:Contemporary, Two Story
- Construction Materials:Brick, Copper Plumbing
- Exterior Features:Deck, Hot Tub Spa
- Levels:3 Stories
Utilities
- Water:Connected, Public, Water Connected
- Sewer:Connected, Sewer Connected
Finances and disclosures
- Price:$599,000
- Price per sq. ft.:$176.38
- Tax amount:$5,088
Features and amenities
- Appliances:Dishwasher, Dryer, Gas Range, Microwave, Refrigerator, Washer
- Laundry features:Dryer, Upper Level, Washer
- Amenities:Deck, Loft, Skylights, Storage, int_feat_Workshop
Parking
- Parking description:No Driveway, No Garage
- Garage:Yes
- Garage spaces:3
New listings near 170-174 Griffith Street
- New
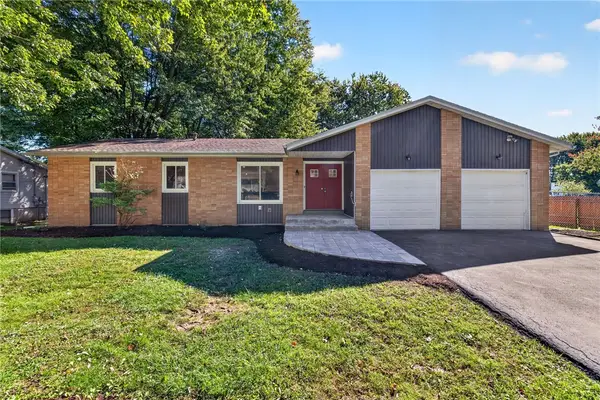 $324,900Active3 beds 2 baths1,440 sq. ft.
60 Brian Drive, Rochester, NY 14624
MLS# R1719102Listed by: TRU AGENT REAL ESTATE - Open Sat, 10am to 11:30pmNew
 $169,900Active3 beds 2 baths1,587 sq. ft.
87 Knapp Avenue, Rochester, NY 14609
MLS# R1717869Listed by: KELLER WILLIAMS REALTY GREATER ROCHESTER - New
 $10,000Active4 beds 2 baths1,658 sq. ft.
42 Harvest Street, Rochester, NY 14605
MLS# R1718428Listed by: RE/MAX REALTY GROUP - Open Sat, 12 to 2pmNew
 $179,900Active3 beds 2 baths1,337 sq. ft.
130 Bedford Street, Rochester, NY 14609
MLS# R1718519Listed by: ELYSIAN HOMES BY MARK SIWIEC AND ASSOCIATES - New
 $159,900Active1 beds 1 baths1,360 sq. ft.
272 Cinnabar Road, Rochester, NY 14617
MLS# R1718867Listed by: HOWARD HANNA - New
 $119,900Active5 beds 2 baths2,538 sq. ft.
225 Earl Street, Rochester, NY 14611
MLS# R1718081Listed by: COLDWELL BANKER CUSTOM REALTY - Open Sun, 11am to 12:30pmNew
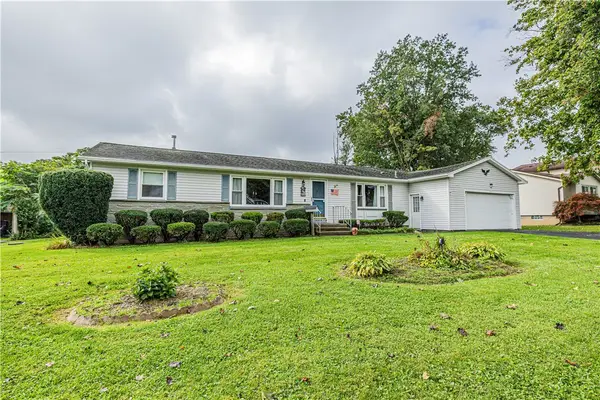 $229,000Active3 beds 3 baths1,383 sq. ft.
17 Kencrest Drive, Rochester, NY 14606
MLS# R1718167Listed by: ELYSIAN HOMES BY MARK SIWIEC AND ASSOCIATES - New
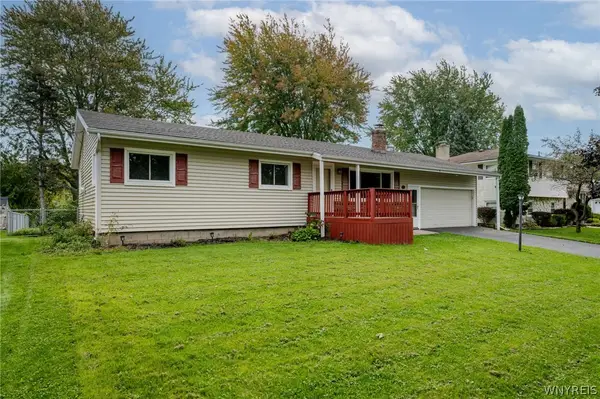 $219,900Active3 beds 1 baths1,112 sq. ft.
12 Rocklea Drive, Rochester, NY 14624
MLS# B1718348Listed by: WNY METRO ROBERTS REALTY - Open Sun, 11am to 1pmNew
 $249,900Active3 beds 2 baths2,232 sq. ft.
53 Twin Circle Drive, Rochester, NY 14624
MLS# R1719059Listed by: KELLER WILLIAMS REALTY GREATER ROCHESTER


Protect your home and budget from life's surprises with an Assurant Home Warranty, backed by a partner that supports you through every step of homeownership. Explore Plans.
© 2023 - 2026 ERA Franchise Systems LLC. All rights reserved. ERA Franchise Systems LLC fully supports the principles of the Fair Housing Act and the Equal Opportunity Act. ERA, ERA Real Estate powered, and their respective logos are registered service marks of ERA Franchise Systems LLC. Each office is independently owned and operated.