
181 Lida Lane, Rochester, NY 14616
Local realty services provided by:HUNT Real Estate ERA
181 Lida Lane,Rochester, NY 14616
$184,900
- 3 Beds
- 2 Baths
- 1,668 sq. ft.
- Single family
- Pending
Listed by: bryan dennis
Office: keller williams realty greater rochester
MLS#:R1701056
Source:NY_GENRIS
Price summary
- Price:$184,900
- Price per sq. ft.:$110.85
About this home
Endless potential awaits at 181 Lida Lane! This lovingly maintained split-level is ready for its next owner to bring fresh ideas and make it shine. Offering spacious living areas, hardwood floors, a large lower-level family room, attached 2-car garage, and a private backyard with mature landscaping, the possibilities are endless. While the home is ready for cosmetic updates, you'll appreciate the newer furnace and updated electrical panel, allowing you to focus on making it your own. A fantastic opportunity for buyers looking to personalize a solid home while building equity in a great neighborhood. Delayed negotiations 7/27/2026 at 4:00PM.
Contact an agent
Home facts
- Year built:1961
- Listing ID #:R1701056
- Added:8 day(s) ago
- Updated:August 01, 2026 at 08:39 AM
Rooms and interior
- Bedrooms:3
- Total bathrooms:2
- Full bathrooms:2
- Rooms Total:9
- Flooring:Carpet, Hardwood, Tile, Varies
- Dining Description:Separate Formal Dining Room
- Kitchen Description:Microwave, Refrigerator
- Basement:Yes
- Basement Description:Full, Partially Finished, Walk Out Access
- Living area:1,668 sq. ft.
Heating and cooling
- Cooling:Central Air
- Heating:Forced Air, Gas
- Central air:Yes
Structure and exterior
- Roof:Asphalt
- Year built:1961
- Building area:1,668 sq. ft.
- Lot area:0.32 Acres
- Lot Features:Near Public Transit, Rectangular, Residential Lot
- Architectural Style:Split Level
- Construction Materials:Wood Siding
- Exterior Features:Fence
- Foundation Description:Block
- Levels:1 Story
Utilities
- Water:Connected, Public, Water Connected
- Sewer:Connected, Sewer Connected
Finances and disclosures
- Price:$184,900
- Price per sq. ft.:$110.85
- Tax amount:$6,543
Features and amenities
- Appliances:Dryer, Microwave, Refrigerator, Washer
- Laundry features:Dryer, Main Level, Washer
- Amenities:Fence
Parking
- Parking description:Attached, Garage, Garage Door Opener
- Garage:Yes
- Garage spaces:2
New listings near 181 Lida Lane
- New
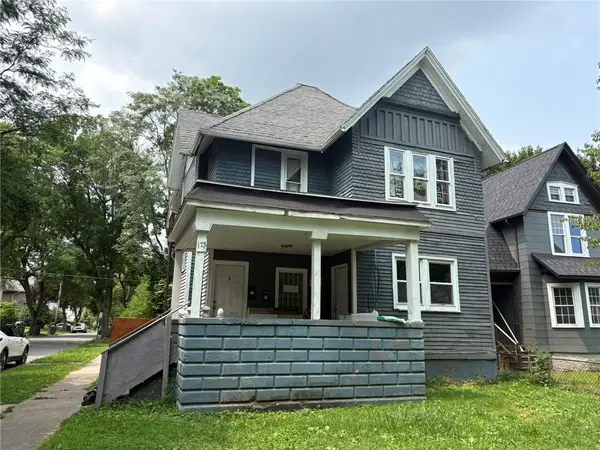 $80,000Active7 beds 3 baths3,528 sq. ft.
175 Fulton Avenue, Rochester, NY 14613
MLS# R1703315Listed by: RE/MAX REALTY GROUP - New
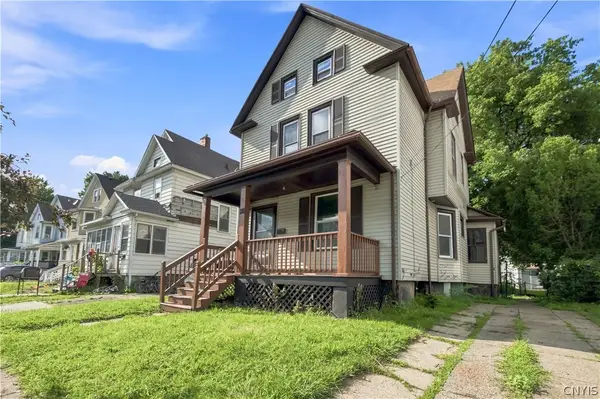 $105,000Active4 beds 2 baths2,031 sq. ft.
38 Fair Place, Rochester, NY 14609
MLS# S1703514Listed by: INTEGRATED REAL ESTATE SER LLC - New
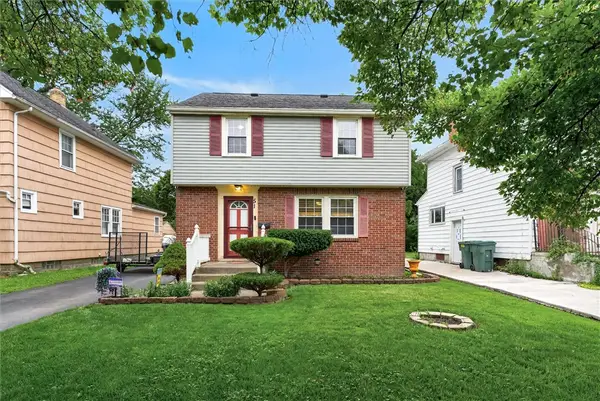 $164,900Active3 beds 2 baths1,200 sq. ft.
51 Brookhaven Ter Terrace, Rochester, NY 14621
MLS# R1703288Listed by: BERKSHIRE HATHAWAY HS ZAMBITO - New
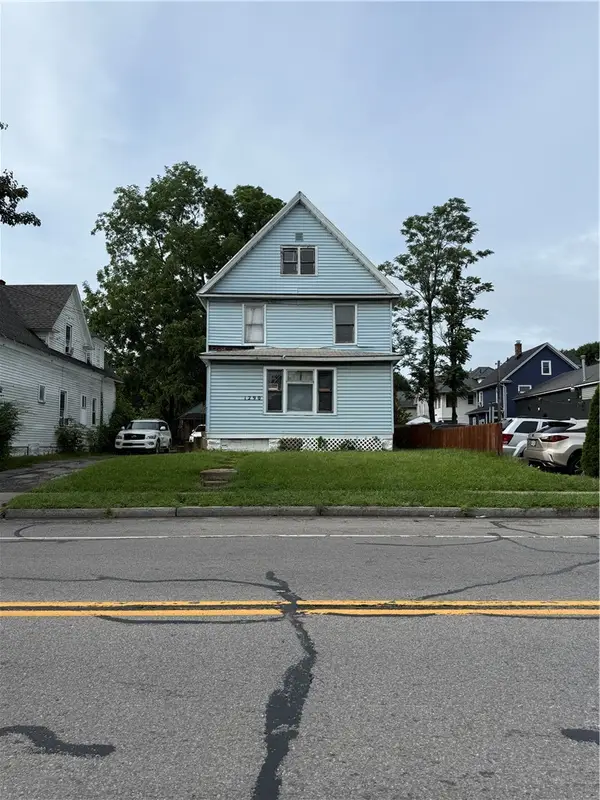 $85,000Active4 beds 2 baths1,785 sq. ft.
1290 Clifford Avenue, Rochester, NY 14621
MLS# R1703292Listed by: ELLISON REALTY SERVICES - New
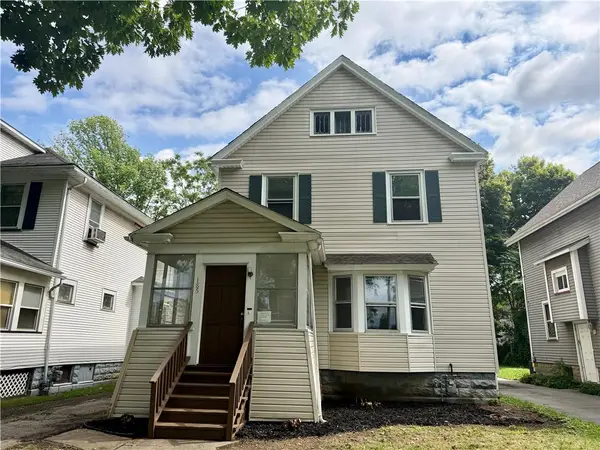 $149,900Active4 beds 2 baths1,648 sq. ft.
185 Arnett Boulevard, Rochester, NY 14619
MLS# R1703312Listed by: HOWARD HANNA - New
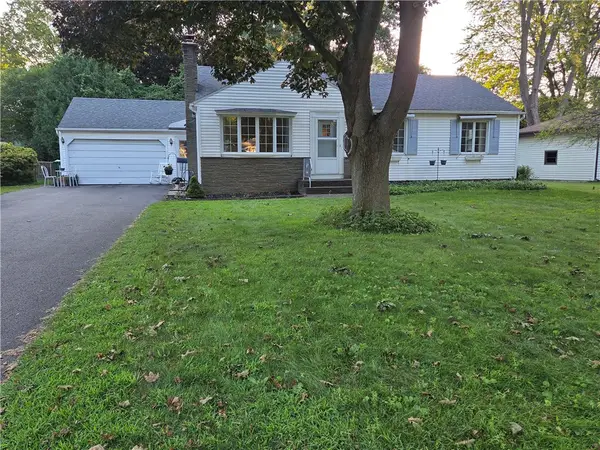 $249,500Active3 beds 2 baths1,432 sq. ft.
111 Hastings Lane, Rochester, NY 14617
MLS# R1703447Listed by: ZARETSKY REALTORS 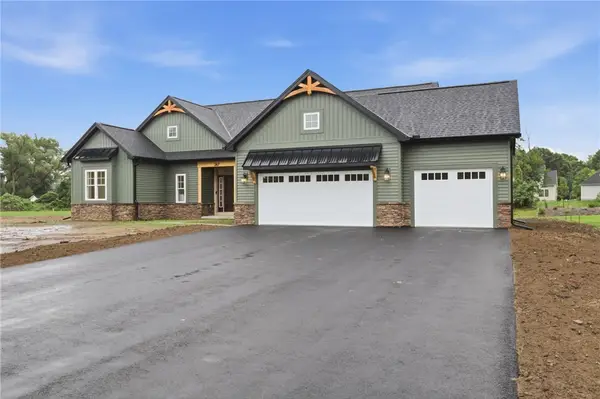 $617,782Pending3 beds 2 baths1,796 sq. ft.
367 Rumford Road, Rochester, NY 14626
MLS# R1702465Listed by: WCI REALTY- New
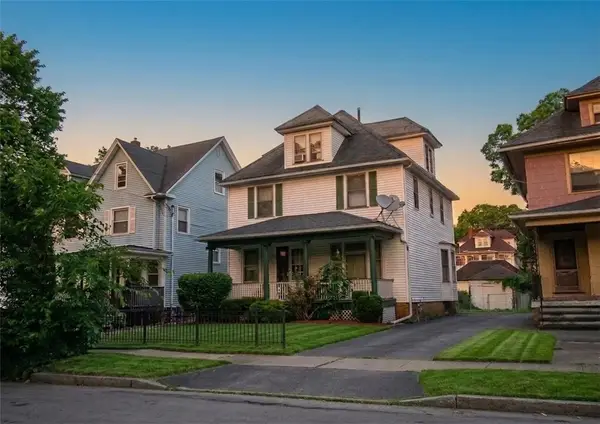 $69,900Active6 beds 2 baths2,412 sq. ft.
34 Normandy Avenue, Rochester, NY 14619
MLS# R1697727Listed by: COLDWELL BANKER CUSTOM REALTY - Open Sun, 12 to 2pmNew
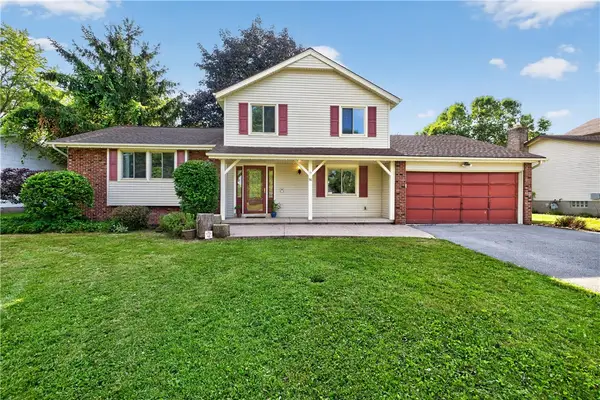 $274,900Active3 beds 3 baths1,778 sq. ft.
56 Alger Drive, Rochester, NY 14624
MLS# R1702717Listed by: TRU AGENT REAL ESTATE - New
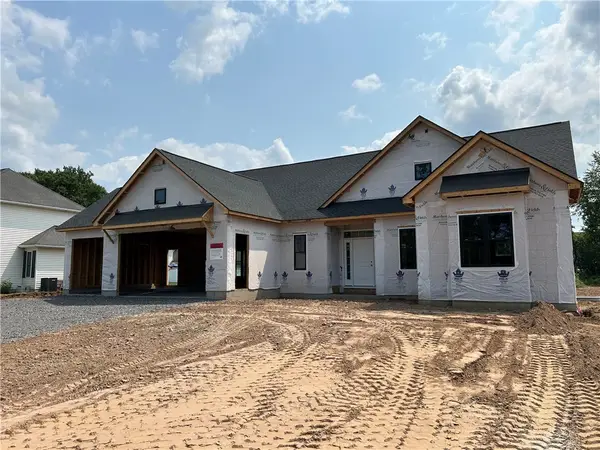 $609,900Active3 beds 2 baths1,796 sq. ft.
337 Rumford Road, Rochester, NY 14626
MLS# R1703331Listed by: WCI REALTY


Protect your home and budget from life's surprises with an Assurant Home Warranty, backed by a partner that supports you through every step of homeownership. Explore Plans.
© 2023 - 2026 ERA Franchise Systems LLC. All rights reserved. ERA Franchise Systems LLC fully supports the principles of the Fair Housing Act and the Equal Opportunity Act. ERA, ERA Real Estate powered, and their respective logos are registered service marks of ERA Franchise Systems LLC. Each office is independently owned and operated.