
18-20 Bowman St Street #18, Rochester, NY 14609
Local realty services provided by:HUNT Real Estate ERA
18-20 Bowman St Street #18,Rochester, NY 14609
$125,000
- 7 Beds
- 4 Baths
- 2,610 sq. ft.
- Multi-family
- Active
Listed by: colleen m. bracci, norman david singleton
Office: re/max realty group
MLS#:R1727900
Source:NY_GENRIS
Price summary
- Price:$125,000
- Price per sq. ft.:$47.89
About this home
Another Rockin' Rochester Property! A great investment opportunity! This three-family property is conveniently located bordering the desirable North Winton Village area of Rochester. Featuring long-term tenants, vinyl replacement windows, a good roof, and a dry basement, this property offers an excellent opportunity for investors looking to add to their portfolio. The property could benefit from some TLC, providing an opportunity to make improvements and build additional value over time. A great opportunity to own an income-producing property in a sought-after area!
Contact an agent
Home facts
- Year built:1925
- Subdivision & Development:Thoms
- Listing ID #:R1727900
- Added:1 day(s) ago
- Updated:November 15, 2026 at 06:09 PM
Rooms and interior
- Bedrooms:7
- Total bathrooms:4
- Full bathrooms:4
- Flooring:Hardwood, Varies
- Basement:Yes
- Basement Description:Full
- Living area:2,610 sq. ft.
Heating and cooling
- Heating:Forced Air, Gas
Structure and exterior
- Roof:Asphalt
- Year built:1925
- Building area:2,610 sq. ft.
- Lot area:0.11 Acres
- Lot Features:Near Public Transit, Rectangular, Residential Lot
- Architectural Style:Triplex
- Construction Materials:Composite Siding, Copper Plumbing
- Exterior Features:Fence
- Foundation Description:Stone
Utilities
- Water:Connected, Public, Water Connected
- Sewer:Connected, Sewer Connected
Finances and disclosures
- Price:$125,000
- Price per sq. ft.:$47.89
- Tax amount:$4,009
Features and amenities
- Amenities:Fence
Parking
- Parking description:Paved
New listings near 18-20 Bowman St Street #18
- New
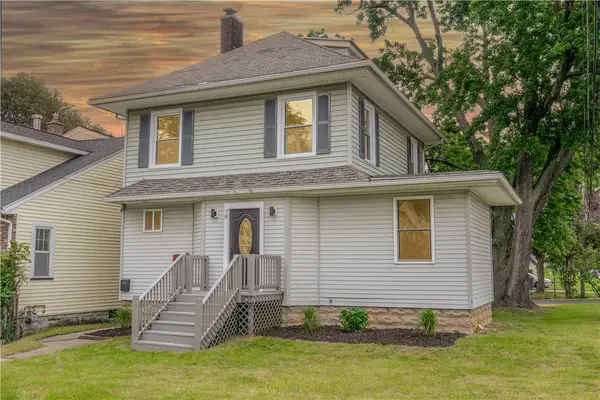 $169,900Active3 beds 2 baths1,538 sq. ft.
78 Truesdale Street, Rochester, NY 14615
MLS# R1729055Listed by: BABBITT REALTY - New
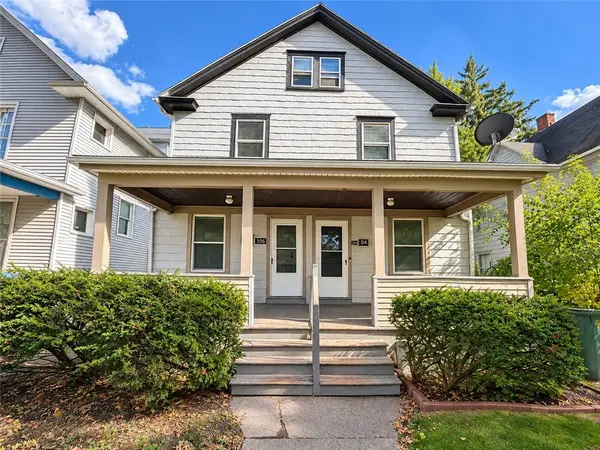 $90,000Active6 beds 2 baths2,324 sq. ft.
104 Kingston St Street, Rochester, NY 14609
MLS# R1728243Listed by: RE/MAX REALTY GROUP - New
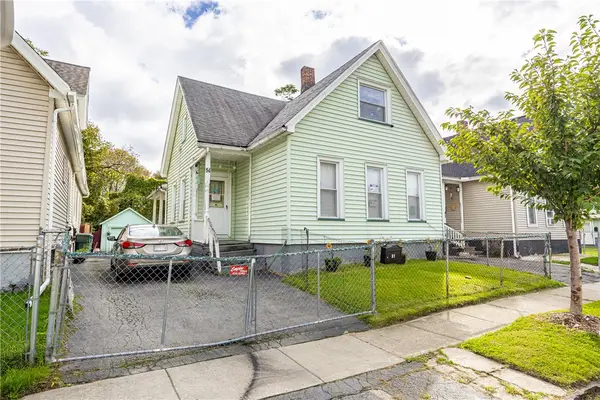 $120,000Active4 beds 1 baths1,474 sq. ft.
51 Joseph Place, Rochester, NY 14621
MLS# R1729103Listed by: BERKSHIRE HATHAWAY HS ZAMBITO - New
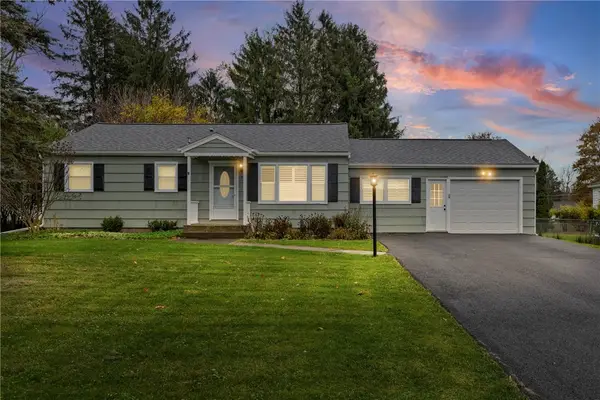 $275,000Active3 beds 1 baths1,064 sq. ft.
71 Creek Hill Lane, Rochester, NY 14625
MLS# R1728928Listed by: COLDWELL BANKER CUSTOM REALTY - New
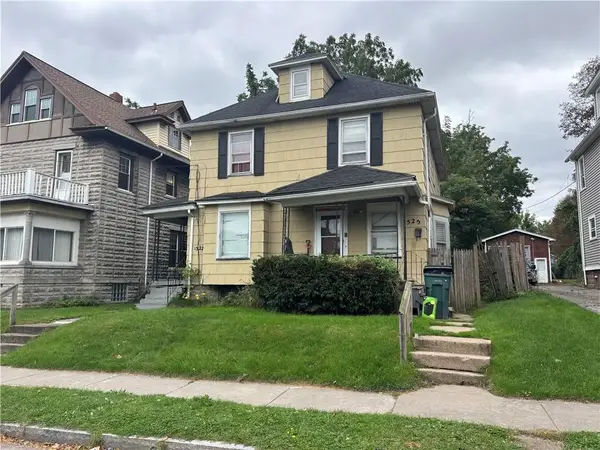 $75,000Active4 beds 2 baths2,204 sq. ft.
1525-1527 Clifford Avenue, Rochester, NY 14609
MLS# R1729047Listed by: RE/MAX PLUS - New
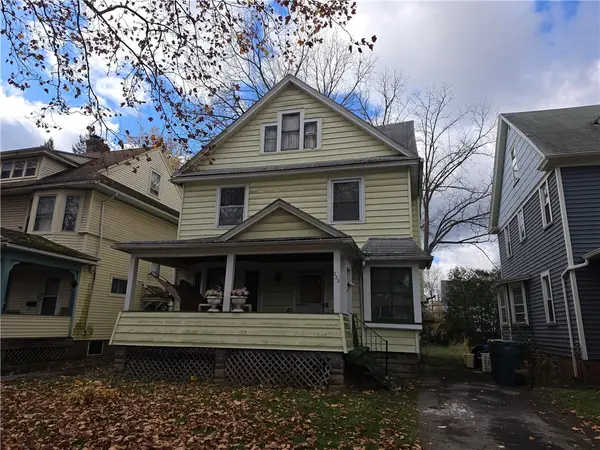 Listed by ERA$99,900Active4 beds 3 baths1,696 sq. ft.
223 Rugby Avenue, Rochester, NY 14619
MLS# R1729062Listed by: HUNT REAL ESTATE ERA/COLUMBUS - New
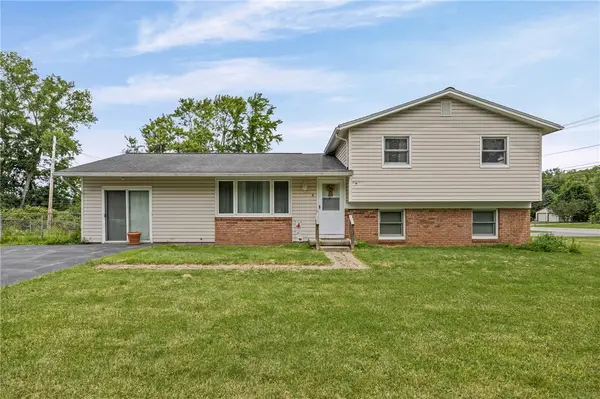 $240,000Active4 beds 2 baths1,944 sq. ft.
4 Mercury Drive, Rochester, NY 14624
MLS# R1728591Listed by: HOWARD HANNA - New
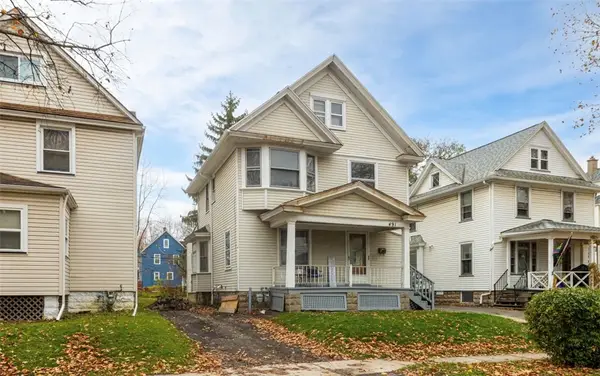 $129,900Active3 beds 3 baths1,499 sq. ft.
491 Augustine Street, Rochester, NY 14613
MLS# R1727782Listed by: BLUE ARROW REAL ESTATE - Open Mon, 5 to 7pmNew
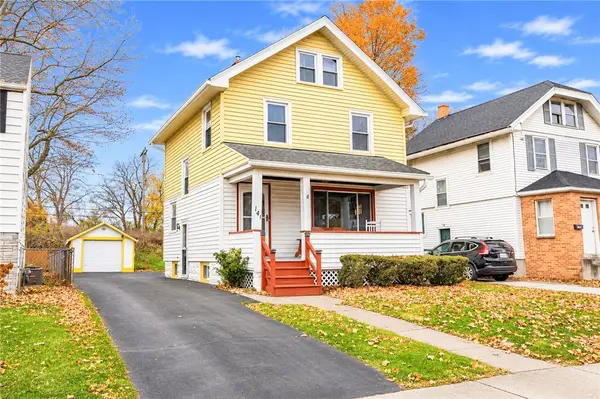 $119,900Active3 beds 1 baths1,074 sq. ft.
141 Westfield Street, Rochester, NY 14619
MLS# R1728645Listed by: HOWARD HANNA


Protect your home and budget from life's surprises with an Assurant Home Warranty, backed by a partner that supports you through every step of homeownership. Explore Plans.
© 2023 - 2026 ERA Franchise Systems LLC. All rights reserved. ERA Franchise Systems LLC fully supports the principles of the Fair Housing Act and the Equal Opportunity Act. ERA, ERA Real Estate powered, and their respective logos are registered service marks of ERA Franchise Systems LLC. Each office is independently owned and operated.