
186 Wilsonia Road, Rochester, NY 14609
Local realty services provided by:HUNT Real Estate ERA
186 Wilsonia Road,Rochester, NY 14609
$199,900
- 2 Beds
- 1 Baths
- 1,314 sq. ft.
- Single family
- Pending
Listed by: ben kayes, tim kayes
Office: re/max realty group
MLS#:R1701708
Source:NY_GENRIS
Price summary
- Price:$199,900
- Price per sq. ft.:$152.13
About this home
An absolute must see set in the heart of North Winton Village, this contemporary Cape blends real architectural character with a location that actually lets you walk to it! 2 bedrooms, 1 full bath, and 1,314 square feet of thoughtfully updated space. The two-story cathedral ceiling foyer makes the first impression, open and full of light with a built-in seating area and an arched window that anchors the whole entry. Beyond it, laminate flooring runs throughout the first floor and ties into an updated kitchen with white cabinetry, quartz countertops, subway tile backsplash, a spacious breakfast bar, and stainless steel appliances. Large open concept living throughout the entire home! The first-floor bedroom and full bathroom give you genuine single-level living if you want it. Upstairs, the loft-style second floor is currently set up as a home office and second bedroom, with cedar closets and an open feel you don't find in most homes this size. Forced air heat and central air throughout! Out back is where this one separates from the pack. The fully fenced yard is private and well kept, with a deck overlooking it, a fire pit area built for actual use, and a detached one-car garage. New replacement windows throughout and entire home and garage exterior painted in 2024. Winton Road is around the corner, which means coffee, restaurants, and neighborhood spots are a short walk away, with quick access to 590 when you need to get moving. Character, updates, and walkability in one address. OPEN HOUSE Saturday 8/15 from 12:30-2pm. Delayed Negotiations on File, all offers due Wednesday August 19th, by 10am....
Contact an agent
Home facts
- Year built:1940
- Subdivision & Development:Merwin Add
- Listing ID #:R1701708
- Added:36 day(s) ago
- Updated:September 18, 2026 at 07:52 AM
Rooms and interior
- Bedrooms:2
- Total bathrooms:1
- Full bathrooms:1
- Rooms Total:5
- Flooring:Ceramic Tile, Laminate, Resilient, Varies
- Dining Description:Living Dining Room
- Kitchen Description:Dishwasher, Kitchen Island, Microwave, Refrigerator
- Basement:Yes
- Basement Description:Full
- Living area:1,314 sq. ft.
Heating and cooling
- Cooling:Central Air
- Heating:Forced Air, Gas
- Central air:Yes
Structure and exterior
- Roof:Asphalt
- Year built:1940
- Building area:1,314 sq. ft.
- Lot area:0.11 Acres
- Lot Features:Near Public Transit, Rectangular, Residential Lot
- Architectural Style:Bungalow, Cape Cod
- Construction Materials:Cedar, Copper Plumbing, Wood Siding
- Exterior Features:Deck, Fully Fenced
- Foundation Description:Block
Utilities
- Water:Connected, Public, Water Connected
- Sewer:Connected, Sewer Connected
Finances and disclosures
- Price:$199,900
- Price per sq. ft.:$152.13
- Tax amount:$4,832
Features and amenities
- Appliances:Dishwasher, Dryer, Gas Range, Microwave, Refrigerator, Washer
- Laundry features:Dryer, In Basement, Washer
- Amenities:Deck, Drapes, Loft
Parking
- Parking description:Detached, Garage, Garage Door Opener
- Garage:Yes
- Garage spaces:2
New listings near 186 Wilsonia Road
- New
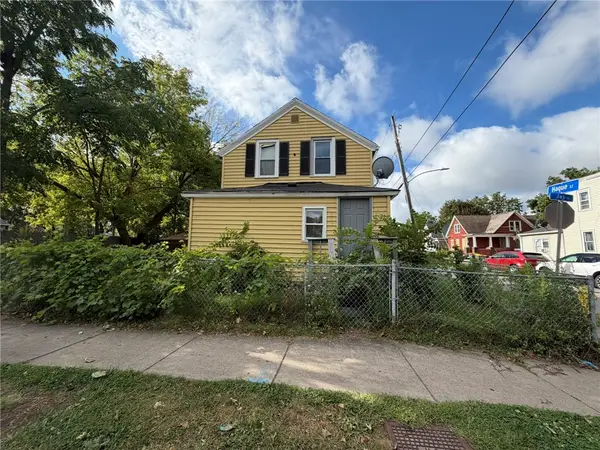 $90,000Active3 beds 1 baths1,066 sq. ft.
959 Jay St, Rochester, NY 14611
MLS# R1715672Listed by: RE/MAX REALTY GROUP - New
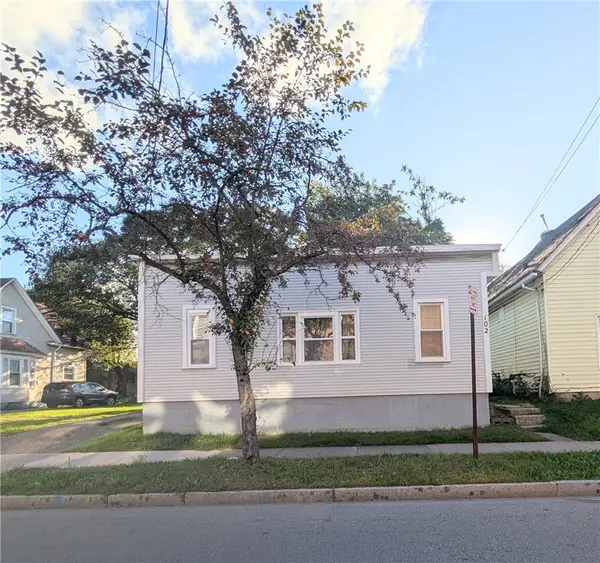 $100,000Active3 beds 2 baths1,302 sq. ft.
102 Carter Street, Rochester, NY 14621
MLS# R1715753Listed by: RE/MAX REALTY GROUP - New
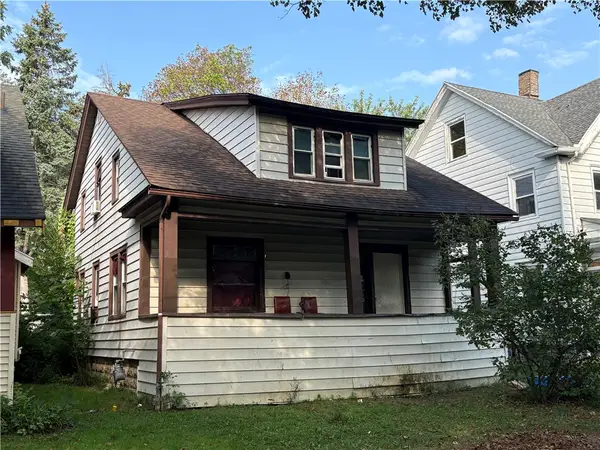 $90,000Active4 beds 2 baths1,774 sq. ft.
109 Oriole Street, Rochester, NY 14613
MLS# R1715755Listed by: RE/MAX REALTY GROUP - Open Sat, 12 to 2pmNew
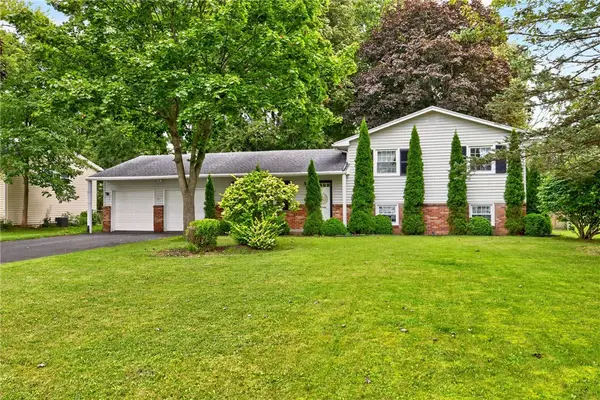 $289,900Active4 beds 2 baths1,716 sq. ft.
34 Evergreen Drive, Rochester, NY 14624
MLS# R1709846Listed by: RE/MAX REALTY GROUP - New
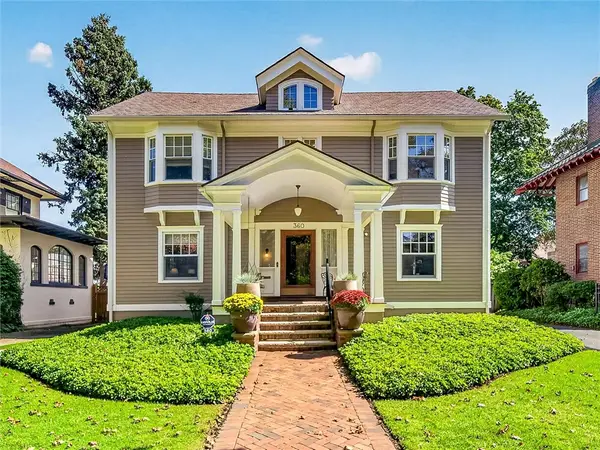 Listed by ERA$584,900Active3 beds 4 baths3,152 sq. ft.
360 Westminster Road, Rochester, NY 14607
MLS# R1712608Listed by: HUNT REAL ESTATE ERA/COLUMBUS - New
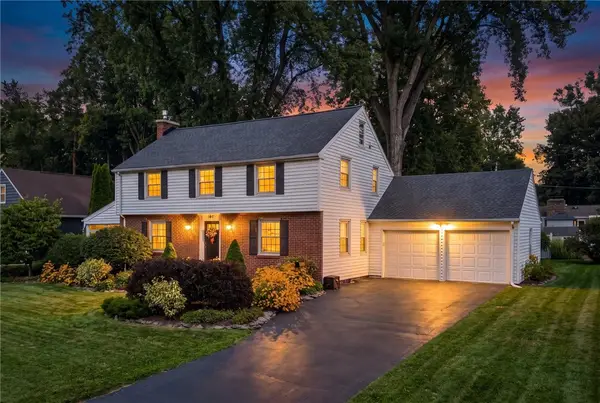 Listed by ERA$474,900Active3 beds 2 baths2,132 sq. ft.
104 Maywood Avenue, Rochester, NY 14618
MLS# R1715692Listed by: HUNT REAL ESTATE ERA/COLUMBUS - New
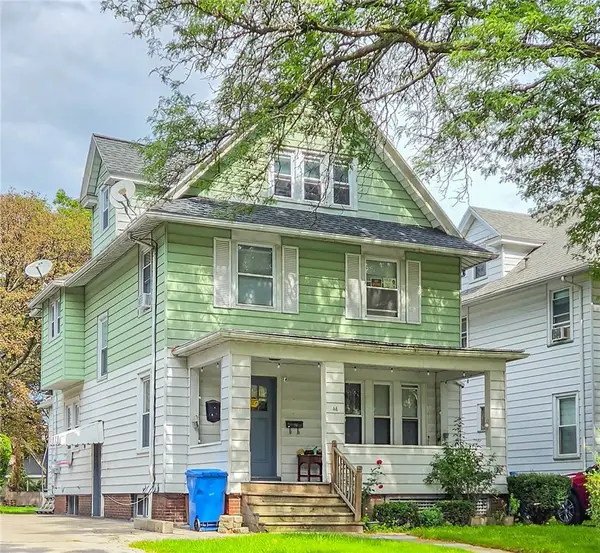 $100,000Active4 beds 2 baths2,086 sq. ft.
44 Strong Street, Rochester, NY 14621
MLS# R1715528Listed by: HOWARD HANNA - New
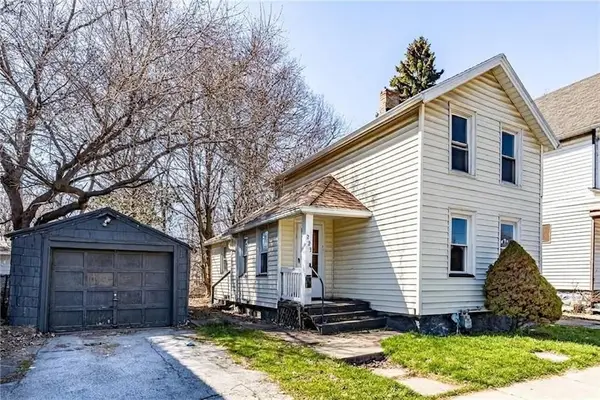 $82,500Active3 beds 1 baths988 sq. ft.
223 Orchard Street, Rochester, NY 14606
MLS# R1714676Listed by: REVOLUTION REAL ESTATE - New
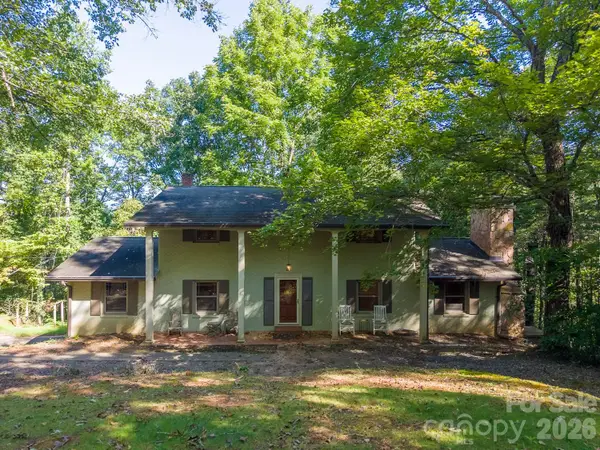 $550,000Active4 beds 2 baths2,401 sq. ft.
304 Canterbury Road, Cullowhee, NC 28723
MLS# 4420776Listed by: KELLER WILLIAMS GREAT SMOKIES - New
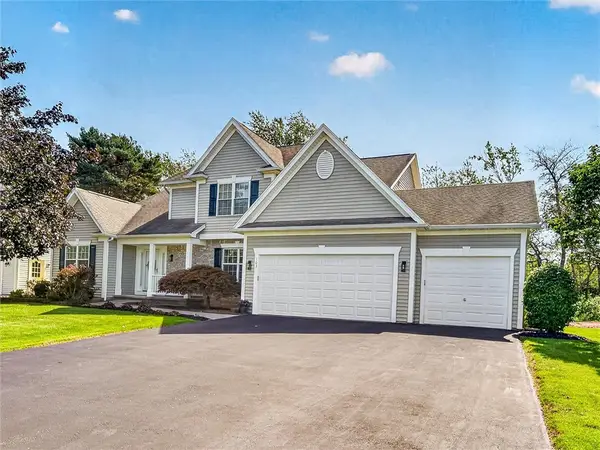 $399,900Active3 beds 3 baths2,051 sq. ft.
103 Forest Glen Drive, Rochester, NY 14612
MLS# R1713655Listed by: HOWARD HANNA


Protect your home and budget from life's surprises with an Assurant Home Warranty, backed by a partner that supports you through every step of homeownership. Explore Plans.
© 2023 - 2026 ERA Franchise Systems LLC. All rights reserved. ERA Franchise Systems LLC fully supports the principles of the Fair Housing Act and the Equal Opportunity Act. ERA, ERA Real Estate powered, and their respective logos are registered service marks of ERA Franchise Systems LLC. Each office is independently owned and operated.