
191 Straub Road, Rochester, NY 14626
Local realty services provided by:HUNT Real Estate ERA
Listed by: lee baldwin
Office: acropolis realty group llc.
MLS#:S1701338
Source:NY_GENRIS
Price summary
- Price:$195,000
- Price per sq. ft.:$134.3
About this home
Welcome to 191 Straub Road, where timeless country colonial charm meets modern comfort. Nestled on a picturesque half-acre lot in Greece, New York, this inviting home offers a peaceful, park-like setting with room to relax, entertain, and grow. Inside, you’ll find a warm and welcoming layout featuring four spacious bedrooms and one and a half baths, along with a versatile first-floor enclosed heated porch with French doors leading to the living room, and a wood burning fire place in the first floor bedroom. The heart of the home is the eat-in kitchen, thoughtfully designed with abundant counter space, newer appliances, and a natural flow into the dining room.. perfect for both everyday living and hosting gatherings with plenty of natural sunlight. Thoughtful updates enhance both comfort and efficiency, including upgraded electrical and blown-in insulation around the basement perimeter. The home’s farmhouse-inspired feel and location, paired with these practical improvements, creates a perfect balance of character and convenience. Step outside to your own private retreat—a generous half-acre backyard with a serene, park-like atmosphere. Whether you're enjoying quiet mornings, entertaining guests, or simply taking in the outdoors, this space offers endless possibilities. This is more than just a house, it’s a place to call home. Most recent upgrades include a professional cleaning of the roof and the addition of the fourth bedroom located on the first floor that includes the half bath! Don't wait on this one....
Contact an agent
Home facts
- Year built:1932
- Listing ID #:S1701338
- Added:54 day(s) ago
- Updated:September 16, 2026 at 03:14 PM
Rooms and interior
- Bedrooms:4
- Total bathrooms:2
- Full bathrooms:1
- Half bathrooms:1
- Rooms Total:11
- Flooring:Carpet, Ceramic Tile, Varies
- Dining Description:Separate Formal Dining Room
- Kitchen Description:Country Kitchen, Dishwasher, Refrigerator
- Basement:Yes
- Basement Description:Full
- Living area:1,452 sq. ft.
Heating and cooling
- Cooling:Window Units
- Heating:Forced Air, Gas
Structure and exterior
- Roof:Asphalt
- Year built:1932
- Building area:1,452 sq. ft.
- Lot area:0.53 Acres
- Lot Features:Rectangular, Residential Lot
- Architectural Style:Cape Cod, Colonial, Farmhouse, Two Story
- Construction Materials:Vinyl Siding
- Exterior Features:Patio
- Foundation Description:Block, Stone
- Levels:2 Stories
Schools
- High school:Olympia High School
Utilities
- Water:Connected, Public, Water Connected
- Sewer:Connected, Sewer Connected
Finances and disclosures
- Price:$195,000
- Price per sq. ft.:$134.3
- Tax amount:$7,138
Features and amenities
- Appliances:Dishwasher, Refrigerator, Washer
- Laundry features:In Basement, Washer
Parking
- Parking description:Detached, Garage, Storage
- Garage:Yes
- Garage spaces:1
New listings near 191 Straub Road
- New
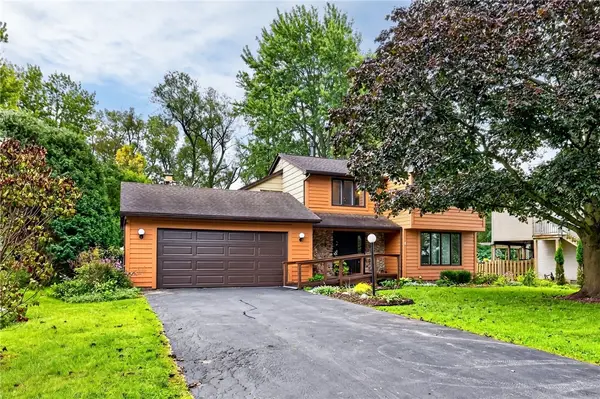 $199,900Active3 beds 2 baths1,748 sq. ft.
8 Loyalist Avenue, Rochester, NY 14624
MLS# R1710764Listed by: REAL BROKER NY, LLC - New
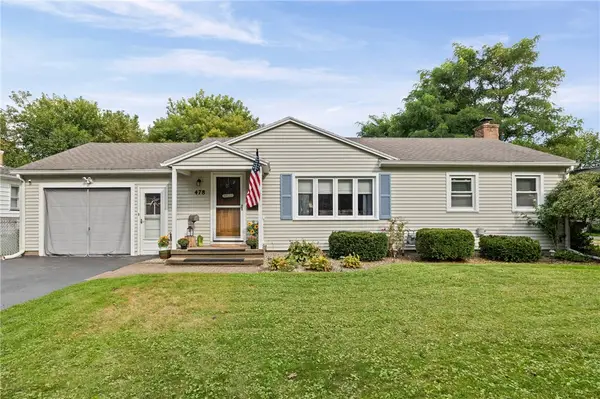 $169,900Active2 beds 2 baths972 sq. ft.
478 N Park Drive, Rochester, NY 14609
MLS# R1714435Listed by: UPSTATE PRESTIGE PROPERTIES - New
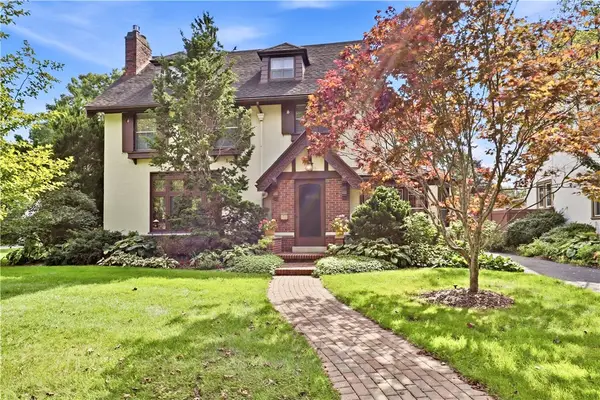 $499,900Active4 beds 4 baths2,698 sq. ft.
271 San Gabriel Dr, Rochester, NY 14610
MLS# R1714489Listed by: RE/MAX PLUS - New
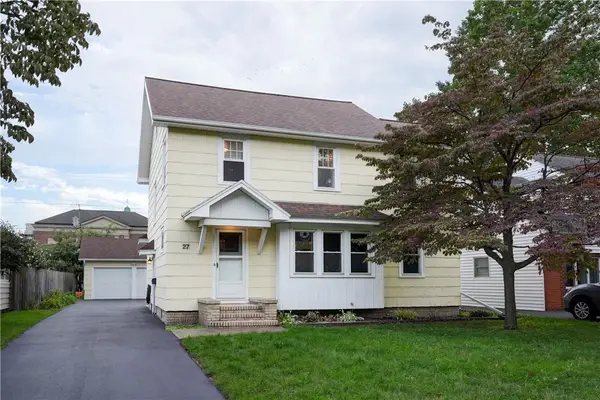 $279,900Active3 beds 2 baths1,472 sq. ft.
27 Biltmore Drive, Rochester, NY 14617
MLS# R1714651Listed by: HOWARD HANNA - New
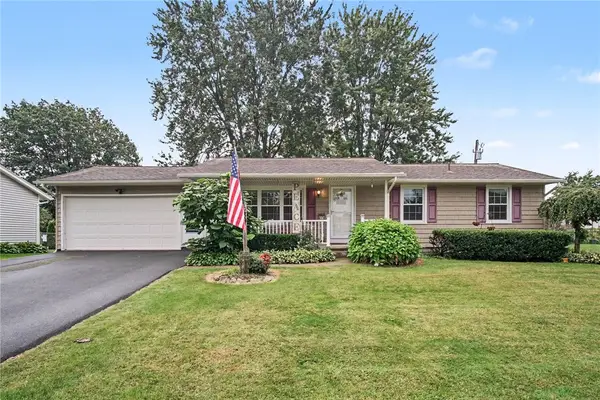 $199,900Active3 beds 2 baths1,122 sq. ft.
39 Glen Oaks Drive, Rochester, NY 14624
MLS# R1714973Listed by: WCI REALTY - New
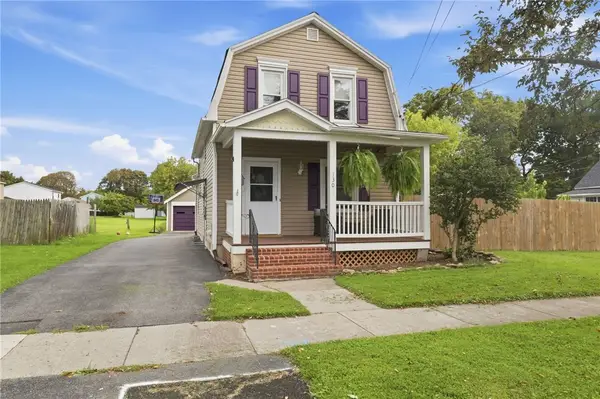 $199,900Active2 beds 2 baths1,218 sq. ft.
130 Pollard Avenue, Rochester, NY 14612
MLS# R1715051Listed by: KELLER WILLIAMS REALTY GREATER ROCHESTER - New
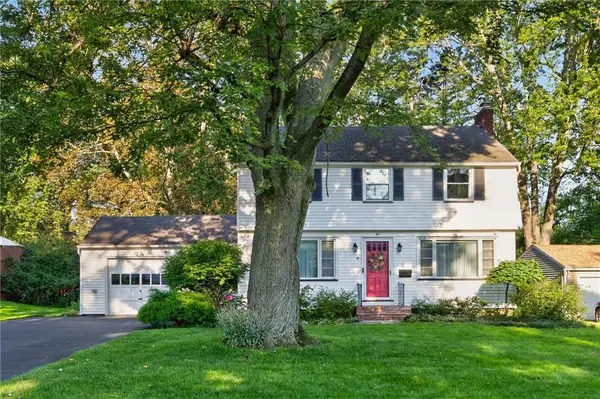 $274,900Active3 beds 2 baths1,410 sq. ft.
41 Rock Beach Road, Rochester, NY 14617
MLS# R1708033Listed by: KELLER WILLIAMS REALTY GREATER ROCHESTER - New
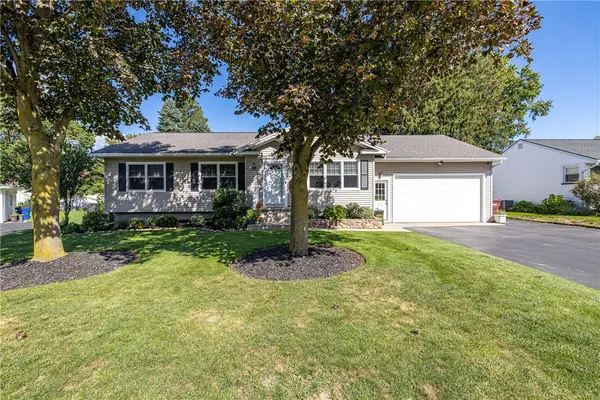 $264,900Active3 beds 1 baths1,300 sq. ft.
8 Nile Drive, Rochester, NY 14622
MLS# R1714517Listed by: HOWARD HANNA - New
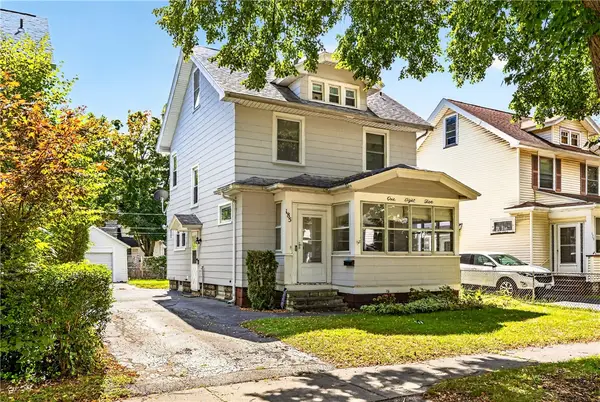 $199,900Active3 beds 1 baths1,096 sq. ft.
185 Wilsonia Road, Rochester, NY 14609
MLS# R1714520Listed by: HOWARD HANNA - New
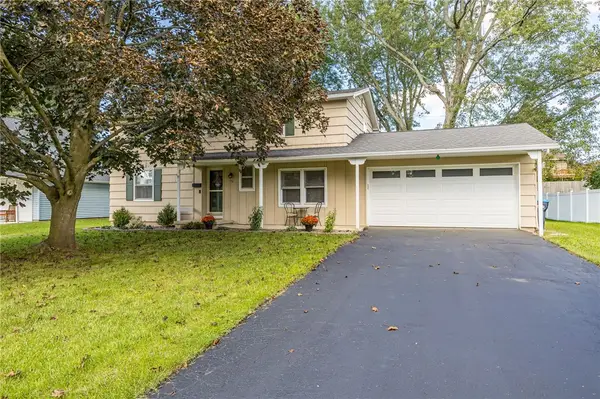 $219,900Active4 beds 2 baths1,960 sq. ft.
50 Medallion Circle, Rochester, NY 14626
MLS# R1714725Listed by: HOWARD HANNA


Protect your home and budget from life's surprises with an Assurant Home Warranty, backed by a partner that supports you through every step of homeownership. Explore Plans.
© 2023 - 2026 ERA Franchise Systems LLC. All rights reserved. ERA Franchise Systems LLC fully supports the principles of the Fair Housing Act and the Equal Opportunity Act. ERA, ERA Real Estate powered, and their respective logos are registered service marks of ERA Franchise Systems LLC. Each office is independently owned and operated.