
192 Milburn Street, Rochester, NY 14607
Local realty services provided by:HUNT Real Estate ERA
Listed by: matthew vargo
Office: nikallen real estate llc.
MLS#:R1722017
Source:NY_GENRIS
Price summary
- Price:$224,900
- Price per sq. ft.:$190.59
About this home
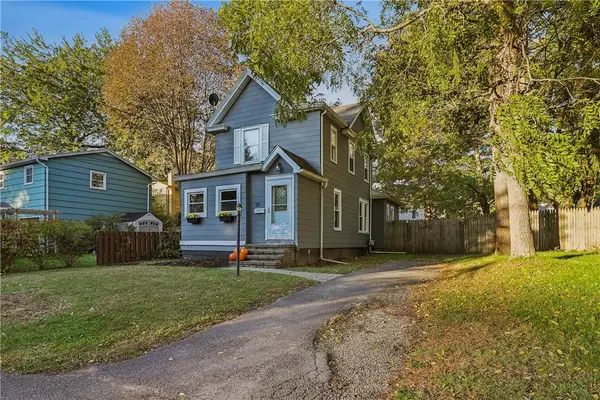
Experience the charm of Rochester's highly sought-after Park Avenue neighborhood, where tree-lined streets, local boutiques, cozy coffee shops, and some of the city's favorite restaurants are all part of everyday life! Welcome to 192 Milburn Avenue, a home filled with character, warmth, and thoughtful updates. From the moment you step inside, you'll appreciate the beautiful hardwood floors, natural light, and inviting spaces that make this home feel so special. The spacious living room is the perfect place to unwind, whether you're curling up with a good book or warming up beside the gas fireplace on a chilly Rochester evening. Host memorable dinners in the charming dining room, where distinctive parquet wood flooring adds a touch of timeless personality. Just beyond, the kitchen offers a welcoming space to start your mornings, prepare your favorite meals, or enjoy the simple comforts of home. Classic white cabinetry and timeless details carry the home's character into the heart of everyday living. Upstairs, retreat to the comfort of your own space and enjoy a relaxing soak in the classic clawfoot tub, surrounded by vintage-inspired details that beautifully complement the home's character. Beyond its charm, this home offers meaningful improvements for added peace of mind, including a full tear-off roof in 2024, a new on-demand hot water system in 2026, and fresh interior paint throughout. A high-efficiency furnace, central air conditioning, and replacement windows add to the everyday comfort. Outside, the welcoming covered front porch is the perfect spot to enjoy your morning coffee or watch the neighborhood come to life. Beautiful stonework and mature landscaping add to the home's inviting curb appeal. And when you're ready to venture out, the energy and excitement of the Park Avenue area are waiting to be explored. A home where historic character meets everyday comfort, all in a location that makes it easy to fall in love with where you live. Come experience 192 Milburn Avenue for yourself! Delayed showings to begin Wednesday October 14th @ 12pm & Delayed negations reviewed Tuesday, October 20th @ 3pm....
Contact an agent
Home facts
- Year built:1880
- Subdivision & Development:C M Thoms
- Listing ID #:R1722017
- Added:14 day(s) ago
- Updated:October 28, 2026 at 08:44 PM
Rooms and interior
- Bedrooms:2
- Total bathrooms:1
- Full bathrooms:1
- Rooms Total:5
- Flooring:Hardwood, Laminate, Tile, Varies
- Dining Description:Separate Formal Dining Room
- Kitchen Description:Dishwasher, Disposal, Refrigerator
- Basement:Yes
- Basement Description:Full
- Living area:1,180 sq. ft.
Heating and cooling
- Cooling:Central Air
- Heating:Forced Air, Gas
- Central air:Yes
Structure and exterior
- Roof:Asphalt, Shingle
- Year built:1880
- Building area:1,180 sq. ft.
- Lot area:0.09 Acres
- Lot Features:Near Public Transit, Rectangular, Residential Lot
- Architectural Style:Colonial, Two Story
- Construction Materials:Copper Plumbing
- Exterior Features:Fence, Open, Porch
- Foundation Description:Stone
Utilities
- Water:Connected, Public, Water Connected
- Sewer:Connected, Sewer Connected
Finances and disclosures
- Price:$224,900
- Price per sq. ft.:$190.59
- Tax amount:$4,706
Features and amenities
- Appliances:Dishwasher, Disposal, Gas Cooktop, Refrigerator
- Laundry features:In Basement
- Amenities:Fence
Parking
- Parking description:No Garage
New listings near 192 Milburn Street
- New
 $549,000Active3 beds 2 baths1,915 sq. ft.
805 Surrey Hill, Rochester, NY 14623
MLS# B1724862Listed by: SELL YOUR HOMES SERVICES, LLC - New
 $179,900Active3 beds 2 baths1,342 sq. ft.
15 Dewey Avenue, Rochester, NY 14617
MLS# R1723403Listed by: RE/MAX REALTY GROUP - New
 $189,500Active4 beds 2 baths1,540 sq. ft.
176 Drumcliff Way, Rochester, NY 14612
MLS# R1725397Listed by: HOWARD HANNA - New
 $199,900Active6 beds 2 baths2,140 sq. ft.
723-725 Parsells Avenue #725, Rochester, NY 14609
MLS# R1725656Listed by: BRIGHTSKYE REALTY, LLC - New
 $174,900Active2 beds 2 baths1,106 sq. ft.
206 Twin Pines Court, Rochester, NY 14616
MLS# R1725629Listed by: WCI REALTY - New
 $220,000Active3 beds 2 baths1,453 sq. ft.
90 Caroline Drive, Rochester, NY 14624
MLS# R1724502Listed by: EMPIRE REALTY GROUP - New
 $259,900Active4 beds 2 baths1,824 sq. ft.
11 Hartom Road, Rochester, NY 14624
MLS# R1724985Listed by: HOWARD HANNA - New
 $225,900Active3 beds 2 baths1,482 sq. ft.
39 Culver Road, Rochester, NY 14620
MLS# R1725276Listed by: MCMILLAN & WELCH REAL ESTATE A - New
 $104,900Active7 beds 3 baths2,299 sq. ft.
588 Brown Street, Rochester, NY 14611
MLS# R1725369Listed by: REVOLUTION REAL ESTATE - New
 $19,900Active5 beds 2 baths1,618 sq. ft.
176 Michigan Street, Rochester, NY 14606
MLS# R1725399Listed by: KELLER WILLIAMS REALTY GREATER ROCHESTER


Protect your home and budget from life's surprises with an Assurant Home Warranty, backed by a partner that supports you through every step of homeownership. Explore Plans.
© 2023 - 2026 ERA Franchise Systems LLC. All rights reserved. ERA Franchise Systems LLC fully supports the principles of the Fair Housing Act and the Equal Opportunity Act. ERA, ERA Real Estate powered, and their respective logos are registered service marks of ERA Franchise Systems LLC. Each office is independently owned and operated.