
193 Rogene St, Rochester, NY 14616
Local realty services provided by:ERA Team VP Real Estate
193 Rogene St,Rochester, NY 14616
$190,550
- 3 Beds
- 2 Baths
- - sq. ft.
- Single family
- Sold
Listed by: julie ohmann
Office: re/max plus
MLS#:R1698043
Source:NY_GENRIS
Sorry, we are unable to map this address
Price summary
- Price:$190,550
About this home
Welcome to 193 Rogene St, a 1,246 sq ft Cape Cod tucked away at the end of a peaceful dead-end street in the Greece Central School District. This inviting 3-bedroom, 1.5-bath house is ready for its new owner to make it their own with a little sweat equity. Step inside to hardwood floors flowing through a spacious living room/dining room combo. The eat-in kitchen offers plenty of cabinet and counter space, complete with a refrigerator and range. Upstairs, the primary bedroom includes a walk-in closet, while a beautifully updated full bath showcases a marble vanity, tiled tub/shower surround, and a bright window that fills the space with natural light. 2 additional bedrooms complete the second floor. Downstairs, the partially finished basement offers great bonus space along with a convenient half bath, laundry room and space for additional storage or workshop. Enjoy the convenience of an attached 1-car garage with garage door opener, plus a fully fenced backyard with a charming wood pergola with a paver patio perfect for outdoor entertaining, gardening, or simply relaxing in your own private retreat. The dead-end location means minimal through-traffic, making this a wonderfully quiet spot to call home. Roof Approx 2001, Furnace 2011, 200 Amp Electric Panel, Water Tank 2003. All offers will be reviewed Tuesday July 21st at 11am....
Contact an agent
Home facts
- Year built:1959
- Subdivision & Development:Alonzo Matthews Prop
- Listing ID #:R1698043
- Added:63 day(s) ago
- Updated:September 16, 2026 at 11:24 AM
Rooms and interior
- Bedrooms:3
- Total bathrooms:2
- Full bathrooms:1
- Half bathrooms:1
- Rooms Total:5
- Flooring:Hardwood, Tile, Varies
- Dining Description:Living Dining Room, Separate Formal Dining Room
- Kitchen Description:Freezer, Refrigerator
- Basement:Yes
- Basement Description:Full, Partially Finished
Heating and cooling
- Cooling:Central Air
- Heating:Forced Air, Gas
- Central air:Yes
Structure and exterior
- Roof:Shingle
- Year built:1959
- Lot Features:Near Public Transit, Rectangular, Residential Lot
- Architectural Style:Cape Cod
- Construction Materials:Wood Siding
- Exterior Features:Fully Fenced, Patio
- Foundation Description:Block
Utilities
- Water:Connected, Public, Water Connected
- Sewer:Connected, Sewer Connected
Finances and disclosures
- Price:$190,550
- Tax amount:$5,249
Features and amenities
- Appliances:Dryer, Freezer, Range Hood, Refrigerator, Washer
- Laundry features:Dryer, In Basement, Washer
- Amenities:Drapes
Parking
- Parking description:Attached, Driveway, Garage, Garage Door Opener
- Garage:Yes
- Garage spaces:1
New listings near 193 Rogene St
- New
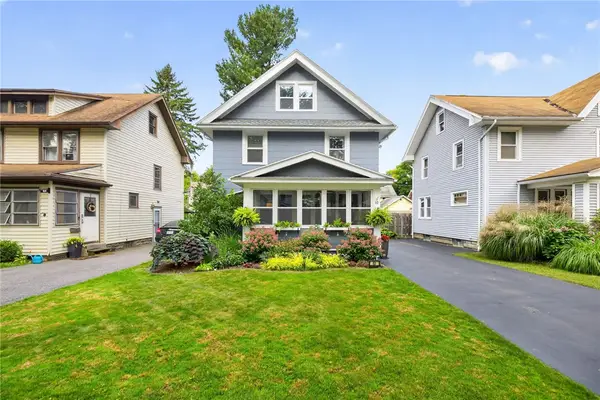 $299,900Active4 beds 2 baths1,582 sq. ft.
63 Mildorf Street, Rochester, NY 14609
MLS# R1709752Listed by: KELLER WILLIAMS REALTY GREATER ROCHESTER - New
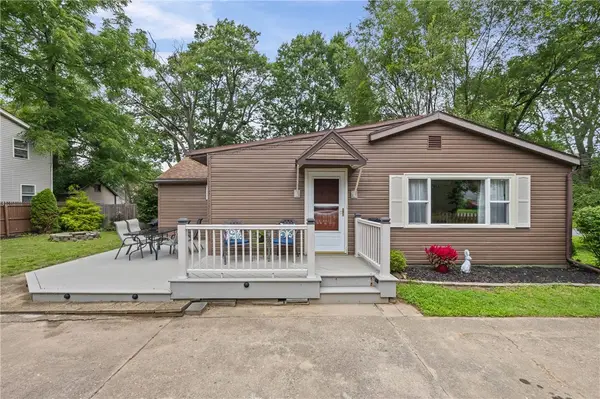 $214,900Active2 beds 1 baths988 sq. ft.
11 Seacliffe Road, Rochester, NY 14622
MLS# R1712024Listed by: RE/MAX REALTY GROUP - New
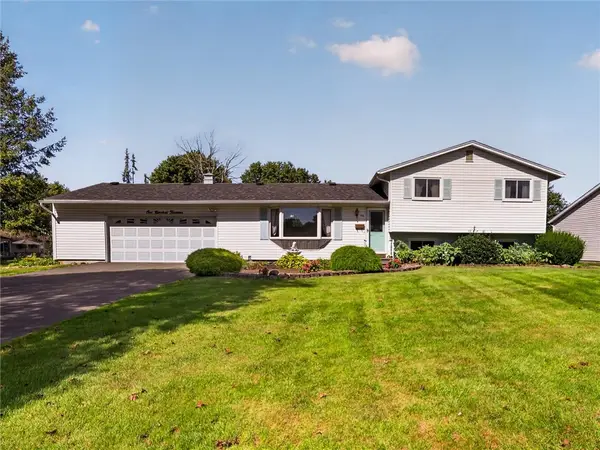 $264,900Active3 beds 2 baths1,724 sq. ft.
114 Harmony Drive, Rochester, NY 14626
MLS# R1713574Listed by: HOWARD HANNA - New
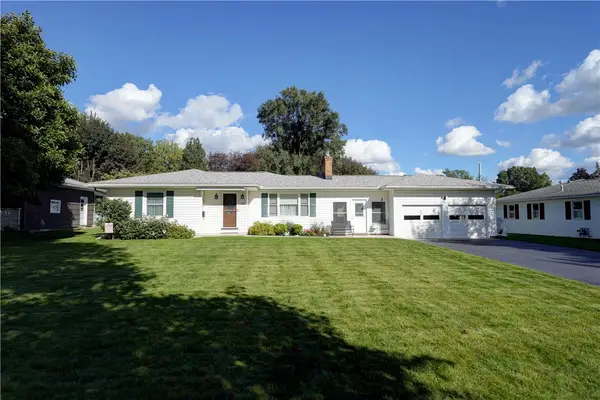 $224,900Active3 beds 2 baths1,328 sq. ft.
13 Wedgewood Drive, Rochester, NY 14624
MLS# R1715093Listed by: HOWARD HANNA - New
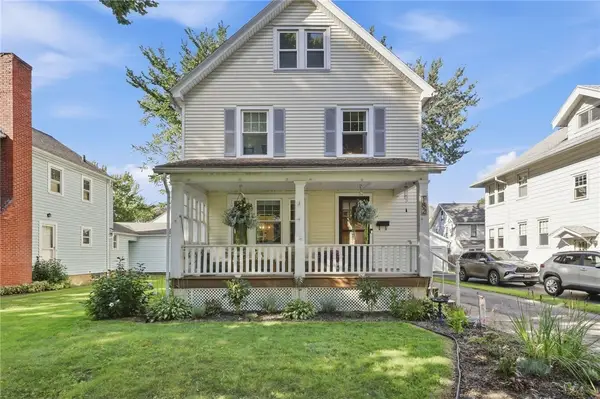 $169,900Active3 beds 2 baths1,277 sq. ft.
182 Parkside Avenue, Rochester, NY 14609
MLS# R1715140Listed by: TRU AGENT REAL ESTATE - New
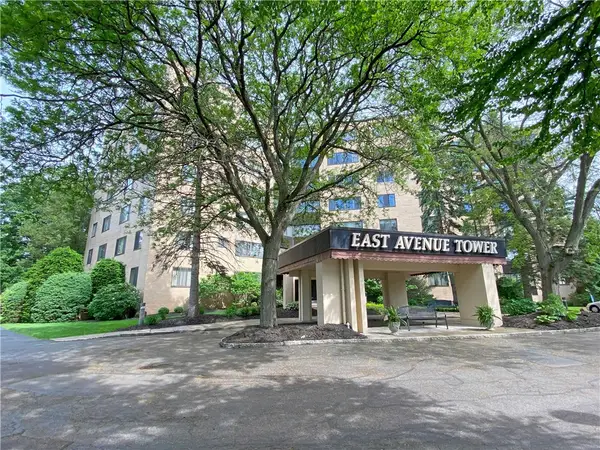 $285,000Active2 beds 2 baths1,423 sq. ft.
2505 East Avenue #504, Rochester, NY 14610
MLS# R1715162Listed by: RE/MAX REALTY GROUP - New
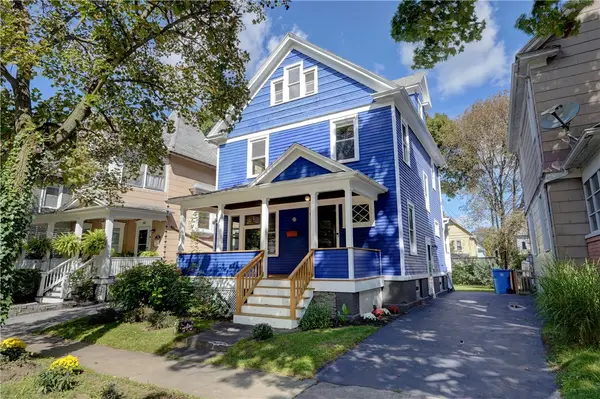 $199,900Active3 beds 1 baths1,394 sq. ft.
94 Wilmington St, Rochester, NY 14620
MLS# R1715159Listed by: KELLER WILLIAMS REALTY GREATER ROCHESTER - New
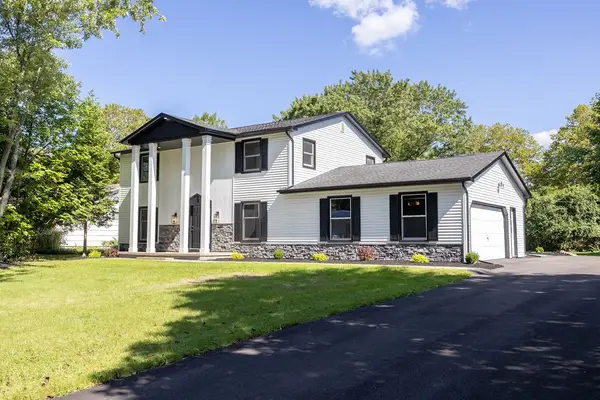 $529,900Active4 beds 4 baths2,485 sq. ft.
363 Avalon Drive, Rochester, NY 14618
MLS# R1715179Listed by: PARAGON CHOICE REALTY LLC - Open Sun, 1 to 2:30pmNew
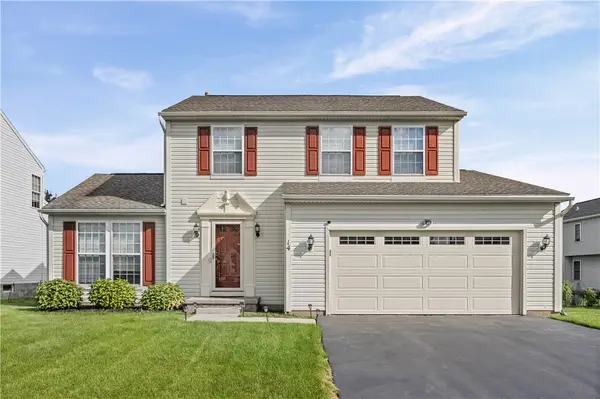 $289,900Active3 beds 3 baths1,796 sq. ft.
14 Wendy Lane, Rochester, NY 14626
MLS# R1711350Listed by: RISE REAL ESTATE SERVICES LLC - New
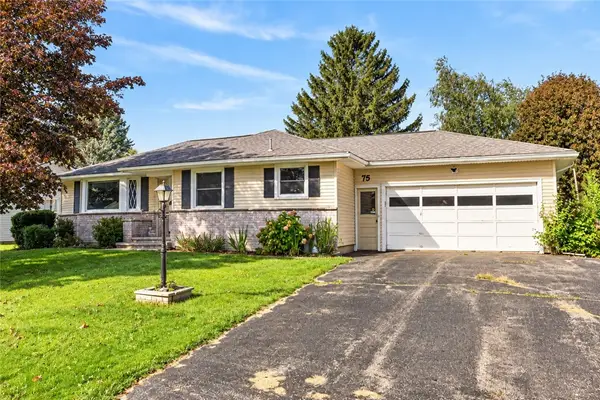 $199,900Active3 beds 2 baths1,238 sq. ft.
75 Astronaut Drive, Rochester, NY 14609
MLS# R1713469Listed by: ELYSIAN HOMES BY MARK SIWIEC AND ASSOCIATES


Protect your home and budget from life's surprises with an Assurant Home Warranty, backed by a partner that supports you through every step of homeownership. Explore Plans.
© 2023 - 2026 ERA Franchise Systems LLC. All rights reserved. ERA Franchise Systems LLC fully supports the principles of the Fair Housing Act and the Equal Opportunity Act. ERA, ERA Real Estate powered, and their respective logos are registered service marks of ERA Franchise Systems LLC. Each office is independently owned and operated.