
198 Penfield Road, Rochester, NY 14610
Local realty services provided by:HUNT Real Estate ERA
198 Penfield Road,Rochester, NY 14610
$489,900
- 3 Beds
- 3 Baths
- 2,341 sq. ft.
- Single family
- Pending
Listed by: steven w. ward
Office: re/max realty group
MLS#:R1698741
Source:NY_GENRIS
Price summary
- Price:$489,900
- Price per sq. ft.:$209.27
About this home
This HOME IS AVAILABLE - 1st Come 1st Served! * Architecturally & Historically Significant, This Home Was Designed by Architect Arthur B Headley For His Sister, Mrs R. T French (French's Mustard). * The Home Was Designed & Built Around One of A Pair of 14th Century Carved English Fireplaces That Mrs. French Purchased And Brought Home in the 1920s. * (The Other Fireplace Is In The Heritage Room at Oak Hill CC). * This Wonderful Home Exudes Charm & Character In a Mixture Of Arts & Crafts, & Classical Styles. * Features Include Beautiful Quartersawn Oak Floors, Numerous Built-in Bookcases, Oak Trim, Wide Dentil Moldings, Oak Doors, Leaded Glass Interior Windows, Etc. * The Prominent Feature Of The Living Room, Besides The 6' High Carved Fireplace, Is The Open 2-Story Ceiling With Wrap-Around 2nd Floor Library. * The New Kitchen was Renovated in 2019, and Features a Sliding Glass French Door To A Back Staircase That Leads To A Private 2nd Floor Bedroom Suite With Private Full Bathroom. * (The Bedroom Can Also Be Reached Through A Closet Door In Another 2nd Floor Bedroom). * The Basement Is Partially Finished With Flooring, Cabinetry, Laundry & A Half Bath. * There Is Also A Wine Cellar Closet. * Two New Full Baths Were Renovated In 2019. * Steps From The Kitchen In The Rear Is A Large Entry/Mudhall/Breezeway With Entry Doors From The Driveway & Garage, and Doors To The Private Rear Deck As Well. * There Is An Additional Cozy Covered Patio Next To The Main Side Door Entrance. * The Spacious 3 Car Masonry Garage Is Also Great Workshop Space. * Other Updates Include: Windows 2015, Roof 2024, Water Heater 2024. The Fabulous .78 Acre Yard Is Loaded With Flowering Gardens, Birdbath, Water Fountain Pond & Garden Shed. * There Are Front & Rear Driveways With Entrances From Penfield Rd & Cheswell Way (BETTER TO Use The Cheswell Way Entrance - Park On Street & Walk Through Gate)....
Contact an agent
Home facts
- Year built:1923
- Listing ID #:R1698741
- Added:58 day(s) ago
- Updated:September 12, 2026 at 07:32 AM
Rooms and interior
- Bedrooms:3
- Total bathrooms:3
- Full bathrooms:2
- Half bathrooms:1
- Rooms Total:7
- Flooring:Ceramic Tile, Hardwood, Varies
- Dining Description:Separate Formal Dining Room
- Kitchen Description:Dishwasher, Pantry, Refrigerator
- Basement:Yes
- Basement Description:Full, Partially Finished
- Living area:2,341 sq. ft.
Heating and cooling
- Cooling:Central Air
- Heating:Gas, Hot Water
- Central air:Yes
Structure and exterior
- Roof:Shingle
- Year built:1923
- Building area:2,341 sq. ft.
- Lot area:0.78 Acres
- Lot Features:Irregular Lot, Residential Lot
- Architectural Style:Colonial, Tudor
- Construction Materials:Copper Plumbing, Stucco
- Exterior Features:Deck, Fully Fenced, Patio, Porch
- Foundation Description:Block
- Levels:2 Stories
Schools
- High school:Penfield Senior High
- Middle school:Bay Trail Middle
- Elementary school:Indian Landing Elementary
Utilities
- Water:Connected, Public, Water Connected
- Sewer:Connected, Sewer Connected
Finances and disclosures
- Price:$489,900
- Price per sq. ft.:$209.27
- Tax amount:$12,096
Features and amenities
- Appliances:Dishwasher, Dryer, Refrigerator, Washer
- Laundry features:Dryer, Washer
- Amenities:Deck
Parking
- Parking description:Attached, Driveway, Garage, Garage Door Opener
- Garage:Yes
- Garage spaces:3
New listings near 198 Penfield Road
- New
 $259,900Active3 beds 3 baths1,280 sq. ft.
547 French Road, Rochester, NY 14618
MLS# R1713883Listed by: KELLER WILLIAMS REALTY GREATER ROCHESTER - New
 $235,000Active3 beds 1 baths1,163 sq. ft.
66 Landau Drive, Rochester, NY 14606
MLS# B1714192Listed by: NICKEL REALTY - New
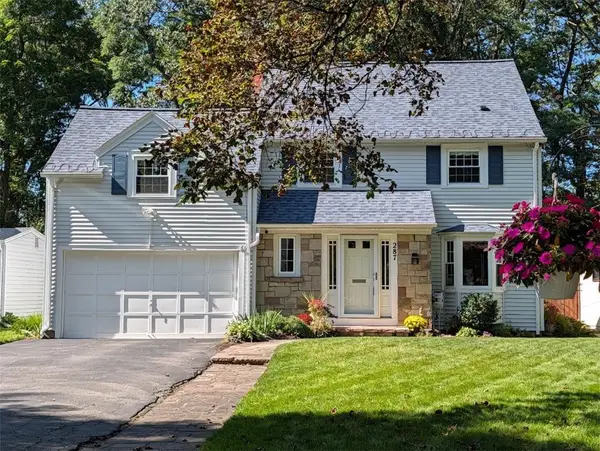 $329,900Active4 beds 3 baths1,991 sq. ft.
287 Winona Boulevard, Rochester, NY 14617
MLS# R1713903Listed by: RE/MAX PLUS - New
 $169,900Active4 beds 2 baths1,320 sq. ft.
213 Flint Street, Rochester, NY 14608
MLS# R1714180Listed by: 31 NORTH REALTY GROUP - New
 $1,100,000Active7 beds -- baths10,242 sq. ft.
314 Park Avenue, Rochester, NY 14607
MLS# R1714111Listed by: TICKLE REALTY, LLC - New
 $299,900Active4 beds 3 baths1,903 sq. ft.
226 Somershire Drive, Rochester, NY 14617
MLS# R1714123Listed by: CENTURY 21 APEX - New
 $64,900Active5 beds 2 baths1,799 sq. ft.
101 Thomas Street, Rochester, NY 14621
MLS# R1714101Listed by: RE/MAX REALTY GROUP - Open Wed, 5 to 6pmNew
 $150,000Active4 beds 2 baths1,716 sq. ft.
4005 Mt Read Boulevard, Rochester, NY 14616
MLS# R1712061Listed by: RE/MAX PLUS - New
 $259,900Active5 beds 3 baths2,079 sq. ft.
231 Brooks Avenue, Rochester, NY 14619
MLS# R1713544Listed by: HOWARD HANNA - New
 $179,900Active2 beds 2 baths1,275 sq. ft.
187 Wisconsin Street, Rochester, NY 14609
MLS# R1713968Listed by: RE/MAX PLUS


Protect your home and budget from life's surprises with an Assurant Home Warranty, backed by a partner that supports you through every step of homeownership. Explore Plans.
© 2023 - 2026 ERA Franchise Systems LLC. All rights reserved. ERA Franchise Systems LLC fully supports the principles of the Fair Housing Act and the Equal Opportunity Act. ERA, ERA Real Estate powered, and their respective logos are registered service marks of ERA Franchise Systems LLC. Each office is independently owned and operated.