
215 Laurelton Road, Rochester, NY 14609
Local realty services provided by:HUNT Real Estate ERA
215 Laurelton Road,Rochester, NY 14609
$199,900
- 3 Beds
- 1 Baths
- 1,407 sq. ft.
- Single family
- Active
Listed by: dianne ferguson
Office: howard hanna
MLS#:R1717733
Source:NY_GENRIS
Price summary
- Price:$199,900
- Price per sq. ft.:$142.08
About this home
Welcome to 215 Laurelton Road! This charming home beautifully blends timeless character with modern convenience. Step inside to appreciate the warmth of original HARDWOOD floors, LEADED GLASS windows, and classic GUMWOOD trim, while enjoying the peace of mind provided by the many updates. MAJOR MECHANICAL UPDATES COMPLETED in 2022 include the GAS FURNACE, Wi-Fi THERMOSTAT, CENTRAL AIR CONDITIONING, and WATER HEATER. The home features 200-AMP ELECTRICAL SERVICE. Additionally, the KITCHEN was UPDATED in 2015 and the BATHROOM in 2025. Outside, relax on the COVERED PORCH overlooking the FENCED BACKYARD. Additional features include a TWO-CAR DETACHED GARAGE (with a tear-off roof completed in 2018) and a low-maintenance VINYL-SIDED exterior. Conveniently located with easy access to the expressway, restaurants, shopping, and everyday amenities. Don't wait on this one ~ schedule your showing today! Negotiations delayed until Tuesday, 10/6/26, at 10 a.m.
Contact an agent
Home facts
- Year built:1928
- Subdivision & Development:Culver Pkwy
- Listing ID #:R1717733
- Added:1 day(s) ago
- Updated:October 01, 2026 at 10:18 AM
Rooms and interior
- Bedrooms:3
- Total bathrooms:1
- Full bathrooms:1
- Rooms Total:7
- Flooring:Hardwood, Varies
- Dining Description:Separate Formal Dining Room
- Kitchen Description:Dishwasher, Disposal, Refrigerator
- Basement:Yes
- Basement Description:Full
- Living area:1,407 sq. ft.
Heating and cooling
- Cooling:Central Air
- Heating:Forced Air, Gas
- Central air:Yes
Structure and exterior
- Roof:Shingle
- Year built:1928
- Building area:1,407 sq. ft.
- Lot area:0.11 Acres
- Lot Features:Rectangular, Residential Lot
- Architectural Style:Colonial, Two Story
- Construction Materials:Vinyl Siding
- Exterior Features:Fence, Porch
- Foundation Description:Block
- Levels:2 Stories
Utilities
- Water:Connected, Public, Water Connected
- Sewer:Connected, Sewer Connected
Finances and disclosures
- Price:$199,900
- Price per sq. ft.:$142.08
- Tax amount:$7,152
Features and amenities
- Appliances:Dishwasher, Disposal, Dryer, Gas Range, Refrigerator, Washer
- Laundry features:Dryer, In Basement, Washer
- Amenities:Fence
Parking
- Parking description:Detached, Garage, Garage Door Opener
- Garage:Yes
- Garage spaces:2
New listings near 215 Laurelton Road
- New
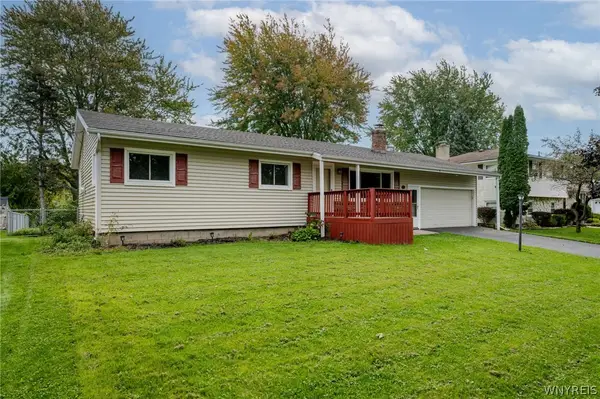 $219,900Active3 beds 1 baths1,112 sq. ft.
12 Rocklea Drive, Rochester, NY 14624
MLS# B1718348Listed by: WNY METRO ROBERTS REALTY - New
 $249,900Active3 beds 2 baths2,232 sq. ft.
53 Twin Circle Drive, Rochester, NY 14624
MLS# R1719059Listed by: KELLER WILLIAMS REALTY GREATER ROCHESTER - New
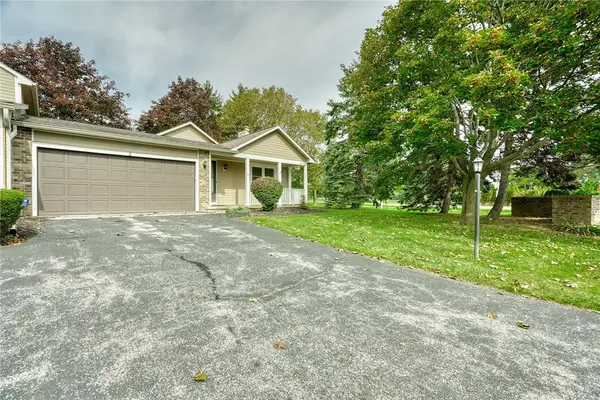 $154,900Active2 beds 2 baths1,228 sq. ft.
2 Thomasville Drive, Rochester, NY 14612
MLS# R1717400Listed by: RE/MAX REALTY GROUP - New
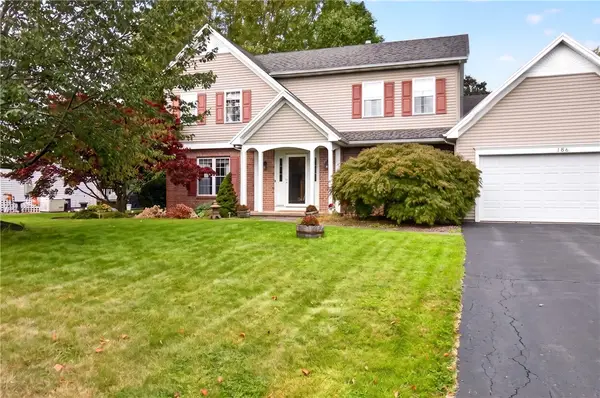 $378,888Active4 beds 3 baths2,177 sq. ft.
186 Paula Red Lane, Rochester, NY 14626
MLS# R1716093Listed by: GERACI REALTY - New
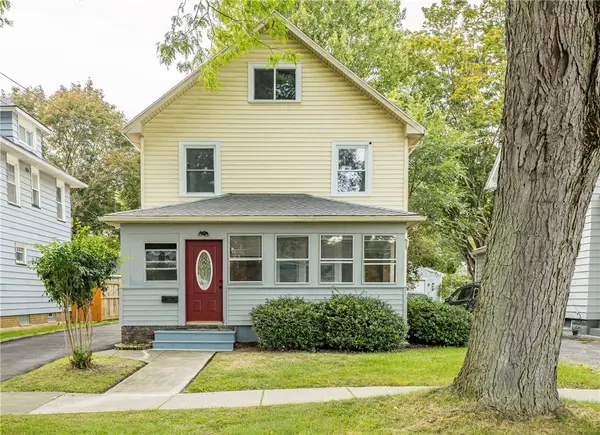 $189,900Active3 beds 2 baths1,296 sq. ft.
301 Avery Street, Rochester, NY 14606
MLS# R1716702Listed by: HOWARD HANNA - New
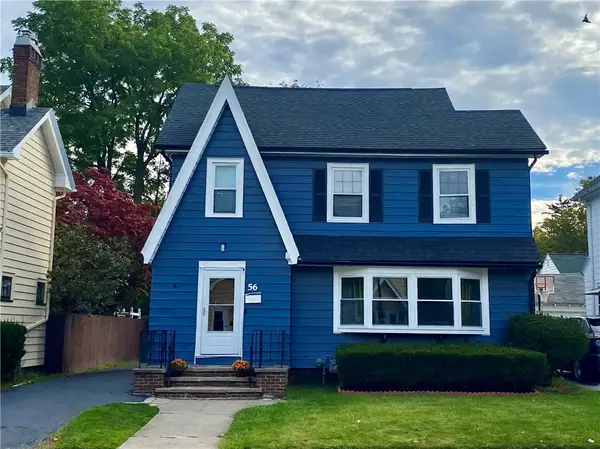 $199,900Active3 beds 2 baths1,527 sq. ft.
56 Netherton Road, Rochester, NY 14609
MLS# R1719026Listed by: ANTHONY REALTY GROUP, LLC - New
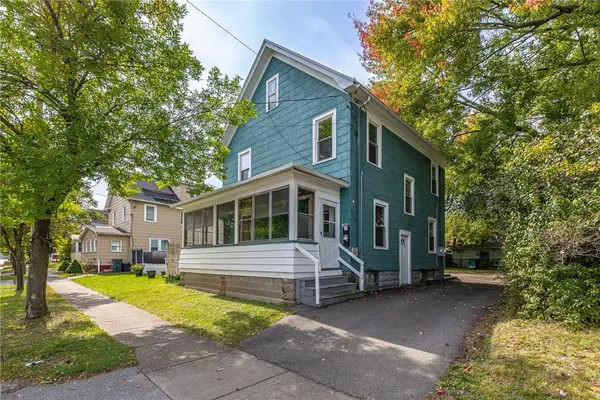 $199,900Active4 beds 2 baths1,392 sq. ft.
1531 N Goodman Street, Rochester, NY 14609
MLS# R1718698Listed by: ELYSIAN HOMES BY MARK SIWIEC AND ASSOCIATES - New
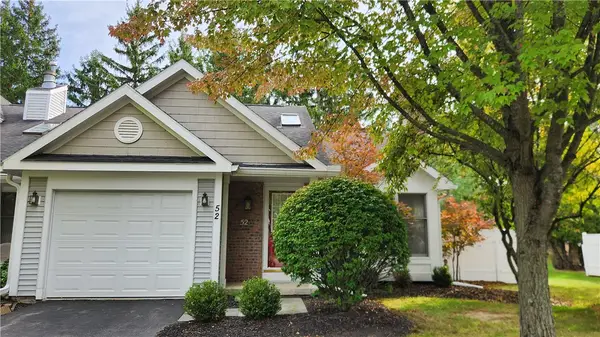 $249,900Active2 beds 2 baths906 sq. ft.
52 Running Creek Circle, Rochester, NY 14623
MLS# R1718811Listed by: RE/MAX REALTY GROUP - New
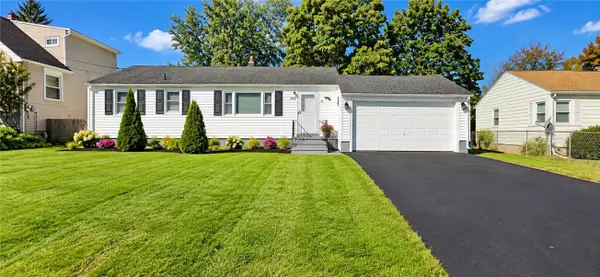 $199,900Active3 beds 1 baths1,066 sq. ft.
137 Rossmore Street, Rochester, NY 14606
MLS# R1718202Listed by: ELLISON REALTY SERVICES


Protect your home and budget from life's surprises with an Assurant Home Warranty, backed by a partner that supports you through every step of homeownership. Explore Plans.
© 2023 - 2026 ERA Franchise Systems LLC. All rights reserved. ERA Franchise Systems LLC fully supports the principles of the Fair Housing Act and the Equal Opportunity Act. ERA, ERA Real Estate powered, and their respective logos are registered service marks of ERA Franchise Systems LLC. Each office is independently owned and operated.