
224 Mallard Drive, Rochester, NY 14622
Local realty services provided by:HUNT Real Estate ERA
224 Mallard Drive,Rochester, NY 14622
$174,900
- 2 Beds
- 1 Baths
- 1,001 sq. ft.
- Single family
- Pending
Listed by: ryan d. smith
Office: tru agent real estate
MLS#:R1708547
Source:NY_GENRIS
Price summary
- Price:$174,900
- Price per sq. ft.:$174.73
About this home
Bring your vision and unlock the potential of this 2-bedroom, 1-bath home in a fantastic location! With approximately 1,000 square feet and an inviting open layout, the main living space offers a flexible setting for everyday living and entertaining. Situated on a quiet street just a short stroll from Lake Ontario and Irondequoit Bay, you’ll have easy access to the beauty and recreation of the waterfront. The manageable yard allows for more time to enjoy the surrounding area and less time spent on maintenance. The full, partially finished basement adds valuable space for storage and a workshop, with possibilities for additional finished rooms or a separate living area with its own entrance. Some updates and creative touches could transform this property into a wonderful home and an excellent opportunity to build equity. Located in the Sea Breeze Water District.
Contact an agent
Home facts
- Year built:1927
- Subdivision & Development:Crouch Farm Sub/Sea Breez
- Listing ID #:R1708547
- Added:47 day(s) ago
- Updated:October 07, 2026 at 08:19 AM
Rooms and interior
- Bedrooms:2
- Total bathrooms:1
- Full bathrooms:1
- Rooms Total:7
- Flooring:Carpet, Hardwood, Laminate, Tile, Varies, Vinyl
- Dining Description:Living Dining Room
- Kitchen Description:Country Kitchen, Refrigerator
- Basement:Yes
- Basement Description:Partially Finished, Walk Out Access
- Living area:1,001 sq. ft.
Heating and cooling
- Heating:Forced Air, Gas
Structure and exterior
- Roof:Asphalt
- Year built:1927
- Building area:1,001 sq. ft.
- Lot area:0.11 Acres
- Lot Features:Cul De Sac, Near Public Transit, Rectangular, Residential Lot
- Architectural Style:Two Story
- Construction Materials:Vinyl Siding
- Exterior Features:Balcony, Open, Porch
- Foundation Description:Block
- Levels:2 Stories
Utilities
- Water:Connected, Public, Water Connected
- Sewer:Connected, Sewer Connected
Finances and disclosures
- Price:$174,900
- Price per sq. ft.:$174.73
- Tax amount:$4,827
Features and amenities
- Appliances:Dryer, Gas Range, Refrigerator, Washer
- Laundry features:Dryer, In Basement, Washer
- Amenities:Balcony, int_feat_Workshop
Parking
- Parking description:No Garage
New listings near 224 Mallard Drive
- New
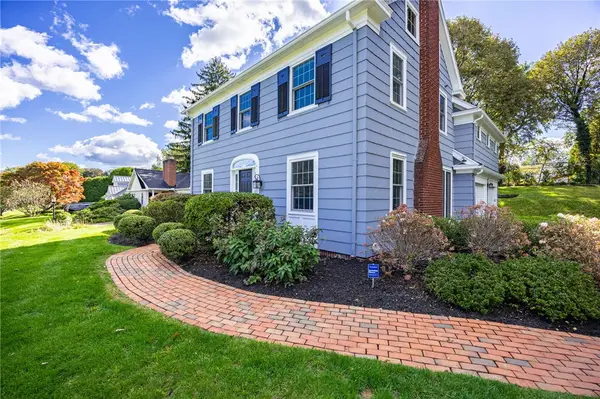 $599,900Active4 beds 3 baths2,177 sq. ft.
387 Kilbourn Road, Rochester, NY 14618
MLS# R1717971Listed by: MITCHELL PIERSON, JR., INC. - New
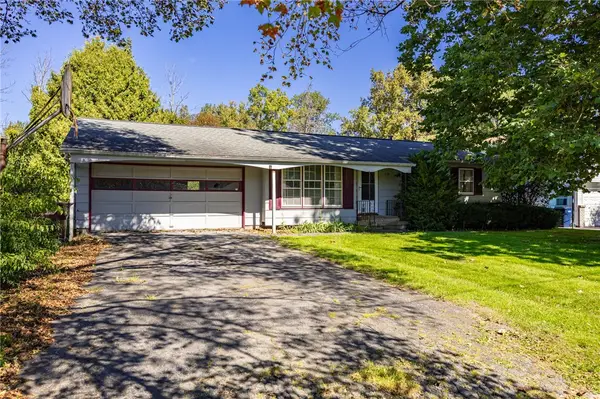 $139,900Active3 beds 1 baths972 sq. ft.
238 Cross Gates Road, Rochester, NY 14606
MLS# R1719053Listed by: RE/MAX PLUS - New
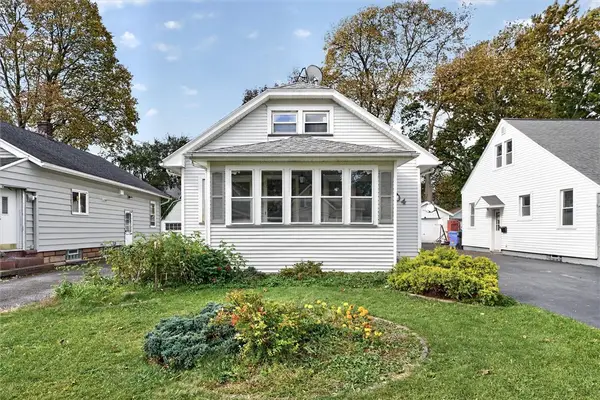 $174,900Active3 beds 2 baths1,224 sq. ft.
104 Castleford Road, Rochester, NY 14616
MLS# R1719845Listed by: NATIONWIDE HOUSES LLC - New
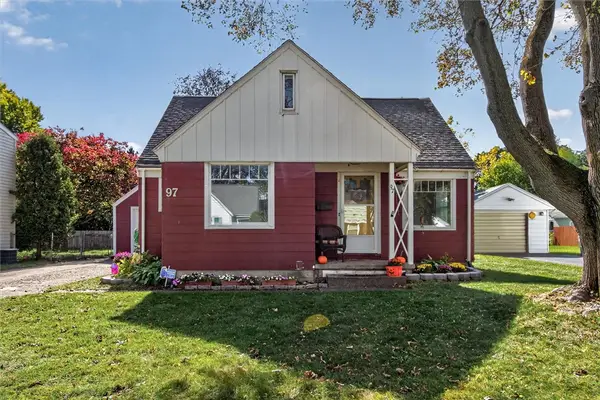 $149,900Active3 beds 2 baths1,468 sq. ft.
97 Glenthorne Rd, Rochester, NY 14615
MLS# R1718849Listed by: RE/MAX PLUS - Open Fri, 4:30 to 6pmNew
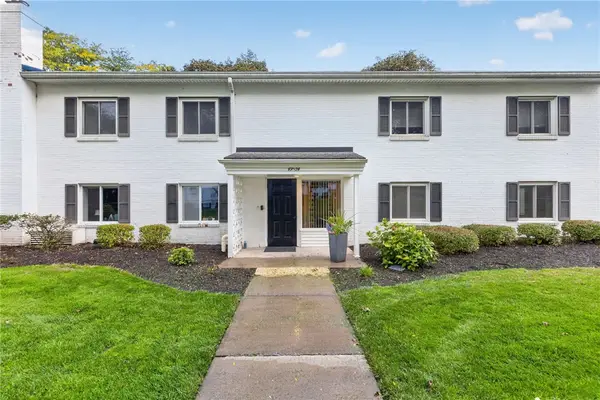 $229,000Active2 beds 2 baths936 sq. ft.
52 Lost Mountain, Rochester, NY 14625
MLS# R1719600Listed by: HOWARD HANNA - New
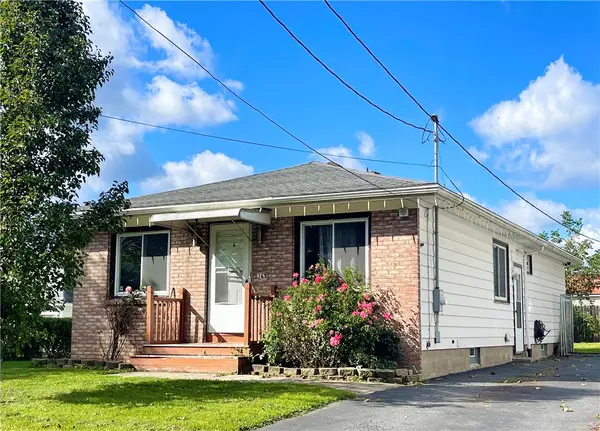 $169,000Active3 beds 2 baths1,152 sq. ft.
143 Northampton Street, Rochester, NY 14606
MLS# R1720158Listed by: GEOCA HOMES LLC - New
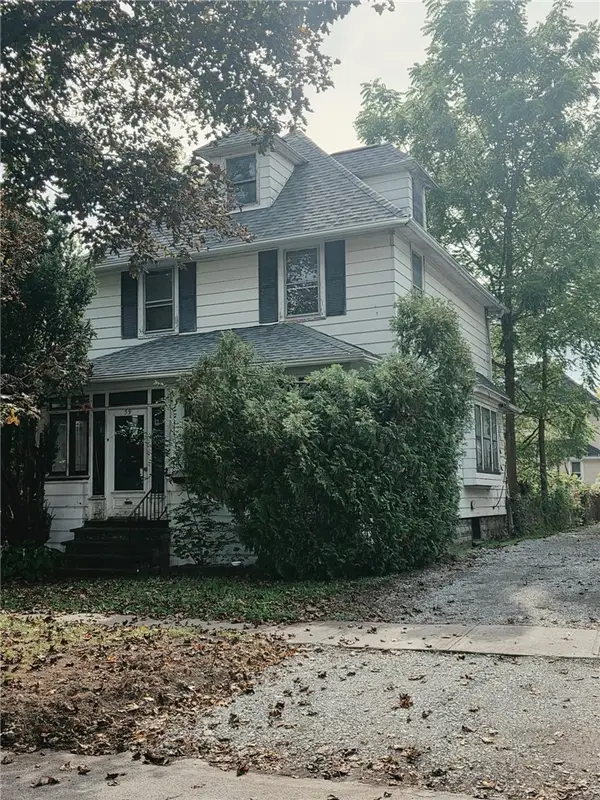 $100,000Active3 beds 1 baths1,306 sq. ft.
39 Cook Street, Rochester, NY 14620
MLS# R1720205Listed by: COLDWELL BANKER CUSTOM REALTY - New
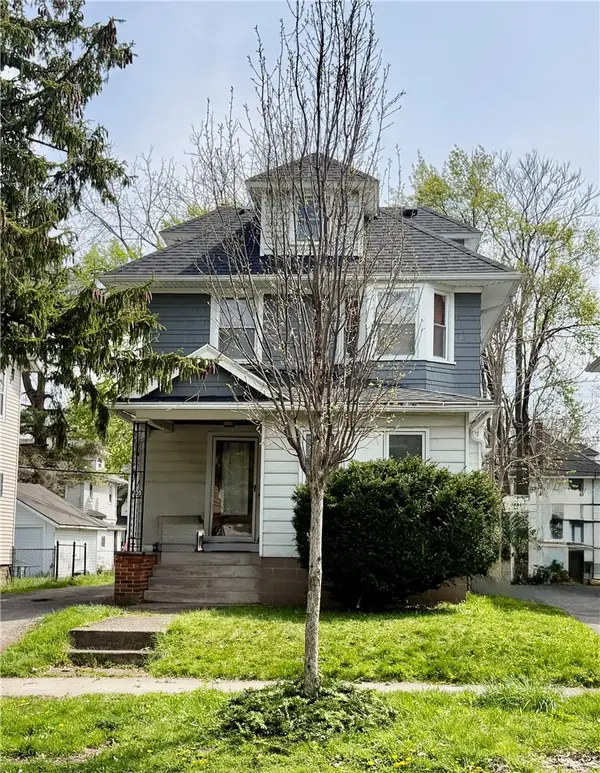 $147,500Active3 beds 1 baths1,517 sq. ft.
235 Electric Avenue, Rochester, NY 14613
MLS# R1720261Listed by: HOWARD HANNA - New
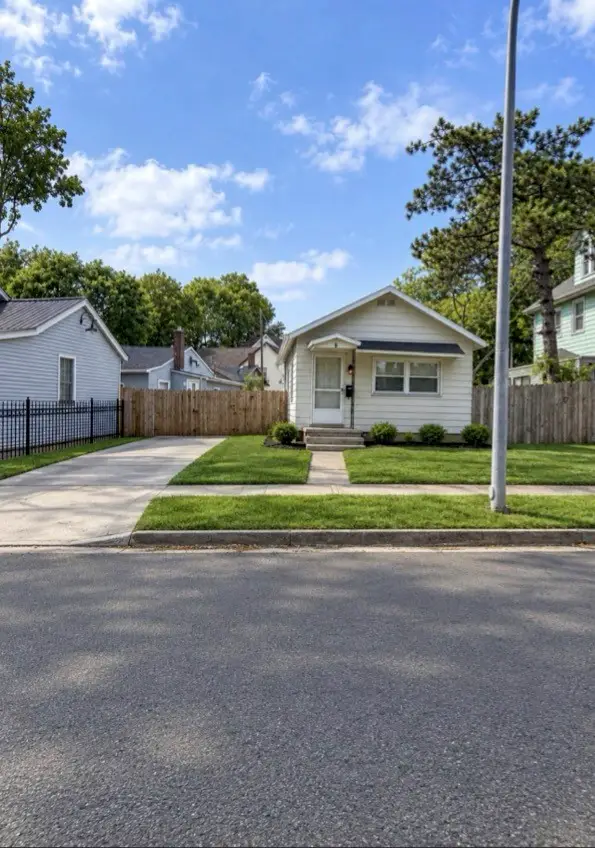 $89,900Active2 beds 1 baths836 sq. ft.
79 Fulton Avenue, Rochester, NY 14608
MLS# R1720327Listed by: CENTURY 21 APEX - New
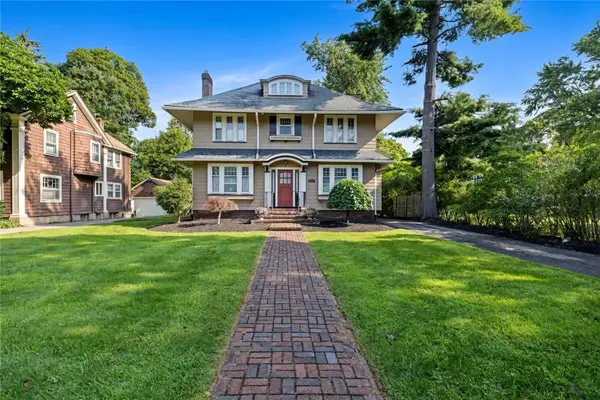 $374,900Active4 beds 4 baths1,898 sq. ft.
156 Windemere Road, Rochester, NY 14610
MLS# R1720418Listed by: IVY HOUSE REALTY LLC


Protect your home and budget from life's surprises with an Assurant Home Warranty, backed by a partner that supports you through every step of homeownership. Explore Plans.
© 2023 - 2026 ERA Franchise Systems LLC. All rights reserved. ERA Franchise Systems LLC fully supports the principles of the Fair Housing Act and the Equal Opportunity Act. ERA, ERA Real Estate powered, and their respective logos are registered service marks of ERA Franchise Systems LLC. Each office is independently owned and operated.