
23 N Country Club Drive, Rochester, NY 14618
Local realty services provided by:HUNT Real Estate ERA
23 N Country Club Drive,Rochester, NY 14618
$649,900
- 3 Beds
- 2 Baths
- 2,319 sq. ft.
- Single family
- Active
Listed by: lori a mason
Office: howard hanna
MLS#:R1711832
Source:NY_GENRIS
Price summary
- Price:$649,900
- Price per sq. ft.:$280.25
About this home
Rarely does a home combine style, space and lifestyle so beautifully! This exceptional 2,319 square foot ranch is truly move in ready and offers 3 bedrooms, 2 full baths, and an ideal setting in the highly sought after neighborhood. The beautifully appointed cherry kitchen features granite countertops and a custom eat-in booth, creating a warm and inviting space for everyday living and entertaining. Enjoy both a light filled living room featuring a stunning wall of windows and a warm, inviting family room with a beautiful fireplace. Spacious and inviting dining room, offering plenty of room for elegant entertaining and large gatherings. A convenient first floor laundry adds to the effortless functionality of this home. Enjoy the desirable Irondequoit and Oak Hill Golf Course communities, while coming home to beautifully landscaped grounds complete with a charming koi pond. The partially finished basement provides additional living space, while a generous unfinished area offers abundant storage. With its thoughtful design, beautiful finishes, spacious layout, and exceptional setting, this is a rare opportunity to enjoy the best of Pittsford living in a truly turnkey home. Delayed negotiations till Wednesday, September 30th at noon....
Contact an agent
Home facts
- Year built:1968
- Listing ID #:R1711832
- Added:1 day(s) ago
- Updated:September 23, 2026 at 03:21 PM
Rooms and interior
- Bedrooms:3
- Total bathrooms:2
- Full bathrooms:2
- Rooms Total:6
- Flooring:Carpet, Hardwood, Tile, Varies
- Kitchen Description:Dishwasher, Disposal, Microwave, Refrigerator
- Basement:Yes
- Basement Description:Partially Finished
- Living area:2,319 sq. ft.
Heating and cooling
- Cooling:Central Air
- Heating:Forced Air, Gas
- Central air:Yes
Structure and exterior
- Year built:1968
- Building area:2,319 sq. ft.
- Lot area:0.54 Acres
- Lot Features:Irregular Lot, Residential Lot
- Architectural Style:Ranch
- Construction Materials:Wood Siding
- Foundation Description:Block
- Levels:1 Story
Utilities
- Water:Connected, Public, Water Connected
- Sewer:Connected, Sewer Connected
Finances and disclosures
- Price:$649,900
- Price per sq. ft.:$280.25
- Tax amount:$12,412
Features and amenities
- Appliances:Dishwasher, Disposal, Dryer, Gas Cooktop, Gas Range, Microwave, Refrigerator, Washer
- Laundry features:Dryer, Main Level, Washer
- Amenities:Drapes, Storage
Parking
- Parking description:Attached, Garage
- Garage:Yes
- Garage spaces:2
New listings near 23 N Country Club Drive
- New
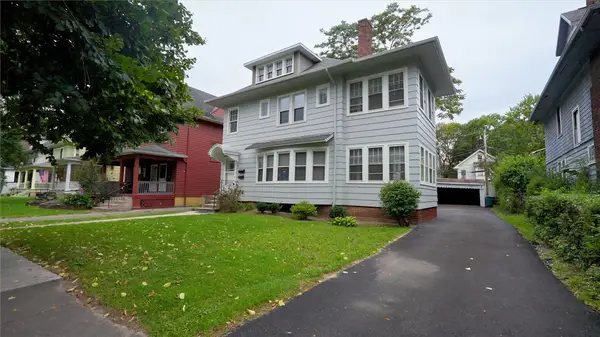 $299,900Active5 beds 2 baths2,862 sq. ft.
95 Culver Road, Rochester, NY 14620
MLS# R1696155Listed by: KELLER WILLIAMS REALTY GREATER ROCHESTER - New
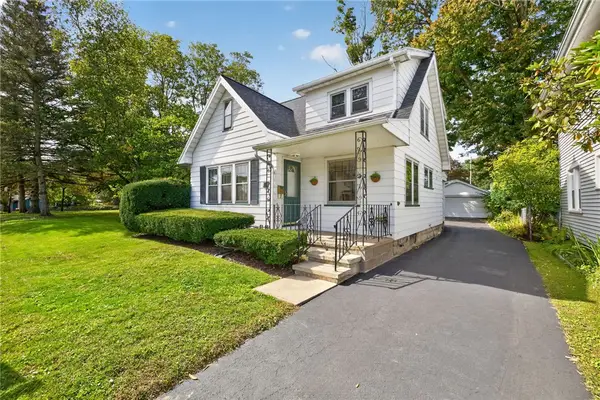 $224,900Active4 beds 2 baths1,194 sq. ft.
25 Tyburn Way, Rochester, NY 14610
MLS# R1713178Listed by: TRU AGENT REAL ESTATE - New
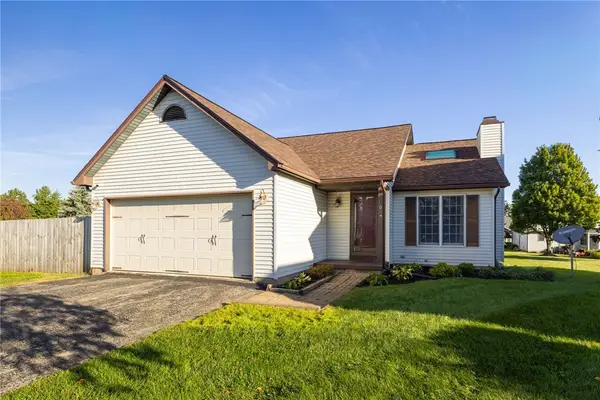 $189,900Active2 beds 2 baths1,072 sq. ft.
10 Logans Run, Rochester, NY 14626
MLS# R1713652Listed by: RE/MAX PLUS - New
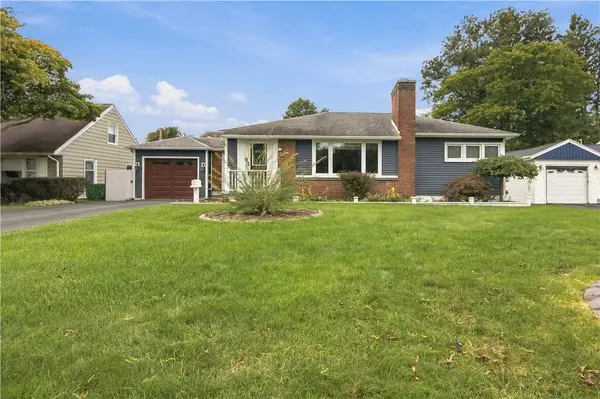 $199,900Active3 beds 1 baths1,040 sq. ft.
83 Lynette Drive, Rochester, NY 14616
MLS# R1715624Listed by: KELLER WILLIAMS REALTY GREATER ROCHESTER - New
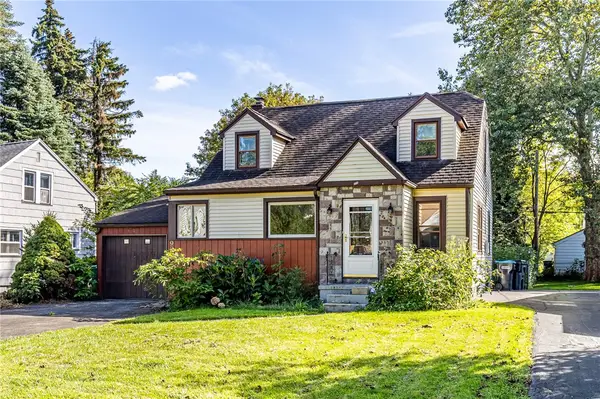 $159,900Active3 beds 2 baths1,214 sq. ft.
909 Whitlock Road, Rochester, NY 14609
MLS# R1716180Listed by: RE/MAX REALTY GROUP - New
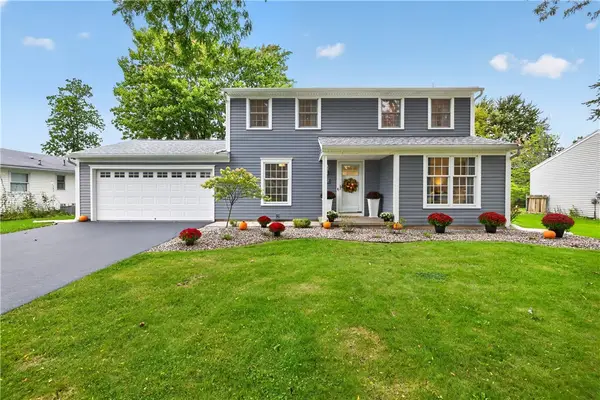 $279,900Active4 beds 2 baths1,680 sq. ft.
122 Goethals Drive, Rochester, NY 14616
MLS# R1716404Listed by: HOWARD HANNA - New
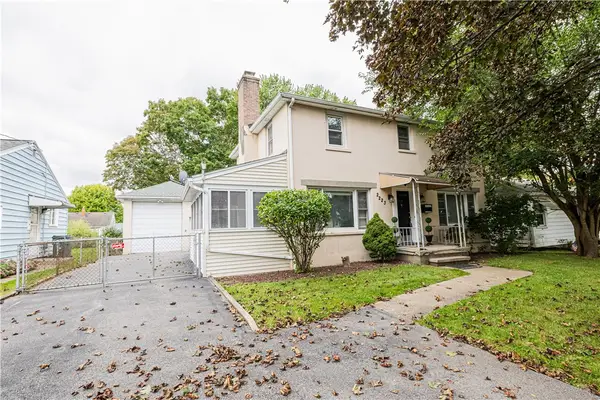 $199,000Active3 beds 3 baths1,536 sq. ft.
2223 Culver Road, Rochester, NY 14609
MLS# R1716450Listed by: ELYSIAN HOMES BY MARK SIWIEC AND ASSOCIATES - New
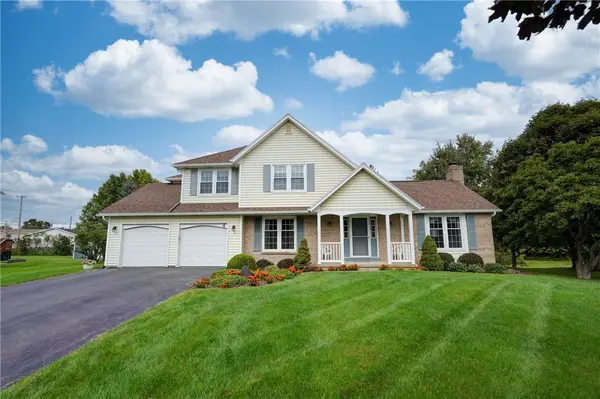 $299,900Active3 beds 3 baths1,816 sq. ft.
4 Wheat Hill, Rochester, NY 14624
MLS# R1716605Listed by: HOWARD HANNA - New
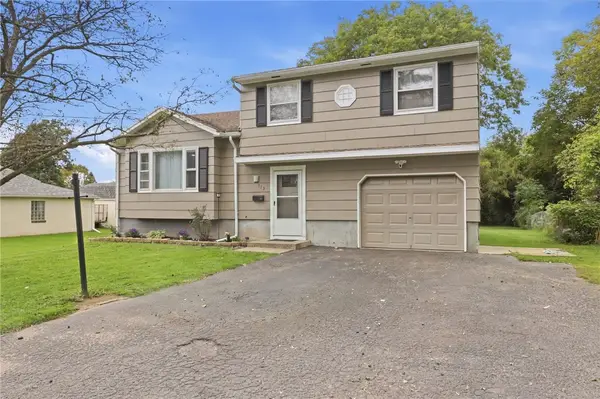 $169,900Active3 beds 2 baths1,372 sq. ft.
113 Ardella Street, Rochester, NY 14606
MLS# R1716738Listed by: RE/MAX PLUS - New
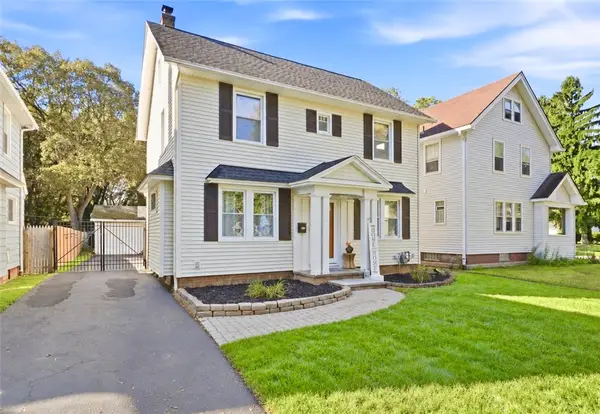 $220,000Active3 beds 1 baths1,285 sq. ft.
465 Rocket St, Rochester, NY 14610
MLS# R1716763Listed by: EXP REALTY, LLC


Protect your home and budget from life's surprises with an Assurant Home Warranty, backed by a partner that supports you through every step of homeownership. Explore Plans.
© 2023 - 2026 ERA Franchise Systems LLC. All rights reserved. ERA Franchise Systems LLC fully supports the principles of the Fair Housing Act and the Equal Opportunity Act. ERA, ERA Real Estate powered, and their respective logos are registered service marks of ERA Franchise Systems LLC. Each office is independently owned and operated.