
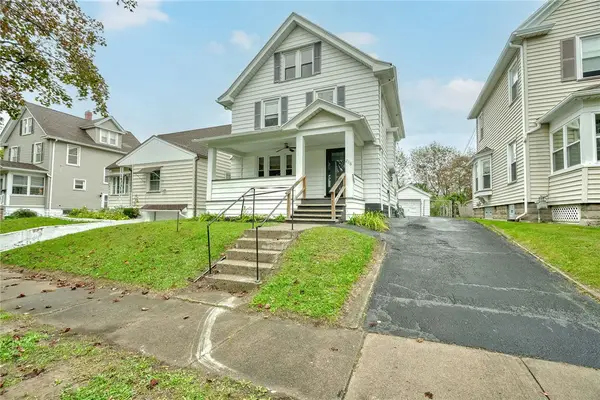
233 North Drive, Rochester, NY 14612
Local realty services provided by:HUNT Real Estate ERA
233 North Drive,Rochester, NY 14612
$325,000
- 3 Beds
- 2 Baths
- 1,728 sq. ft.
- Single family
- Pending
Listed by: marc mingoia, jamie seibold
Office: howard hanna
MLS#:R1706290
Source:NY_GENRIS
Price summary
- Price:$325,000
- Price per sq. ft.:$188.08
About this home
Welcome to your own slice of waterfront living on beautiful Cranberry Pond! Located in the desirable Hilton School District. This charming three-bedroom home offers a wonderful combination of comfort, character, and stunning water views, all within an outstanding neighborhood where the water is reserved exclusively for residents. The spacious living room and dining room combination is the heart of the home, featuring beautiful views of the water, a stone fireplace, and charming built-in bookshelves that add warmth and character. A slider leads directly to a deck overlooking Cranberry Pond—the perfect spot for morning coffee, relaxing evenings, or entertaining while enjoying the peaceful waterfront setting. The primary bedroom offers its own private retreat with a slider leading to a private deck overlooking the water. Two additional bedrooms provide plenty of space for family, guests, or hobbies. A convenient home office offers a dedicated space for working remotely or pursuing your favorite projects. The kitchen is efficiently designed and includes all appliances. The washer and dryer are also included for added convenience. Hardwood floors are featured throughout much of the home, complemented by newer laminate flooring. ALL FURNITURE AND BOAT HOUSE CONTENTS ARE INCLUDED, IF YOU WANT! Additional highlights include a NEW METAL ROOF, offering exceptional durability and a longer expected lifespan than a traditional asphalt shingle roof, plus a one-car attached garage. Just steps from the water, a NEWLY finished boathouse provides the perfect place to store your waterfront essentials and enjoy all that Cranberry Pond has to offer. A private beach at the end of Lowden Pt Rd on Lake Ontario is for residents to use. Whether you’re looking for a year-round residence, a weekend retreat, or simply a place to enjoy the tranquility of waterfront living, this property offers an incredible opportunity. Come experience the beauty, privacy, and lifestyle of Cranberry Pond! Delayed negotiations August 27, 10:00am....
Contact an agent
Home facts
- Year built:1956
- Subdivision & Development:Grand View Heights
- Listing ID #:R1706290
- Added:41 day(s) ago
- Updated:October 02, 2026 at 09:09 AM
Rooms and interior
- Bedrooms:3
- Total bathrooms:2
- Full bathrooms:2
- Rooms Total:6
- Flooring:Hardwood, Laminate, Varies
- Dining Description:Living Dining Room
- Kitchen Description:Dishwasher, Kitchen Island, Microwave, Refrigerator
- Basement:Yes
- Basement Description:Full
- Living area:1,728 sq. ft.
Heating and cooling
- Cooling:Central Air
- Heating:Forced Air, Gas
- Central air:Yes
Structure and exterior
- Roof:Metal
- Year built:1956
- Building area:1,728 sq. ft.
- Lot area:0.17 Acres
- Lot Features:Rectangular, Residential Lot
- Architectural Style:Two Story
- Construction Materials:Vinyl Siding
- Exterior Features:Deck
- Foundation Description:Block
- Levels:2 Stories
Utilities
- Water:Connected, Public, Water Connected
- Sewer:Connected, Sewer Connected
Finances and disclosures
- Price:$325,000
- Price per sq. ft.:$188.08
- Tax amount:$8,420
Features and amenities
- Appliances:Dishwasher, Dryer, Gas Range, Microwave, Refrigerator, Washer
- Laundry features:Dryer, In Basement, Washer
- Amenities:Deck, Partially Furnished
Parking
- Parking description:Attached, Garage
- Garage:Yes
- Garage spaces:1
New listings near 233 North Drive
- New
 $399,900Active4 beds 3 baths1,852 sq. ft.
82 Cattaragus Drive, Rochester, NY 14623
MLS# R1717951Listed by: HOWARD HANNA - New
 $169,900Active3 beds 2 baths1,538 sq. ft.
78 Truesdale Street, Rochester, NY 14615
MLS# R1717009Listed by: BABBITT REALTY - New
 $229,888Active4 beds 2 baths2,108 sq. ft.
619 Dewey Avenue, Rochester, NY 14613
MLS# R1719038Listed by: LOMBARDO HOMES & ESTATES - Open Sat, 11am to 1pmNew
 $184,500Active3 beds 2 baths1,523 sq. ft.
216 Avery Street, Rochester, NY 14606
MLS# R1719110Listed by: WEICHERT REALTORS - LILAC PROPERTIES - New
 $165,000Active4 beds 2 baths1,644 sq. ft.
157 Cherry Road, Rochester, NY 14612
MLS# R1705802Listed by: EXP REALTY - New
 $480,000Active4 beds 3 baths1,880 sq. ft.
82 Oakdale Drive, Rochester, NY 14618
MLS# R1719074Listed by: SMART REAL ESTATE - New
 $229,900Active3 beds 1 baths1,496 sq. ft.
97 Vinton Road, Rochester, NY 14622
MLS# R1717870Listed by: HOWARD HANNA - New
 $350,000Active2 beds 1 baths909 sq. ft.
1339 Stanton Lane, Rochester, NY 14617
MLS# R1718883Listed by: KELLER WILLIAMS REALTY GREATER ROCHESTER - New
 $269,900Active3 beds 3 baths2,780 sq. ft.
700 Seneca Pkwy, Rochester, NY 14613
MLS# R1718984Listed by: HOWARD HANNA - Open Sat, 1 to 3pmNew
 $200,000Active4 beds 2 baths1,660 sq. ft.
163 Delaware Avenue, Rochester, NY 14623
MLS# R1719217Listed by: KELLER WILLIAMS REALTY GREATER ROCHESTER


Protect your home and budget from life's surprises with an Assurant Home Warranty, backed by a partner that supports you through every step of homeownership. Explore Plans.
© 2023 - 2026 ERA Franchise Systems LLC. All rights reserved. ERA Franchise Systems LLC fully supports the principles of the Fair Housing Act and the Equal Opportunity Act. ERA, ERA Real Estate powered, and their respective logos are registered service marks of ERA Franchise Systems LLC. Each office is independently owned and operated.