
235 Wildmere Road, Rochester, NY 14617
Local realty services provided by:ERA Team VP Real Estate
235 Wildmere Road,Rochester, NY 14617
$249,900
- 3 Beds
- 2 Baths
- 1,176 sq. ft.
- Single family
- Active
Listed by: darlene maimone
Office: howard hanna
MLS#:R1715268
Source:NY_GENRIS
Price summary
- Price:$249,900
- Price per sq. ft.:$212.5
About this home
Come tour 235 WILDMERE in the coveted 14617 area code! So close to many amenities available in Rochester! The home of the RED WINGS baseball- AMERICANS hockey and the infamous STRONG MUSEUM of PLAY! Visit the nearby SENECA PARK ZOO with a rear green space that offers playgrounds, hiking, fishing and picnic pavilions! This 3 bedroom 2 bath home has a FINISHED GAMING SPACE (with a half bath!) in the lower level and an OFFICE SPACE in the attic! In between you will find REAL HARD WOOD FLOORING and NATURAL TRIM that lends itself to that old world charm! There’s a ROOMY PANTRY right off the kitchen for lots of dry goods storage! The first floor has a large living room with LOTS OF WINDOWS for abundant light! Off the dining area there’s a FOUR SEASONS ROOM (with its own heat source!) that adds even more living space to this home! Walk from here out to the fenced yard that is the home to a LARGE DECK that overlooks rear yard! Enjoy stunning views of the over 260 ft DEEP lot! An architectural 2016 roof covers it all! Newer water heater- updated full bath and located in a CUL DE SAC and walkable area make this a smart choice for many years to come! Offer review 10/6/26 at noon...
Contact an agent
Home facts
- Year built:1925
- Subdivision & Development:Summerville Fruit Farms M
- Listing ID #:R1715268
- Added:1 day(s) ago
- Updated:October 01, 2026 at 04:45 AM
Rooms and interior
- Bedrooms:3
- Total bathrooms:2
- Full bathrooms:1
- Half bathrooms:1
- Rooms Total:10
- Flooring:Hardwood, Resilient, Varies
- Kitchen Description:Dishwasher, Oven, Pantry, Refrigerator, Walk In Pantry
- Basement:Yes
- Basement Description:Full, Partially Finished
- Living area:1,176 sq. ft.
Heating and cooling
- Heating:Forced Air, Gas
Structure and exterior
- Roof:Shingle
- Year built:1925
- Building area:1,176 sq. ft.
- Lot area:0.3 Acres
- Lot Features:Irregular Lot, Near Public Transit, Residential Lot
- Architectural Style:Colonial, Two Story
- Construction Materials:Copper Plumbing, Vinyl Siding
- Exterior Features:Fully Fenced, Porch
- Foundation Description:Block
- Levels:2 Stories
Utilities
- Water:Connected, Public, Water Connected
- Sewer:Connected, Sewer Connected
Finances and disclosures
- Price:$249,900
- Price per sq. ft.:$212.5
- Tax amount:$6,604
Features and amenities
- Appliances:Dishwasher, Dryer, Free Standing Range, Oven, Refrigerator, Washer
- Laundry features:Dryer, In Basement, Washer
- Amenities:Storage, int_feat_Workshop
Parking
- Parking description:Detached, Garage, Storage
- Garage:Yes
- Garage spaces:1
New listings near 235 Wildmere Road
- New
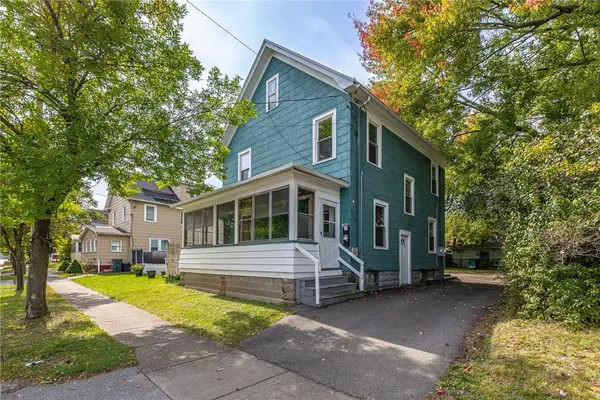 $199,900Active4 beds 2 baths1,392 sq. ft.
1531 N Goodman Street, Rochester, NY 14609
MLS# R1718698Listed by: ELYSIAN HOMES BY MARK SIWIEC AND ASSOCIATES - New
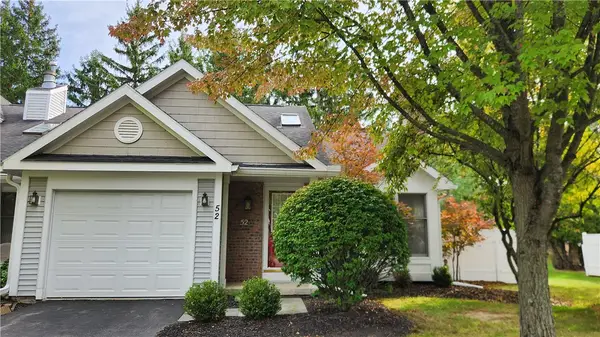 $249,900Active2 beds 2 baths906 sq. ft.
52 Running Creek Circle, Rochester, NY 14623
MLS# R1718811Listed by: RE/MAX REALTY GROUP - New
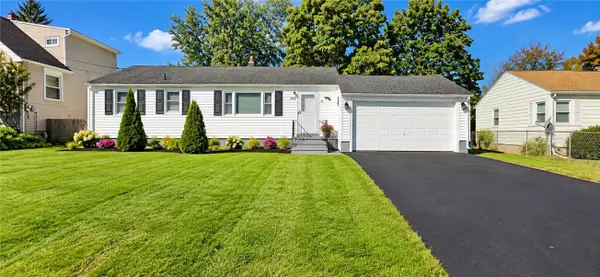 $199,900Active3 beds 1 baths1,066 sq. ft.
137 Rossmore Street, Rochester, NY 14606
MLS# R1718202Listed by: ELLISON REALTY SERVICES - New
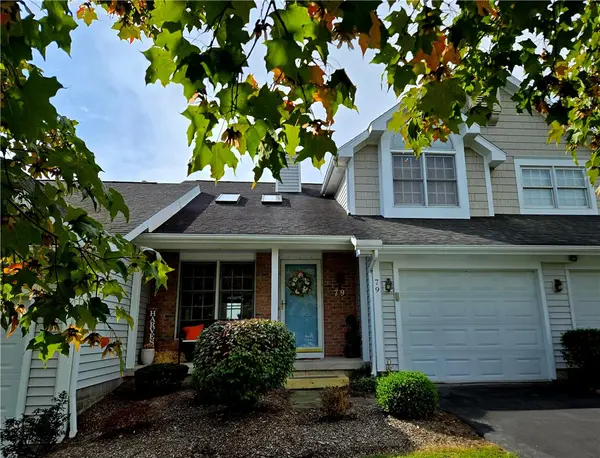 $199,999Active2 beds 2 baths1,139 sq. ft.
79 Genesee View, Rochester, NY 14623
MLS# R1719011Listed by: ROMEO REALTY GROUP INC. - New
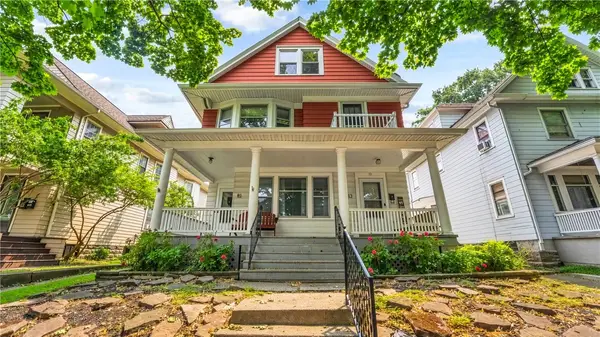 $199,900Active6 beds 2 baths2,693 sq. ft.
91-93 Flower City Park, Rochester, NY 14615
MLS# R1706148Listed by: AXION REALTY ADVISORS - New
 $499,900Active4 beds 4 baths2,665 sq. ft.
150 Georgian Court Road, Rochester, NY 14610
MLS# R1718046Listed by: HOWARD HANNA - New
 $374,999Active3 beds 4 baths2,247 sq. ft.
330 Rhinecliff Drive, Rochester, NY 14618
MLS# R1718376Listed by: EMPIRE REALTY GROUP - New
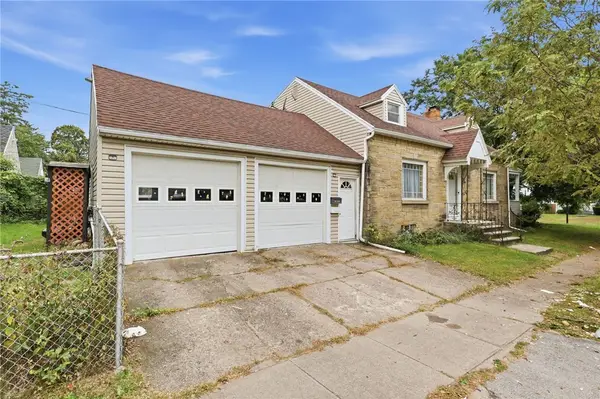 $169,900Active3 beds 3 baths1,836 sq. ft.
545 Seneca Avenue, Rochester, NY 14621
MLS# R1718624Listed by: HOWARD HANNA - New
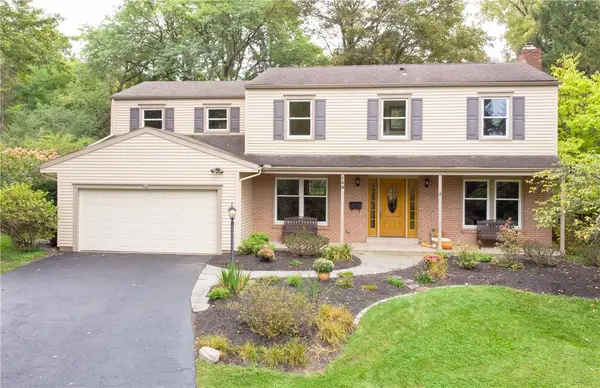 $499,900Active4 beds 4 baths2,818 sq. ft.
129 Winterset Drive, Rochester, NY 14625
MLS# R1718723Listed by: BRIGHTSKYE REALTY, LLC


Protect your home and budget from life's surprises with an Assurant Home Warranty, backed by a partner that supports you through every step of homeownership. Explore Plans.
© 2023 - 2026 ERA Franchise Systems LLC. All rights reserved. ERA Franchise Systems LLC fully supports the principles of the Fair Housing Act and the Equal Opportunity Act. ERA, ERA Real Estate powered, and their respective logos are registered service marks of ERA Franchise Systems LLC. Each office is independently owned and operated.