
240 Rawlinson Road, Rochester, NY 14617
Local realty services provided by:HUNT Real Estate ERA
240 Rawlinson Road,Rochester, NY 14617
$199,900
- 3 Beds
- 1 Baths
- 1,587 sq. ft.
- Single family
- Pending
Listed by: amanda e friend-gigliotti, abbey friend
Office: keller williams realty greater rochester
MLS#:R1708035
Source:NY_GENRIS
Price summary
- Price:$199,900
- Price per sq. ft.:$125.96
About this home
Welcome to this beautifully updated West Irondequoit home, perfectly situated on a desirable, low-traffic, sidewalk-lined street with easy access to Lake Ontario, Route 104 and everywhere you need to be! Nothing to do but move in and enjoy! From cosmetic to mechanical updates, everything has been done. Step inside to a bright and inviting interior featuring gleaming hardwood floors and modern updates throughout. The spacious living room offers plenty of room to relax, while the bright dining room is highlighted by a beautiful bay window. The updated kitchen features modern white cabinetry and countertops, a tile backsplash and stainless steel appliances. Upstairs, you'll find three spacious bedrooms, all with hardwood floors, plus an updated full bath. Step outside to the three-season room, the perfect extension of your living space, and continue onto the patio overlooking the spacious backyard with tons of flat green space and a newer shed (2018)—an ideal spot to entertain, play or enjoy the upcoming fall weather! Even better, the major updates have already been taken care of, including furnace (2018), A/C (2020), replacement windows (2018), roof (2018), siding (2018), hot water tank (2020) and new insulation (2025). Move right in and enjoy everything this fantastic West Irondequoit location has to offer! Delayed Negotiations until Wednesday, August 26th at 12pm....
Contact an agent
Home facts
- Year built:1950
- Subdivision & Development:Seneca Side Rev
- Listing ID #:R1708035
- Added:47 day(s) ago
- Updated:October 07, 2026 at 08:19 AM
Rooms and interior
- Bedrooms:3
- Total bathrooms:1
- Full bathrooms:1
- Rooms Total:9
- Flooring:Hardwood, Varies, Vinyl
- Dining Description:Separate Formal Dining Room
- Kitchen Description:Dishwasher, Disposal, Microwave, Refrigerator
- Basement:Yes
- Basement Description:Full
- Living area:1,587 sq. ft.
Heating and cooling
- Cooling:Central Air
- Heating:Forced Air, Gas
- Central air:Yes
Structure and exterior
- Year built:1950
- Building area:1,587 sq. ft.
- Lot area:0.15 Acres
- Lot Features:Rectangular, Residential Lot
- Architectural Style:Colonial, Two Story
- Construction Materials:Vinyl Siding
- Exterior Features:Patio
- Foundation Description:Block
- Levels:2 Stories
Utilities
- Water:Connected, Public, Water Connected
- Sewer:Connected, Sewer Connected
Finances and disclosures
- Price:$199,900
- Price per sq. ft.:$125.96
- Tax amount:$6,235
Features and amenities
- Appliances:Dishwasher, Disposal, Gas Range, Microwave, Refrigerator
- Laundry features:In Basement
Parking
- Parking description:No Garage
New listings near 240 Rawlinson Road
- New
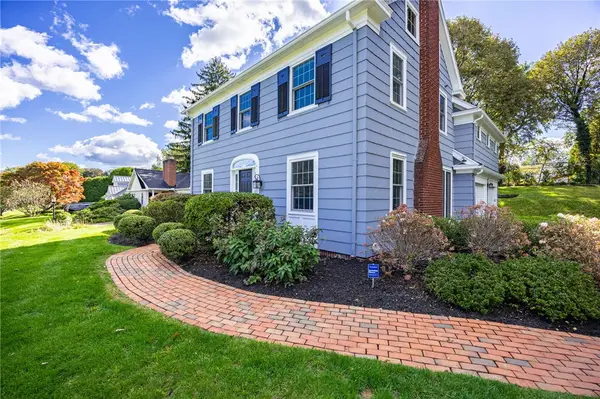 $599,900Active4 beds 3 baths2,177 sq. ft.
387 Kilbourn Road, Rochester, NY 14618
MLS# R1717971Listed by: MITCHELL PIERSON, JR., INC. - New
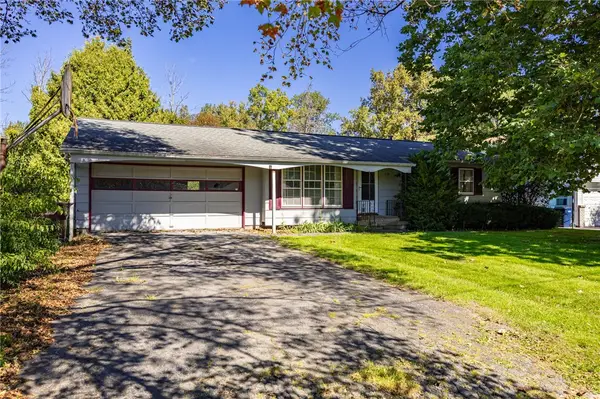 $139,900Active3 beds 1 baths972 sq. ft.
238 Cross Gates Road, Rochester, NY 14606
MLS# R1719053Listed by: RE/MAX PLUS - New
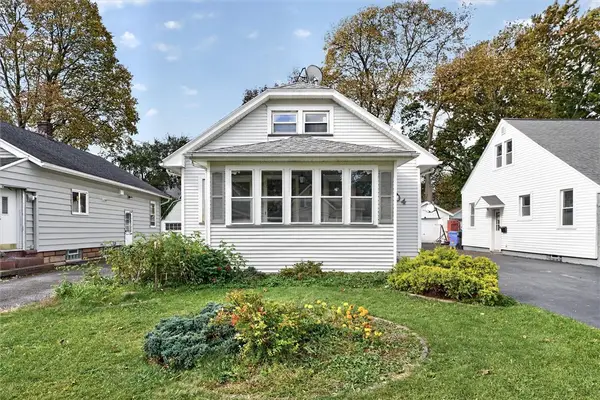 $174,900Active3 beds 2 baths1,224 sq. ft.
104 Castleford Road, Rochester, NY 14616
MLS# R1719845Listed by: NATIONWIDE HOUSES LLC - New
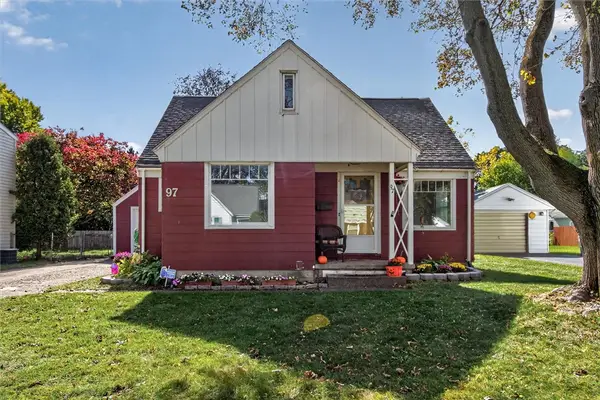 $149,900Active3 beds 2 baths1,468 sq. ft.
97 Glenthorne Rd, Rochester, NY 14615
MLS# R1718849Listed by: RE/MAX PLUS - Open Fri, 4:30 to 6pmNew
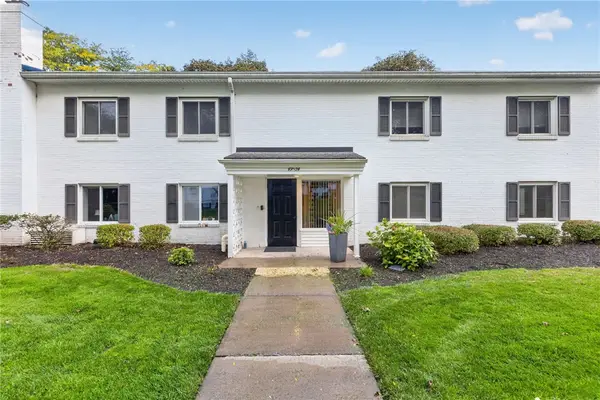 $229,000Active2 beds 2 baths936 sq. ft.
52 Lost Mountain, Rochester, NY 14625
MLS# R1719600Listed by: HOWARD HANNA - New
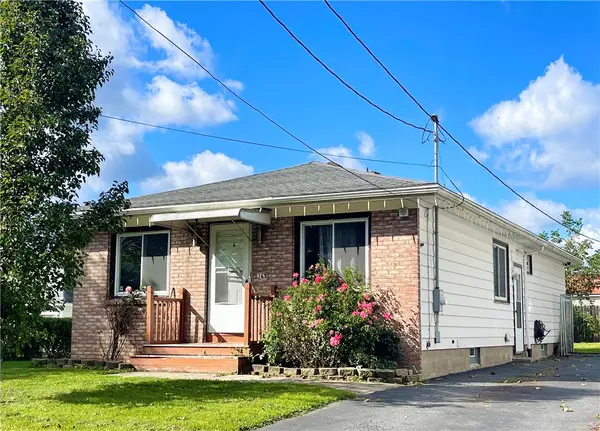 $169,000Active3 beds 2 baths1,152 sq. ft.
143 Northampton Street, Rochester, NY 14606
MLS# R1720158Listed by: GEOCA HOMES LLC - New
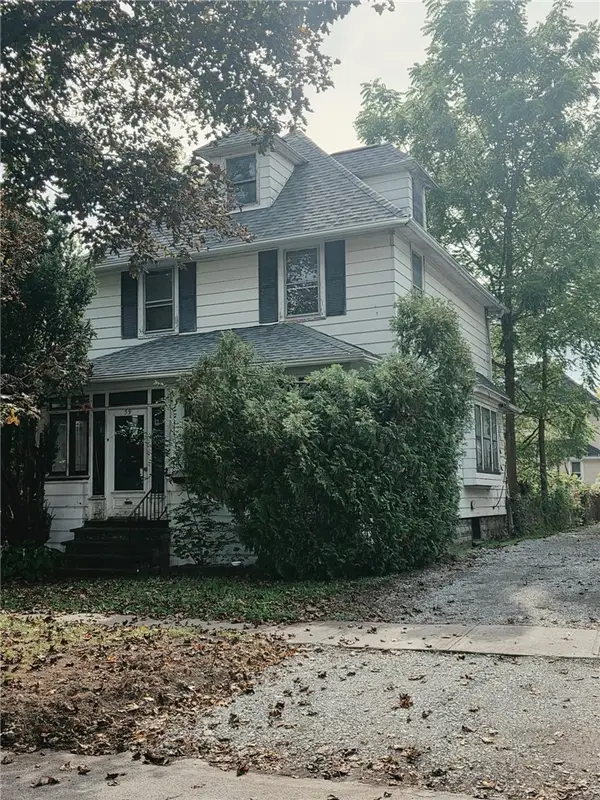 $100,000Active3 beds 1 baths1,306 sq. ft.
39 Cook Street, Rochester, NY 14620
MLS# R1720205Listed by: COLDWELL BANKER CUSTOM REALTY - New
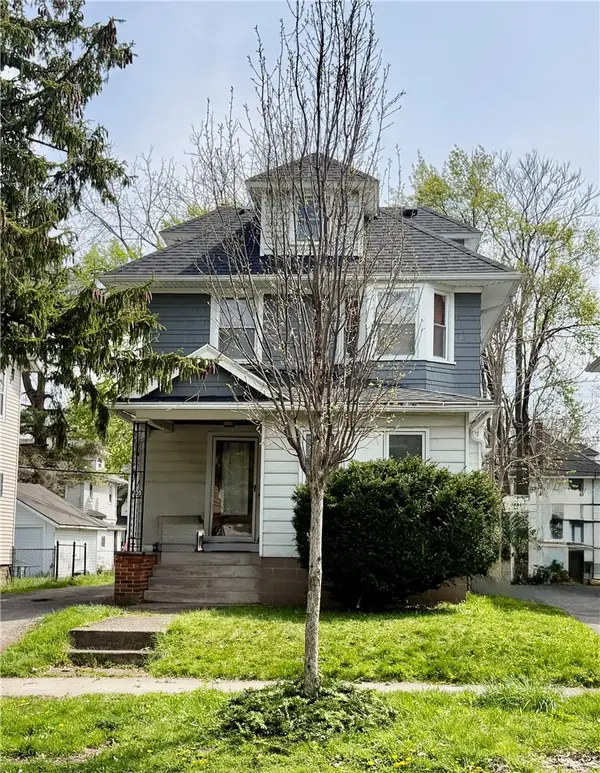 $147,500Active3 beds 1 baths1,517 sq. ft.
235 Electric Avenue, Rochester, NY 14613
MLS# R1720261Listed by: HOWARD HANNA - New
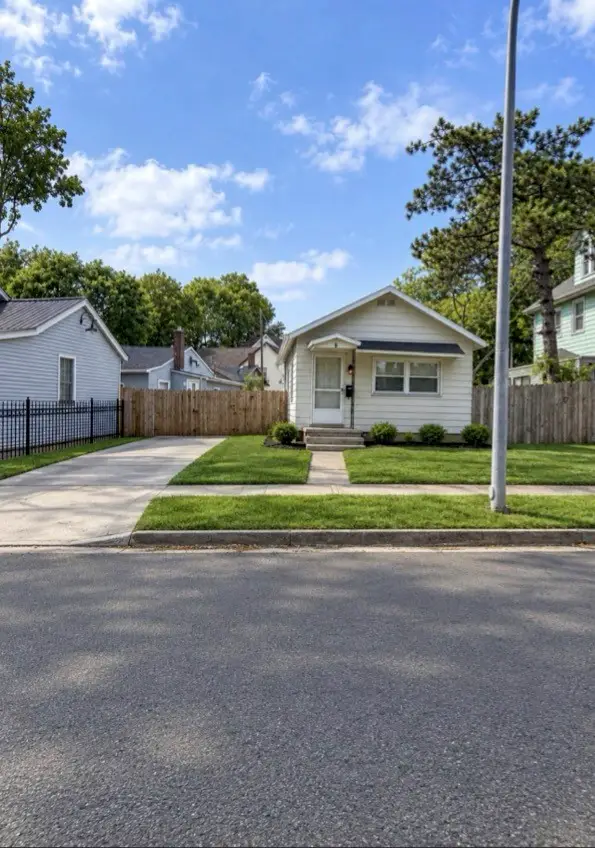 $89,900Active2 beds 1 baths836 sq. ft.
79 Fulton Avenue, Rochester, NY 14608
MLS# R1720327Listed by: CENTURY 21 APEX - New
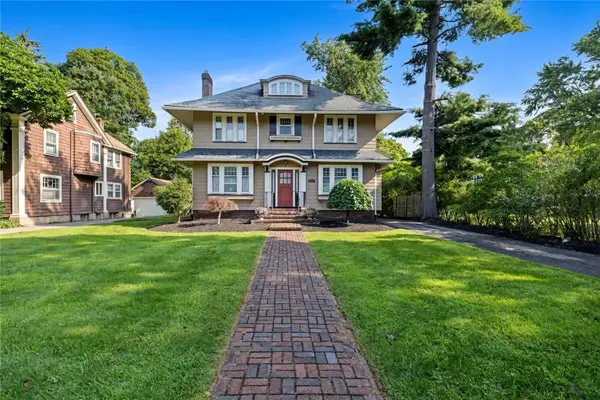 $374,900Active4 beds 4 baths1,898 sq. ft.
156 Windemere Road, Rochester, NY 14610
MLS# R1720418Listed by: IVY HOUSE REALTY LLC


Protect your home and budget from life's surprises with an Assurant Home Warranty, backed by a partner that supports you through every step of homeownership. Explore Plans.
© 2023 - 2026 ERA Franchise Systems LLC. All rights reserved. ERA Franchise Systems LLC fully supports the principles of the Fair Housing Act and the Equal Opportunity Act. ERA, ERA Real Estate powered, and their respective logos are registered service marks of ERA Franchise Systems LLC. Each office is independently owned and operated.