
245 English Road, Rochester, NY 14616
Local realty services provided by:ERA Team VP Real Estate
245 English Road,Rochester, NY 14616
$214,900
- 4 Beds
- 2 Baths
- 1,312 sq. ft.
- Single family
- Pending
Listed by: marilyn bernier
Office: r realty rochester llc.
MLS#:R1708174
Source:NY_GENRIS
Price summary
- Price:$214,900
- Price per sq. ft.:$163.8
About this home
The one you’ve been waiting for! Welcome to this well-maintained 4-bedroom, 2-full-bath Cape Cod located in the Town of Greece. Offering a versatile layout with two bedrooms and a full bath on the first floor, PLUS two additional generously sized bedrooms and a SECOND full bath upstairs, this home provides both privacy and the convenience of first-floor living. The HEATED breezeway offers additional space to gather and entertain, PERFECT for hosting family and friends or enjoying football Sundays! The kitchen features a BRAND-NEW touchscreen refrigerator and dishwasher, while the home's mechanicals are all less than 10 years old! Outside, you’ll find a large 2-car attached garage, a fully fenced yard, double-wide lot, and beautiful landscaping. Conveniently located near shopping, restaurants, and more, this home has so much to offer. Nothing to do but MOVE-IN! Don’t miss your opportunity to make it yours!
Breezeway is not counted in the 1312 sqft, Tax records indicate 768 Sqft. Delayed negotiations until September 2, 2026, at 3pm....
Contact an agent
Home facts
- Year built:1953
- Subdivision & Development:Dewey Ave
- Listing ID #:R1708174
- Added:7 day(s) ago
- Updated:September 04, 2026 at 10:45 PM
Rooms and interior
- Bedrooms:4
- Total bathrooms:2
- Full bathrooms:2
- Rooms Total:6
- Flooring:Carpet, Laminate, Varies, Vinyl
- Kitchen Description:Dishwasher, Refrigerator
- Basement:Yes
- Basement Description:Full, Sump Pump
- Living area:1,312 sq. ft.
Heating and cooling
- Cooling:Window Units
- Heating:Electric, Forced Air, Gas
Structure and exterior
- Roof:Asphalt
- Year built:1953
- Building area:1,312 sq. ft.
- Lot area:0.24 Acres
- Lot Features:Near Public Transit, Rectangular, Residential Lot
- Architectural Style:Cape Cod
- Construction Materials:Vinyl Siding, Wood Siding
- Exterior Features:Awnings, Fully Fenced
- Foundation Description:Block
Utilities
- Water:Connected, Public, Water Connected
- Sewer:Connected, Sewer Connected
Finances and disclosures
- Price:$214,900
- Price per sq. ft.:$163.8
- Tax amount:$5,309
Features and amenities
- Appliances:Dishwasher, Dryer, Gas Cooktop, Refrigerator, Washer
- Laundry features:Dryer, Electric Water Heater, In Basement, Washer
Parking
- Parking description:Attached, Driveway, Garage, Garage Door Opener
- Garage:Yes
- Garage spaces:2
New listings near 245 English Road
- New
 $199,900Active3 beds 1 baths1,136 sq. ft.
40 David Avenue, Rochester, NY 14620
MLS# R1712015Listed by: TRU AGENT REAL ESTATE - New
 $139,500Active3 beds 2 baths1,421 sq. ft.
11 Santee Street, Rochester, NY 14606
MLS# R1711643Listed by: KELLER WILLIAMS REALTY GREATER ROCHESTER - New
 $210,000Active4 beds 2 baths1,868 sq. ft.
102 Post Avenue, Rochester, NY 14619
MLS# R1712184Listed by: UPSTATE REALTY AND RELOCATION - New
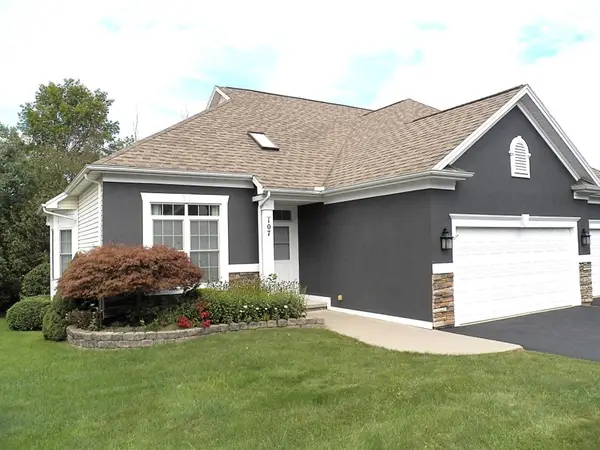 $349,900Active2 beds 2 baths1,553 sq. ft.
107 Marc Mar Trail, Rochester, NY 14606
MLS# R1711796Listed by: HOWARD HANNA - New
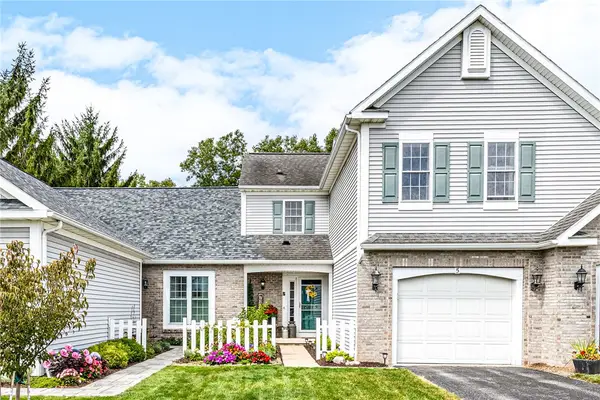 $275,000Active2 beds 3 baths1,436 sq. ft.
5 Foxe Commons, Rochester, NY 14624
MLS# R1711338Listed by: HOWARD HANNA - New
 $319,900Active3 beds 2 baths1,582 sq. ft.
327 Kimberly Drive, Rochester, NY 14610
MLS# R1711382Listed by: HOWARD HANNA - New
 $189,500Active4 beds 2 baths2,016 sq. ft.
942-944 Genesee Park Boulevard, Rochester, NY 14619
MLS# R1712206Listed by: HOWARD HANNA - New
 $475,000Active4 beds -- baths4,799 sq. ft.
1596-1598 E Main Street #1596, Rochester, NY 14609
MLS# R1703294Listed by: RE/MAX REALTY GROUP - New
 $750,000Active0.82 Acres
154 Sandringham Road, Rochester, NY 14610
MLS# R1711313Listed by: TIM BORSHOFF REALTY INC - New
 $184,900Active4 beds 2 baths1,828 sq. ft.
70 Colvin Street, Rochester, NY 14611
MLS# R1712201Listed by: CORNERSTONE REALTY ASSOCIATES


Protect your home and budget from life's surprises with an Assurant Home Warranty, backed by a partner that supports you through every step of homeownership. Explore Plans.
© 2023 - 2026 ERA Franchise Systems LLC. All rights reserved. ERA Franchise Systems LLC fully supports the principles of the Fair Housing Act and the Equal Opportunity Act. ERA, ERA Real Estate powered, and their respective logos are registered service marks of ERA Franchise Systems LLC. Each office is independently owned and operated.