
25 Western Pine Drive, Rochester, NY 14616
Local realty services provided by:Team VP Real Estate
25 Western Pine Drive,Rochester, NY 14616
$470,000
- 3 Beds
- 2 Baths
- - sq. ft.
- Single family
- Sold
Listed by: lynn walsh dates
Office: keller williams realty greater rochester
MLS#:R1682774
Source:NY_GENRIS
Sorry, we are unable to map this address
Price summary
- Price:$470,000
About this home
Vaulted ceilings and natural light create an airy, welcoming feel throughout this beautifully maintained ranch home. Designed with both comfort and connection in mind, the open dining and living spaces flow seamlessly together—perfect for entertaining guests or enjoying quiet evenings at home. The inviting living room is anchored by a cozy corner gas fireplace, while hardwood floors add warmth and timeless appeal throughout much of the home.
The light-filled kitchen offers both style and function with extended-height cabinetry, quartz countertops, a gas oven/range, buffet counter, and spacious eat-in dining area with sliding glass doors leading outdoors. Both full bathrooms have been thoughtfully updated with tile surrounds and modern fixtures. The spacious primary suite offers a relaxing retreat, while two secondary bedrooms connected by a pocket door create flexible living options ideal for guests, a home office, nursery, or hobby space.
Surrounded by mature landscaping, the enclosed porch becomes a true window to the outdoors—a peaceful place to relax and enjoy every season. The finished basement adds exceptional versatility with generous storage and additional recreation space for fitness, hobbies, media, or play. Set within a highly desirable walking neighborhood close to everyday conveniences, this home offers the perfect blend of warmth, functionality, and location. Delayed negotiations, June 2....
Contact an agent
Home facts
- Year built:1990
- Subdivision & Development:Pinebrook Sec 08
- Listing ID #:R1682774
- Added:65 day(s) ago
- Updated:July 31, 2026 at 06:41 AM
Rooms and interior
- Bedrooms:3
- Total bathrooms:2
- Full bathrooms:2
- Rooms Total:7
- Flooring:Ceramic Tile, Hardwood, Varies
- Dining Description:Living Dining Room, Separate Formal Dining Room
- Kitchen Description:Dishwasher, Microwave, Refrigerator
- Basement:Yes
- Basement Description:Finished, Full, Sump Pump
Heating and cooling
- Cooling:Central Air
- Heating:Forced Air, Gas
- Central air:Yes
Structure and exterior
- Roof:Asphalt
- Year built:1990
- Lot Features:Irregular Lot, Residential Lot
- Architectural Style:Ranch
- Construction Materials:Vinyl Siding
- Exterior Features:Patio, Porch
- Foundation Description:Block
- Levels:1 Story
Utilities
- Water:Connected, Public, Water Connected
- Sewer:Connected, Sewer Connected
Finances and disclosures
- Price:$470,000
- Tax amount:$9,287
Features and amenities
- Appliances:Dishwasher, Dryer, Gas Range, Microwave, Refrigerator, Washer
- Laundry features:Dryer, Main Level, Washer
- Amenities:int_feat_Workshop
Parking
- Parking description:Attached, Driveway, Garage
- Garage:Yes
- Garage spaces:3
New listings near 25 Western Pine Drive
- Open Sat, 12am to 1:30pmNew
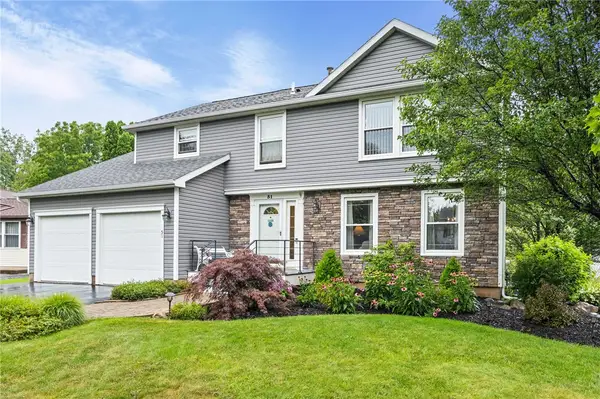 Listed by ERA$354,900Active4 beds 3 baths1,788 sq. ft.
51 Ryans Run, Rochester, NY 14624
MLS# R1702774Listed by: HUNT REAL ESTATE ERA/COLUMBUS - Open Sun, 1 to 2:30pmNew
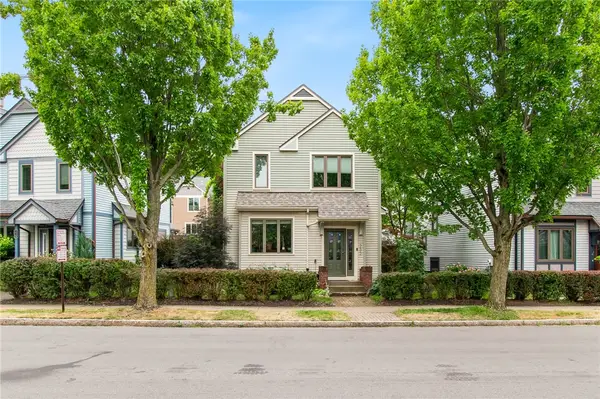 $349,900Active3 beds 4 baths2,181 sq. ft.
232 S Fitzhugh Street, Rochester, NY 14608
MLS# R1693624Listed by: HOWARD HANNA - New
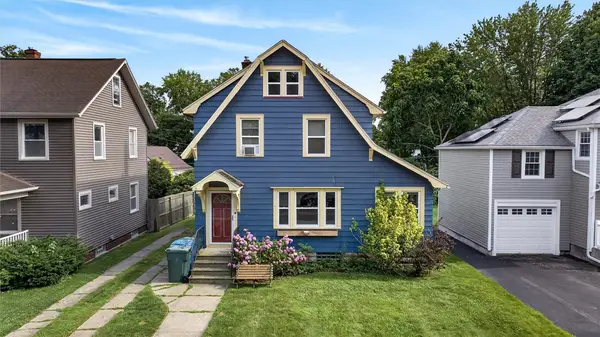 $249,900Active3 beds 2 baths1,592 sq. ft.
239 Farmington Road, Rochester, NY 14609
MLS# R1698108Listed by: BLUE AXIS - Open Sat, 12:30 to 1:30pmNew
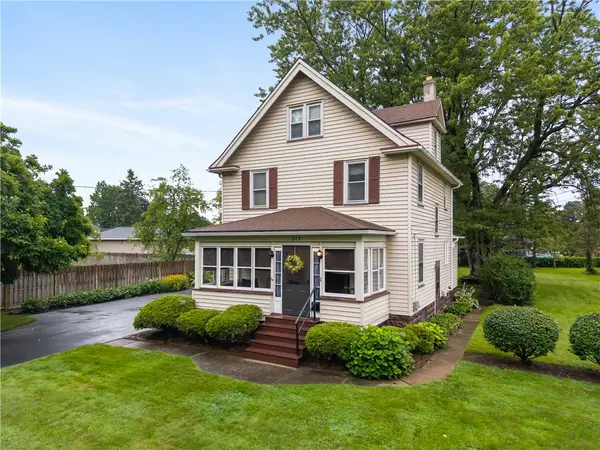 $159,900Active3 beds 2 baths1,543 sq. ft.
213 Varian Lane, Rochester, NY 14624
MLS# R1701458Listed by: KELLER WILLIAMS REALTY GATEWAY - New
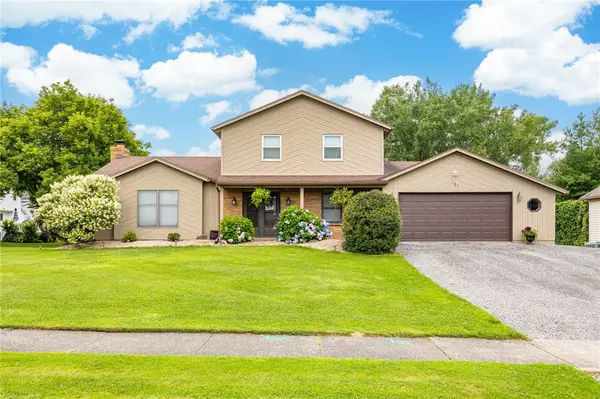 $249,900Active3 beds 3 baths1,690 sq. ft.
121 Brandy Brook Lane, Rochester, NY 14612
MLS# R1702793Listed by: WCI REALTY - New
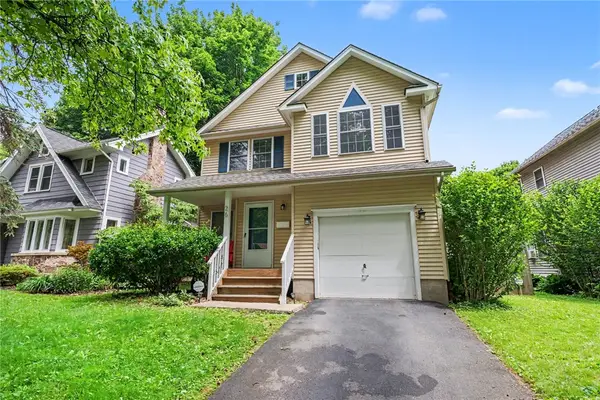 $350,000Active5 beds 2 baths1,717 sq. ft.
26 Morven Road, Rochester, NY 14610
MLS# R1703146Listed by: KELLER WILLIAMS REALTY GREATER ROCHESTER - New
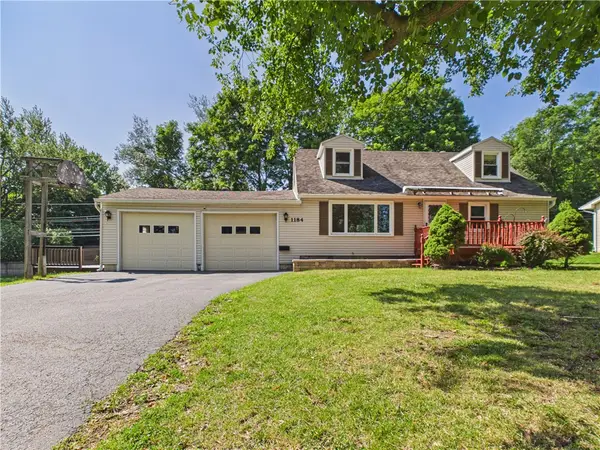 $289,900Active4 beds 2 baths1,512 sq. ft.
1184 Farnsworth Road S, Rochester, NY 14623
MLS# R1701748Listed by: KELLER WILLIAMS REALTY GREATER ROCHESTER - New
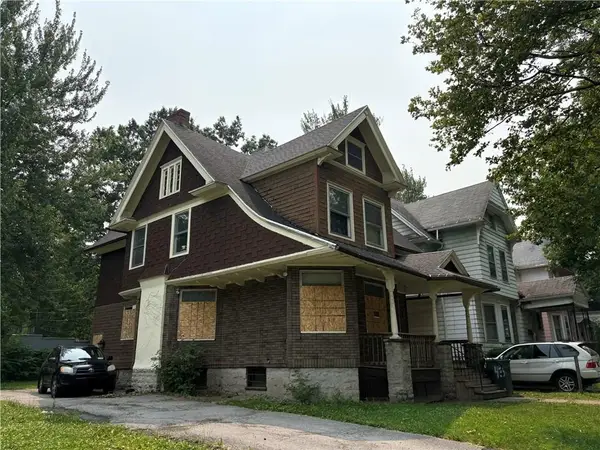 $65,000Active4 beds 2 baths2,191 sq. ft.
175 Lexington Avenue, Rochester, NY 14613
MLS# R1699294Listed by: RE/MAX REALTY GROUP - Open Sat, 11:30am to 1pmNew
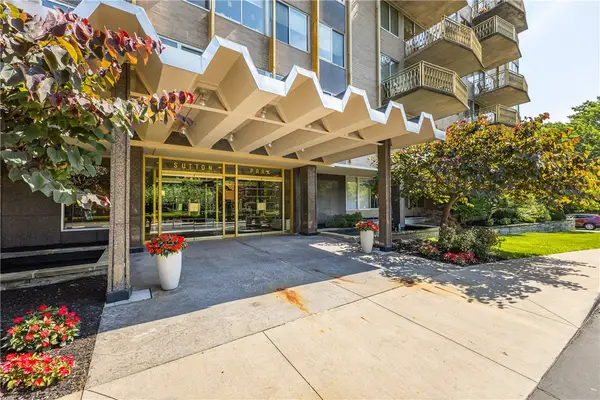 $270,000Active2 beds 2 baths1,116 sq. ft.
1400 East Avenue #UN313, Rochester, NY 14610
MLS# R1703086Listed by: HOWARD HANNA - New
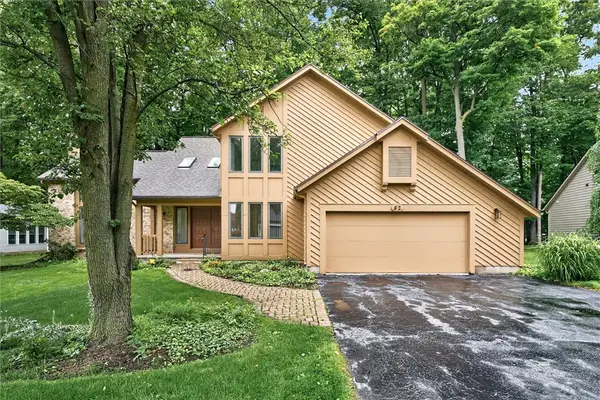 $324,900Active4 beds 3 baths2,108 sq. ft.
82 Brush Creek Drive, Rochester, NY 14612
MLS# R1703123Listed by: CENTURY 21 APEX


Protect your home and budget from life's surprises with an Assurant Home Warranty, backed by a partner that supports you through every step of homeownership. Explore Plans.
© 2023 - 2026 ERA Franchise Systems LLC. All rights reserved. ERA Franchise Systems LLC fully supports the principles of the Fair Housing Act and the Equal Opportunity Act. ERA, ERA Real Estate powered, and their respective logos are registered service marks of ERA Franchise Systems LLC. Each office is independently owned and operated.