
259 Willowbend Road, Rochester, NY 14618
Local realty services provided by:HUNT Real Estate ERA
259 Willowbend Road,Rochester, NY 14618
$284,900
- 3 Beds
- 2 Baths
- 1,189 sq. ft.
- Single family
- Pending
Listed by: laura greene
Office: tru agent real estate
MLS#:R1705668
Source:NY_GENRIS
Price summary
- Price:$284,900
- Price per sq. ft.:$239.61
About this home
Mid century sophistication in an enviable Brighton setting, this beautifully updated home with extensive modern updates, offers timeless architecture and modern comfort. Located in one of the most desirable ZIP codes and within the acclaimed Brighton School District, it is truly move-in ready. The spacious living room features a wood-burning fireplace and a full wall of windows overlooking the expansive yard, creating a bright, polished and inviting gathering space. A refined bedroom wing, offers three light-filled bedrooms, including a spacious primary and a newly renovated bath that introduces contemporary elegance, while classic louvered doors provide a graceful sense of separation and privacy—an inspired marriage of form and function. Hardwood floors run throughout the home, enhancing its timeless architecture and modern confidence. The partially finished basement adds valuable living space and exceptional potential with a new half bath, laundry area, and ample storage. This exceptional Brighton neighborhood is conveniently located between 12 Corners and Pittsford Plaza just moments away from schools, hospitals, shopping, dining, Whole Foods, Wegman’s, Trader Joe’s, and most importantly, Costco. This residence presents an ideal blend of character, comfort, and location—perfectly positioned for those seeking both convenience and enduring value. 259 Willowbend is Brighton at its best, offering timeless style in an exceptional setting.
Make this home, YOUR HOME. Open house Wednesday 8/12 4:30-6:30. Delayed showings start Tuesday 8/11 at 3:30. Offers due Monday 8/17 at 1:00pm....
Contact an agent
Home facts
- Year built:1953
- Subdivision & Development:Eastwood
- Listing ID #:R1705668
- Added:38 day(s) ago
- Updated:September 18, 2026 at 07:52 AM
Rooms and interior
- Bedrooms:3
- Total bathrooms:2
- Full bathrooms:1
- Half bathrooms:1
- Rooms Total:6
- Flooring:Hardwood, Tile, Varies
- Dining Description:Living Dining Room
- Kitchen Description:Dishwasher, Disposal, Microwave, Refrigerator
- Basement:Yes
- Basement Description:Full, Partially Finished, Sump Pump
- Living area:1,189 sq. ft.
Heating and cooling
- Cooling:Central Air
- Heating:Forced Air, Gas
- Central air:Yes
Structure and exterior
- Roof:Asphalt, Shingle
- Year built:1953
- Building area:1,189 sq. ft.
- Lot area:0.3 Acres
- Lot Features:Near Public Transit, Rectangular, Residential Lot
- Architectural Style:Ranch
- Construction Materials:Composite Siding, Copper Plumbing
- Exterior Features:Fence, Patio, Play Structure
- Foundation Description:Block
- Levels:1 Story
Utilities
- Water:Connected, Public, Water Connected
- Sewer:Connected, Sewer Connected
Finances and disclosures
- Price:$284,900
- Price per sq. ft.:$239.61
- Tax amount:$7,374
Features and amenities
- Appliances:Dishwasher, Disposal, Dryer, Gas Cooktop, Gas Range, Microwave, Refrigerator, Washer
- Laundry features:Dryer, In Basement, Washer
- Amenities:Drapes, Fence, Storage
Parking
- Parking description:Attached, Garage, Garage Door Opener
- Garage:Yes
- Garage spaces:2
New listings near 259 Willowbend Road
- New
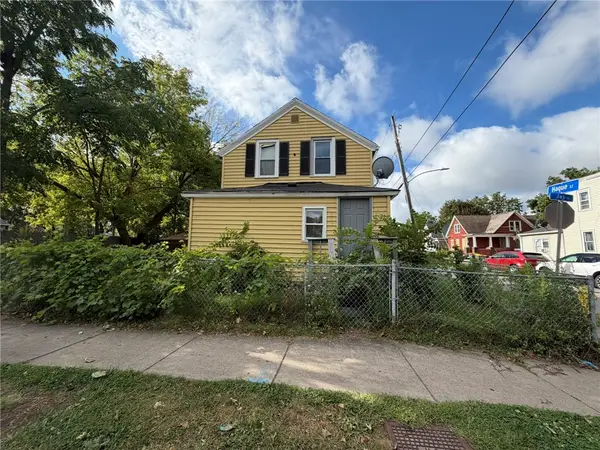 $90,000Active3 beds 1 baths1,066 sq. ft.
959 Jay St, Rochester, NY 14611
MLS# R1715672Listed by: RE/MAX REALTY GROUP - New
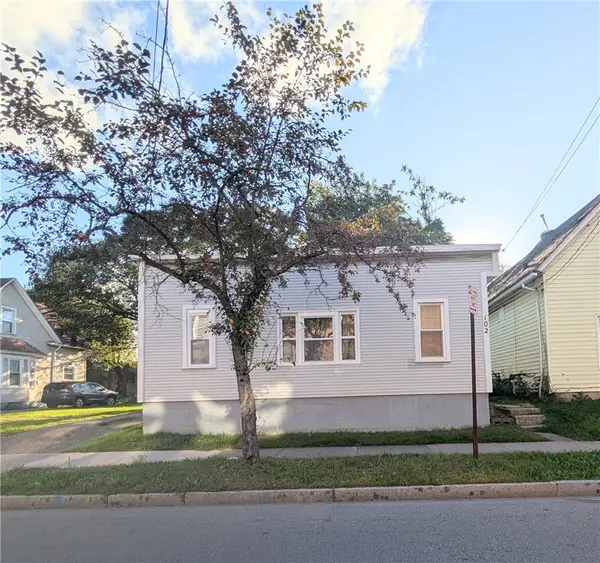 $100,000Active3 beds 2 baths1,302 sq. ft.
102 Carter Street, Rochester, NY 14621
MLS# R1715753Listed by: RE/MAX REALTY GROUP - New
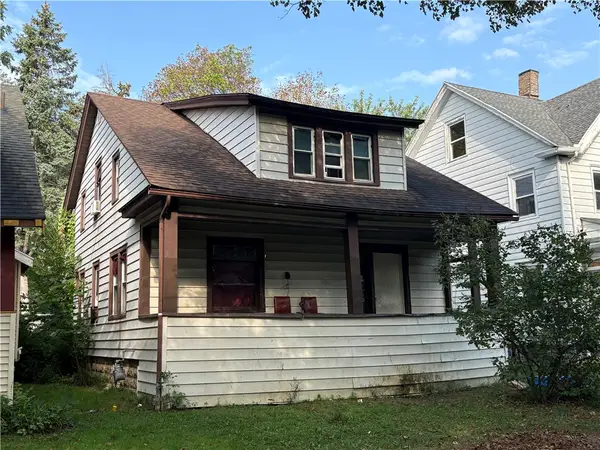 $90,000Active4 beds 2 baths1,774 sq. ft.
109 Oriole Street, Rochester, NY 14613
MLS# R1715755Listed by: RE/MAX REALTY GROUP - Open Sat, 12 to 2pmNew
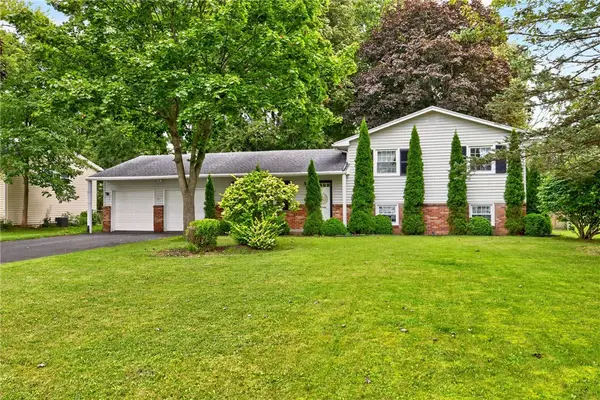 $289,900Active4 beds 2 baths1,716 sq. ft.
34 Evergreen Drive, Rochester, NY 14624
MLS# R1709846Listed by: RE/MAX REALTY GROUP - New
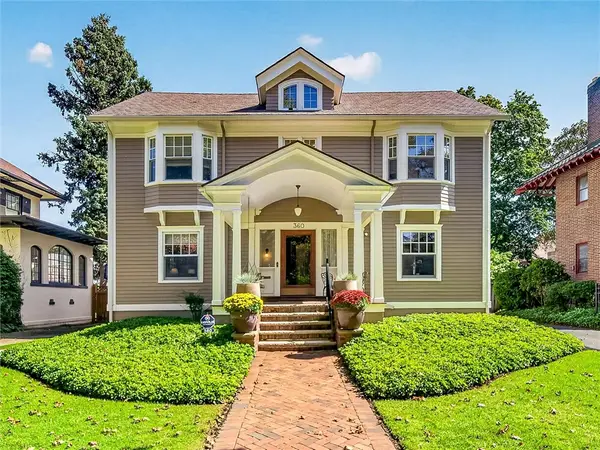 Listed by ERA$584,900Active3 beds 4 baths3,152 sq. ft.
360 Westminster Road, Rochester, NY 14607
MLS# R1712608Listed by: HUNT REAL ESTATE ERA/COLUMBUS - New
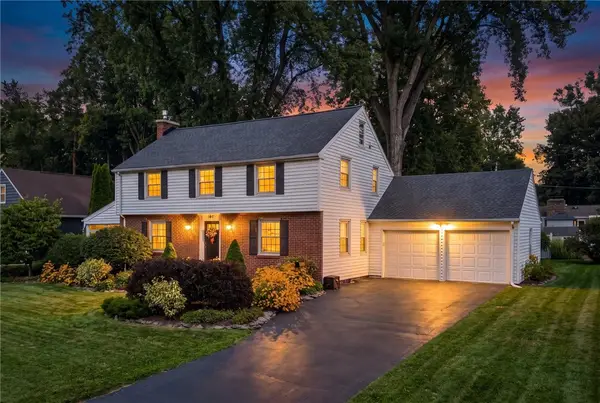 Listed by ERA$474,900Active3 beds 2 baths2,132 sq. ft.
104 Maywood Avenue, Rochester, NY 14618
MLS# R1715692Listed by: HUNT REAL ESTATE ERA/COLUMBUS - New
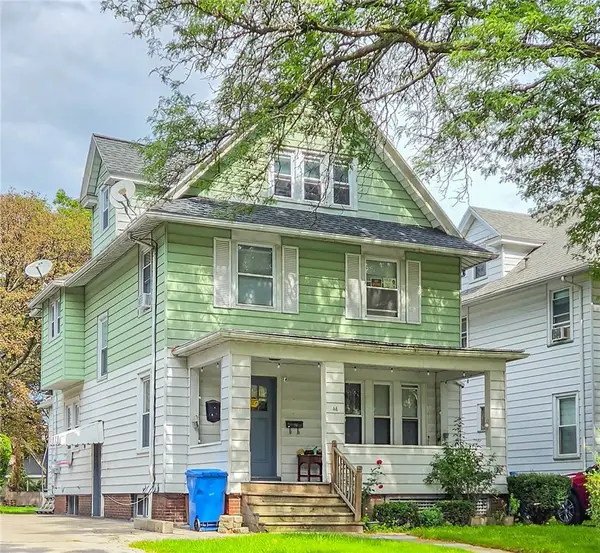 $100,000Active4 beds 2 baths2,086 sq. ft.
44 Strong Street, Rochester, NY 14621
MLS# R1715528Listed by: HOWARD HANNA - New
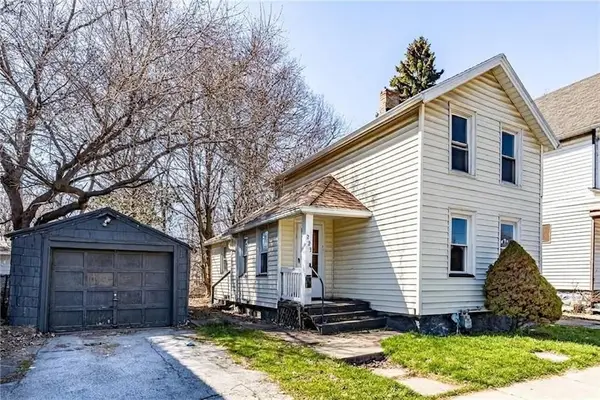 $82,500Active3 beds 1 baths988 sq. ft.
223 Orchard Street, Rochester, NY 14606
MLS# R1714676Listed by: REVOLUTION REAL ESTATE - New
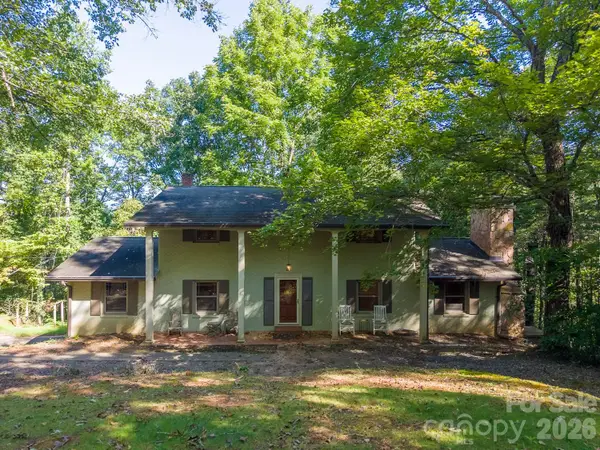 $550,000Active4 beds 2 baths2,401 sq. ft.
304 Canterbury Road, Cullowhee, NC 28723
MLS# 4420776Listed by: KELLER WILLIAMS GREAT SMOKIES - New
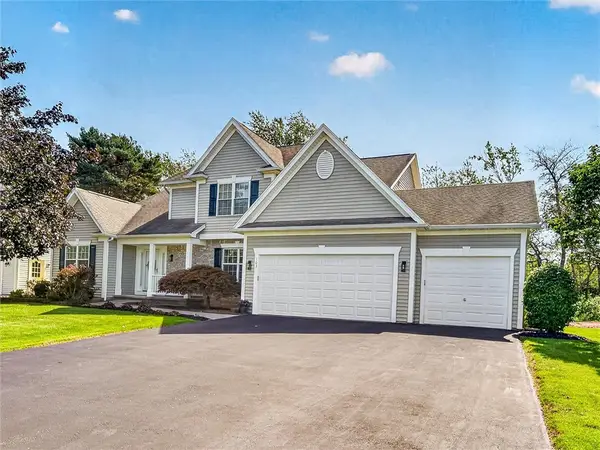 $399,900Active3 beds 3 baths2,051 sq. ft.
103 Forest Glen Drive, Rochester, NY 14612
MLS# R1713655Listed by: HOWARD HANNA


Protect your home and budget from life's surprises with an Assurant Home Warranty, backed by a partner that supports you through every step of homeownership. Explore Plans.
© 2023 - 2026 ERA Franchise Systems LLC. All rights reserved. ERA Franchise Systems LLC fully supports the principles of the Fair Housing Act and the Equal Opportunity Act. ERA, ERA Real Estate powered, and their respective logos are registered service marks of ERA Franchise Systems LLC. Each office is independently owned and operated.