
264 Berkeley Street, Rochester, NY 14607
Local realty services provided by:HUNT Real Estate ERA
Listed by: marc mingoia, jamie seibold
Office: howard hanna
MLS#:R1710590
Source:NY_GENRIS
Price summary
- Price:$525,000
- Price per sq. ft.:$242.61
About this home
Welcome to this beautifully maintained Berkeley Street Colonial in Rochester’s highly sought-after Park Avenue neighborhood! Filled with character, warmth, and timeless charm, this four-bedroom, 1.5 bath home offers the perfect blend of classic architecture and thoughtful updates. The inviting interior features three fireplaces, adding warmth and character throughout, along with charming enclosed porches on both the first and second levels—perfect for morning coffee, reading, or simply enjoying the neighborhood. A cozy lower-level family room/flex space provides additional room for relaxing, working from home, hobbies, or entertaining. Numerous updates provide peace of mind, including newer gutters and downspouts (2021), glass-block basement windows (2021), freshly refinished hardwood floors (2026), many updated light fixtures (2022), garbage disposal (2022), central air conditioning (2022), new condensation pump (2026), washing machine (2023), and dishwasher (2024), August 2026 New Condensation Pump. The roof is approximately 11 years old. Outside, enjoy a cozy backyard with a pretty patio—an inviting spot for outdoor dining, entertaining, or relaxing. A two-car garage provides convenient parking and additional storage. And then there’s the location. The Park Avenue neighborhood has a unique cool factor that attracts a wonderful mix of residents and has become one of Rochester’s most desirable urban lifestyle destinations. Rochester’s industrial wealth helped create the neighborhood, streetcars made it accessible, historic architecture gave it character, preservation protected that character, and artists and young professionals helped transform it into the vibrant, walkable neighborhood it is today. Historic charm, thoughtful updates, inviting spaces, and one of Rochester’s most walkable and distinctive neighborhoods—this is Park Avenue living at its best!...
Contact an agent
Home facts
- Year built:1913
- Subdivision & Development:Pryor Allan&Parker Tr
- Listing ID #:R1710590
- Added:7 day(s) ago
- Updated:September 04, 2026 at 08:44 PM
Rooms and interior
- Bedrooms:4
- Total bathrooms:2
- Full bathrooms:1
- Half bathrooms:1
- Rooms Total:7
- Flooring:Hardwood, Tile, Varies
- Dining Description:Separate Formal Dining Room
- Kitchen Description:Dishwasher, Disposal, Kitchen Island, Microwave, Refrigerator
- Basement:Yes
- Basement Description:Full, Partially Finished
- Living area:2,164 sq. ft.
Heating and cooling
- Heating:Forced Air, Gas
Structure and exterior
- Roof:Asphalt, Shingle
- Year built:1913
- Building area:2,164 sq. ft.
- Lot area:0.12 Acres
- Lot Features:Rectangular, Residential Lot
- Architectural Style:Colonial, Two Story
- Construction Materials:Wood Siding
- Exterior Features:Fence, Patio, Porch, Screened
Utilities
- Water:Connected, Public, Water Connected
- Sewer:Connected, Sewer Connected
Finances and disclosures
- Price:$525,000
- Price per sq. ft.:$242.61
- Tax amount:$9,135
Features and amenities
- Appliances:Dishwasher, Disposal, Dryer, Gas Range, Microwave, Refrigerator, Washer, Wine Cooler
- Laundry features:Dryer, In Basement, Washer
- Amenities:Fence
Parking
- Parking description:Detached, Garage, Garage Door Opener
- Garage:Yes
- Garage spaces:2
New listings near 264 Berkeley Street
- New
 $199,900Active3 beds 1 baths1,136 sq. ft.
40 David Avenue, Rochester, NY 14620
MLS# R1712015Listed by: TRU AGENT REAL ESTATE - New
 $139,500Active3 beds 2 baths1,421 sq. ft.
11 Santee Street, Rochester, NY 14606
MLS# R1711643Listed by: KELLER WILLIAMS REALTY GREATER ROCHESTER - New
 $210,000Active4 beds 2 baths1,868 sq. ft.
102 Post Avenue, Rochester, NY 14619
MLS# R1712184Listed by: UPSTATE REALTY AND RELOCATION - New
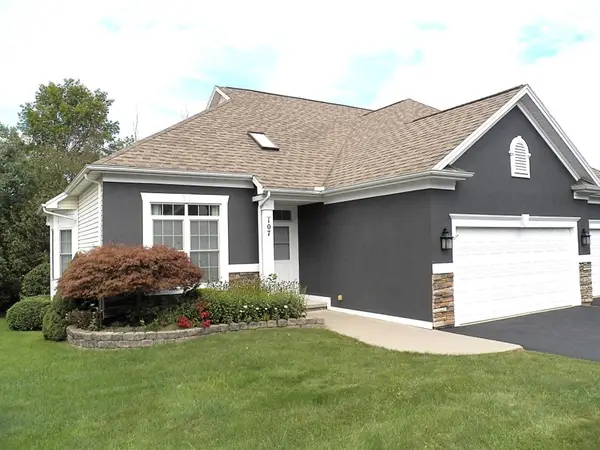 $349,900Active2 beds 2 baths1,553 sq. ft.
107 Marc Mar Trail, Rochester, NY 14606
MLS# R1711796Listed by: HOWARD HANNA - New
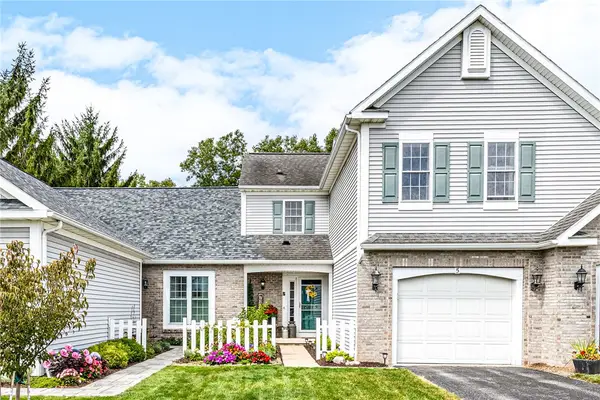 $275,000Active2 beds 3 baths1,436 sq. ft.
5 Foxe Commons, Rochester, NY 14624
MLS# R1711338Listed by: HOWARD HANNA - New
 $319,900Active3 beds 2 baths1,582 sq. ft.
327 Kimberly Drive, Rochester, NY 14610
MLS# R1711382Listed by: HOWARD HANNA - New
 $189,500Active4 beds 2 baths2,016 sq. ft.
942-944 Genesee Park Boulevard, Rochester, NY 14619
MLS# R1712206Listed by: HOWARD HANNA - New
 $475,000Active4 beds -- baths4,799 sq. ft.
1596-1598 E Main Street #1596, Rochester, NY 14609
MLS# R1703294Listed by: RE/MAX REALTY GROUP - New
 $750,000Active0.82 Acres
154 Sandringham Road, Rochester, NY 14610
MLS# R1711313Listed by: TIM BORSHOFF REALTY INC - New
 $184,900Active4 beds 2 baths1,828 sq. ft.
70 Colvin Street, Rochester, NY 14611
MLS# R1712201Listed by: CORNERSTONE REALTY ASSOCIATES


Protect your home and budget from life's surprises with an Assurant Home Warranty, backed by a partner that supports you through every step of homeownership. Explore Plans.
© 2023 - 2026 ERA Franchise Systems LLC. All rights reserved. ERA Franchise Systems LLC fully supports the principles of the Fair Housing Act and the Equal Opportunity Act. ERA, ERA Real Estate powered, and their respective logos are registered service marks of ERA Franchise Systems LLC. Each office is independently owned and operated.