
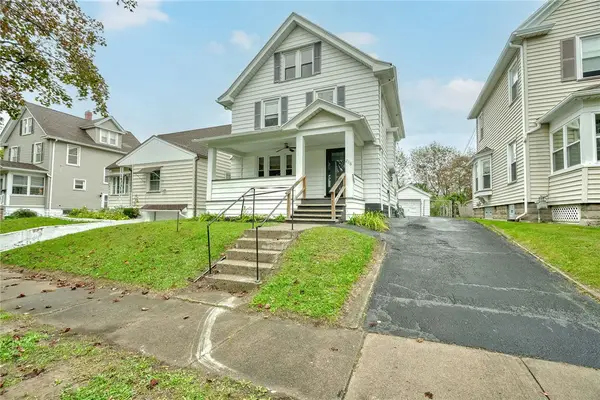
27 Dewain Street, Rochester, NY 14615
Local realty services provided by:HUNT Real Estate ERA
27 Dewain Street,Rochester, NY 14615
$164,900
- 3 Beds
- 1 Baths
- 1,000 sq. ft.
- Single family
- Pending
Listed by: cathleen l. frisbee
Office: sirianni realty llc.
MLS#:R1701962
Source:NY_GENRIS
Price summary
- Price:$164,900
- Price per sq. ft.:$164.9
About this home
BIG charm comes in this perfectly sized 3-bed, 1-bath, 1,000 sq ft Cape Cod package! The ultimate combination of easy, low-maintenance upkeep and maximum convenience. The entire home received a full refresh in 2020, with a tear-off roof, vinyl siding, energy-efficient windows, and storm doors. The mechanicals are in great shape too, with brand-new plumbing, updated electrical, a new panel box, and hot water tank. Automatic garage door 2026.
The heart of the home is the remodeled kitchen, outfitted with new cabinetry, countertops, and appliances.
Upstairs, the cozy second floor (additional 280 sq. ft on top of public record) hosts a newly finished "attic" with tons of closet space —perfect for a primary suite, guest room, or home office. FULL, clean, and dry basement! Rare find features a large, fully fenced yard with endless possibilities for both play and relaxation. Whether you want to host family gatherings or build the ultimate garden, this outdoor space handles it all with ease! Tucked away on a dead-end street in a super convenient Rochester neighborhood, you’re just minutes from shopping, dining, hospitals, and easy highway access. Whether you are running errands or grabbing a bite to eat, everything Rochester has to offer is right outside your doorstep —it is the perfect place to start your next chapter! OPEN HOUSE Saturday 8/15 from 11-12:30 PM....
Contact an agent
Home facts
- Year built:1943
- Subdivision & Development:Elmwood Resub
- Listing ID #:R1701962
- Added:56 day(s) ago
- Updated:October 02, 2026 at 09:09 AM
Rooms and interior
- Bedrooms:3
- Total bathrooms:1
- Full bathrooms:1
- Rooms Total:5
- Flooring:Carpet, Hardwood, Laminate, Tile, Varies
- Kitchen Description:Microwave, Pantry, Refrigerator
- Basement:Yes
- Basement Description:Full
- Living area:1,000 sq. ft.
Heating and cooling
- Heating:Forced Air, Gas
Structure and exterior
- Roof:Asphalt
- Year built:1943
- Building area:1,000 sq. ft.
- Lot area:0.13 Acres
- Lot Features:Near Public Transit, Rectangular, Residential Lot
- Architectural Style:Cape Cod
- Construction Materials:Vinyl Siding
- Exterior Features:Fence, Patio
- Foundation Description:Block
Utilities
- Water:Connected, Public, Water Connected
- Sewer:Connected, Sewer Connected
Finances and disclosures
- Price:$164,900
- Price per sq. ft.:$164.9
- Tax amount:$2,625
Features and amenities
- Appliances:Dryer, Microwave, Refrigerator, Washer
- Laundry features:Dryer, In Basement, Washer
- Amenities:Fence, int_feat_Attic
Parking
- Parking description:Attached, Garage, Garage Door Opener
- Garage:Yes
- Garage spaces:1
New listings near 27 Dewain Street
- New
 $399,900Active4 beds 3 baths1,852 sq. ft.
82 Cattaragus Drive, Rochester, NY 14623
MLS# R1717951Listed by: HOWARD HANNA - New
 $169,900Active3 beds 2 baths1,538 sq. ft.
78 Truesdale Street, Rochester, NY 14615
MLS# R1717009Listed by: BABBITT REALTY - New
 $229,888Active4 beds 2 baths2,108 sq. ft.
619 Dewey Avenue, Rochester, NY 14613
MLS# R1719038Listed by: LOMBARDO HOMES & ESTATES - Open Sat, 11am to 1pmNew
 $184,500Active3 beds 2 baths1,523 sq. ft.
216 Avery Street, Rochester, NY 14606
MLS# R1719110Listed by: WEICHERT REALTORS - LILAC PROPERTIES - New
 $165,000Active4 beds 2 baths1,644 sq. ft.
157 Cherry Road, Rochester, NY 14612
MLS# R1705802Listed by: EXP REALTY - New
 $480,000Active4 beds 3 baths1,880 sq. ft.
82 Oakdale Drive, Rochester, NY 14618
MLS# R1719074Listed by: SMART REAL ESTATE - New
 $229,900Active3 beds 1 baths1,496 sq. ft.
97 Vinton Road, Rochester, NY 14622
MLS# R1717870Listed by: HOWARD HANNA - New
 $350,000Active2 beds 1 baths909 sq. ft.
1339 Stanton Lane, Rochester, NY 14617
MLS# R1718883Listed by: KELLER WILLIAMS REALTY GREATER ROCHESTER - New
 $269,900Active3 beds 3 baths2,780 sq. ft.
700 Seneca Pkwy, Rochester, NY 14613
MLS# R1718984Listed by: HOWARD HANNA - Open Sat, 1 to 3pmNew
 $200,000Active4 beds 2 baths1,660 sq. ft.
163 Delaware Avenue, Rochester, NY 14623
MLS# R1719217Listed by: KELLER WILLIAMS REALTY GREATER ROCHESTER


Protect your home and budget from life's surprises with an Assurant Home Warranty, backed by a partner that supports you through every step of homeownership. Explore Plans.
© 2023 - 2026 ERA Franchise Systems LLC. All rights reserved. ERA Franchise Systems LLC fully supports the principles of the Fair Housing Act and the Equal Opportunity Act. ERA, ERA Real Estate powered, and their respective logos are registered service marks of ERA Franchise Systems LLC. Each office is independently owned and operated.