
27 Loderdale Road, Rochester, NY 14624
Local realty services provided by:ERA Team VP Real Estate
27 Loderdale Road,Rochester, NY 14624
$170,000
- 3 Beds
- 2 Baths
- 1,055 sq. ft.
- Single family
- Active
Listed by: diane s. miller
Office: re/max realty group
MLS#:R1711984
Source:NY_GENRIS
Price summary
- Price:$170,000
- Price per sq. ft.:$161.14
About this home
Light and bright with open floor plan. Spacious living room with fireplace and built in bookcases, believed to be hardwood floors under carpet. Eat in kitchen with room to cook, bake or sit and have a cup of coffee. Plenty of cabinets, built in wall shelves and broom closet. All appliance convey as is. Versatile floor plan. Can be used as 3 bdrms or 2 bdrms and a den, office or dining area. If you only need two bdrms you could make this a 1st floor laundry area! The breezeway adds a little extra space to sit and relax with access to both front and back yard. Basement is loaded with possibilities. Wide open area great for ping pong table or game room. 1/2 bath, Laundry with laundry tub, work bench to tinker or room for a workout area. Forced air gas furnace with central air. Hot water heater 2019.1+ car garage with interior water faucet/hose. Nice size back yard partially fenced with covered patio and brick fireplace. This home has been loved by the same owners for many years and now it's ready for the next owner to make it their own. Very convenient location just minutes to shopping, golf, expressways, parks and more! Showings begin 9/3/26 at 2:00pm and offers will be reviewed after 8pm on Wednesday 9/9/26....
Contact an agent
Home facts
- Year built:1955
- Listing ID #:R1711984
- Added:1 day(s) ago
- Updated:September 03, 2026 at 03:20 PM
Rooms and interior
- Bedrooms:3
- Total bathrooms:2
- Full bathrooms:1
- Half bathrooms:1
- Rooms Total:5
- Flooring:Carpet, Ceramic Tile, Hardwood, Resilient, Varies
- Dining Description:Separate Formal Dining Room
- Kitchen Description:Dishwasher, Microwave, Refrigerator
- Basement:Yes
- Basement Description:Full, Sump Pump
- Living area:1,055 sq. ft.
Heating and cooling
- Cooling:Central Air
- Heating:Forced Air, Gas
- Central air:Yes
Structure and exterior
- Roof:Asphalt
- Year built:1955
- Building area:1,055 sq. ft.
- Lot area:0.3 Acres
- Lot Features:Near Public Transit, Rectangular, Residential Lot
- Architectural Style:Ranch
- Construction Materials:Brick, Copper Plumbing, Wood Siding
- Exterior Features:Fence, Patio
- Foundation Description:Block
- Levels:1 Story
Utilities
- Water:Connected, Public, Water Connected
- Sewer:Connected, Sewer Connected
Finances and disclosures
- Price:$170,000
- Price per sq. ft.:$161.14
- Tax amount:$6,103
Features and amenities
- Appliances:Dishwasher, Dryer, Humidifier, Microwave, Refrigerator, Washer
- Laundry features:Dryer, In Basement, Washer
- Amenities:Drapes, Fence, int_feat_Den
Parking
- Parking description:Attached, Driveway, Garage, Garage Door Opener, Water Available
- Garage:Yes
- Garage spaces:2
New listings near 27 Loderdale Road
- New
 $109,900Active5 beds 1 baths1,582 sq. ft.
17 Renwood Street, Rochester, NY 14621
MLS# R1710632Listed by: ELLISON REALTY SERVICES - New
 $162,900Active2 beds 2 baths989 sq. ft.
692 Hidden Valley Road, Rochester, NY 14624
MLS# R1710983Listed by: HOWARD HANNA - Open Sat, 12 to 2pmNew
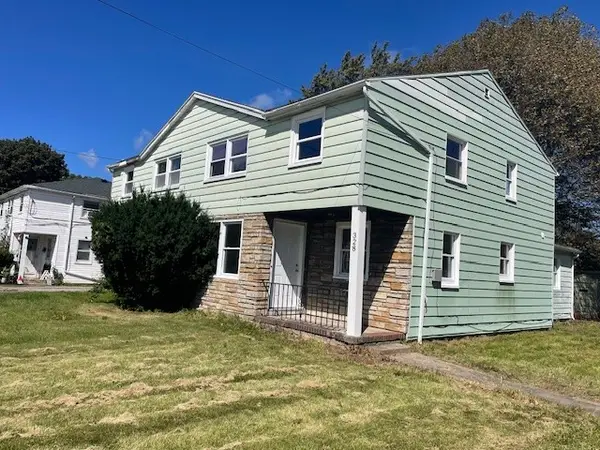 $179,900Active4 beds 2 baths1,420 sq. ft.
328 Northland Avenue, Rochester, NY 14609
MLS# R1702420Listed by: KELLER WILLIAMS REALTY GREATER ROCHESTER - Open Sun, 11am to 12:30pmNew
 $159,900Active2 beds 1 baths898 sq. ft.
173 Crestwood Boulevard, Rochester, NY 14624
MLS# R1710109Listed by: SIRIANNI REALTY LLC - New
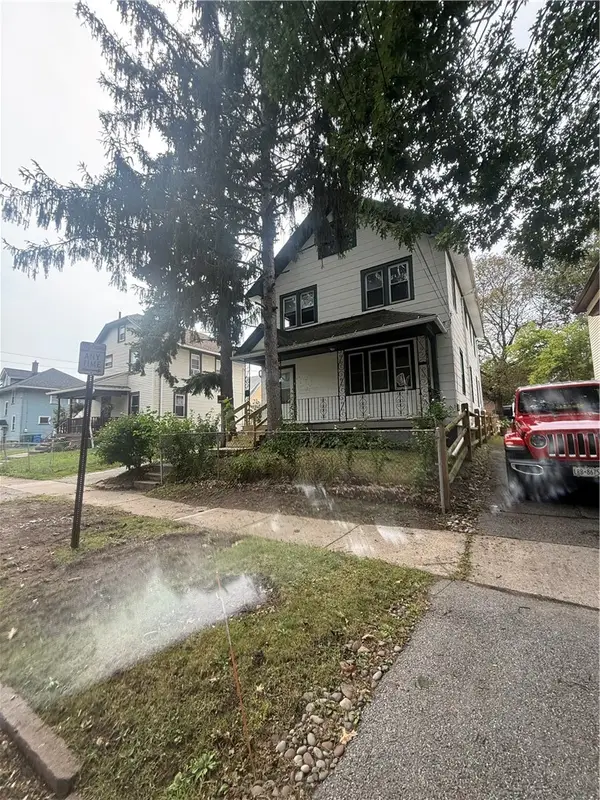 $109,000Active4 beds 2 baths1,840 sq. ft.
21 Crombie Street, Rochester, NY 14605
MLS# R1711990Listed by: EASTMAN PROPERTY MANAGEMENT - New
 $115,000Active3 beds 2 baths1,152 sq. ft.
52 Yates Street, Rochester, NY 14609
MLS# R1706136Listed by: KELLER WILLIAMS REALTY GREATER ROCHESTER - New
 $169,900Active3 beds 2 baths1,161 sq. ft.
312 Avery Street, Rochester, NY 14606
MLS# R1711014Listed by: HOWARD HANNA - New
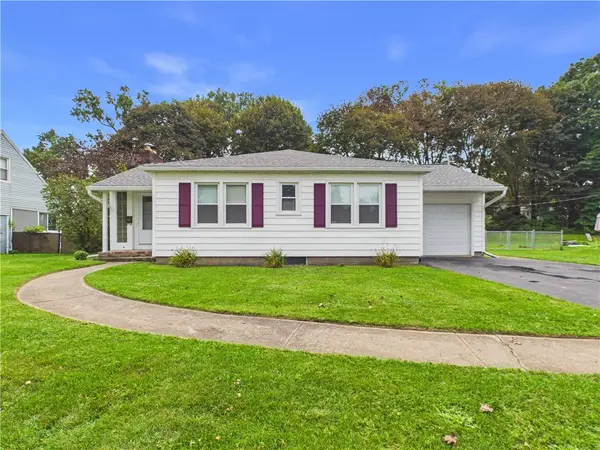 $219,900Active3 beds 3 baths1,206 sq. ft.
157 Orland Road, Rochester, NY 14622
MLS# R1711754Listed by: EMPIRE REALTY GROUP - New
 $199,000Active2 beds 2 baths1,274 sq. ft.
459 Falstaff Road, Rochester, NY 14609
MLS# R1711230Listed by: HOWARD HANNA


Protect your home and budget from life's surprises with an Assurant Home Warranty, backed by a partner that supports you through every step of homeownership. Explore Plans.
© 2023 - 2026 ERA Franchise Systems LLC. All rights reserved. ERA Franchise Systems LLC fully supports the principles of the Fair Housing Act and the Equal Opportunity Act. ERA, ERA Real Estate powered, and their respective logos are registered service marks of ERA Franchise Systems LLC. Each office is independently owned and operated.