
2751 Edgemere Drive, Rochester, NY 14612
Local realty services provided by:HUNT Real Estate ERA
2751 Edgemere Drive,Rochester, NY 14612
$269,900
- 3 Beds
- 2 Baths
- 1,382 sq. ft.
- Single family
- Pending
Listed by: darlene maimone
Office: howard hanna
MLS#:R1695414
Source:NY_GENRIS
Price summary
- Price:$269,900
- Price per sq. ft.:$195.3
About this home
Ready to live like you’re on PERMANENT VACATION? This generous WATERFRONT lot will give you just that! Incredible views from the front, rear and upstairs of this 3 bed 2 bath home! Edgemere Drive offers a unique waterfront lifestyle! The scenic surroundings and panoramic views are unmatched for a setting that’s so close to shopping, recreational, medical, worship and more! You’ll enter the home from the outdoor patio (wonderful entertainment spot!) just past the 2+ car garage that’s even large enough for a boat! Inside you’ll see the the LIVING ROOM (2 oversized windows for a view of the lake!) EAT IN KITCHEN (lots of storage and counter space and all appliances STAY!) FORMAL DINING ROOM, OFFICE NOOK, FIRST FLOOR LAUNDRY (stackable units stay!) HALF BATH/UTILITY ROOM and MORE! On the second floor you’ll find three bedrooms (the primary has a scenic view of the lake!) and a newly updated and fully remodeled BATHROOM! The dock is on CRANBERRY POND and is situated on the PARK LIKE PARCEL that has a bench and picnic table (both convey!) What a fun place to play, swim, sunbathe on your OWN DOCK and more! Jet skiing, tubing, waterskiing or just relaxing on your boat are ALL YOUR FUTURE! You’ll have time to tour since offers wont be reviewed till 7/22/26!...
Contact an agent
Home facts
- Year built:1926
- Listing ID #:R1695414
- Added:90 day(s) ago
- Updated:October 07, 2026 at 08:19 AM
Rooms and interior
- Bedrooms:3
- Total bathrooms:2
- Full bathrooms:1
- Half bathrooms:1
- Rooms Total:7
- Flooring:Carpet, Varies, Vinyl
- Dining Description:Separate Formal Dining Room
- Kitchen Description:Oven, Refrigerator
- Basement:Yes
- Basement Description:Crawl Space, Sump Pump
- Living area:1,382 sq. ft.
Heating and cooling
- Heating:Baseboard, Gas, Hot Water
Structure and exterior
- Roof:Asphalt
- Year built:1926
- Building area:1,382 sq. ft.
- Lot area:0.22 Acres
- Lot Features:Irregular Lot, Residential Lot
- Architectural Style:Historic Antique, Two Story
- Construction Materials:Composite Siding, Copper Plumbing
- Exterior Features:Dock, Patio
- Foundation Description:Block, Stone
- Levels:2 Stories
Utilities
- Water:Connected, Public, Water Connected
- Sewer:Connected, Sewer Connected
Finances and disclosures
- Price:$269,900
- Price per sq. ft.:$195.3
- Tax amount:$5,346
Features and amenities
- Appliances:Dryer, Free Standing Range, Oven, Refrigerator, Washer
- Laundry features:Dryer, Main Level, Washer
- Amenities:Dock
Parking
- Parking description:Detached, Driveway, Garage, Storage
- Garage:Yes
- Garage spaces:3
New listings near 2751 Edgemere Drive
- New
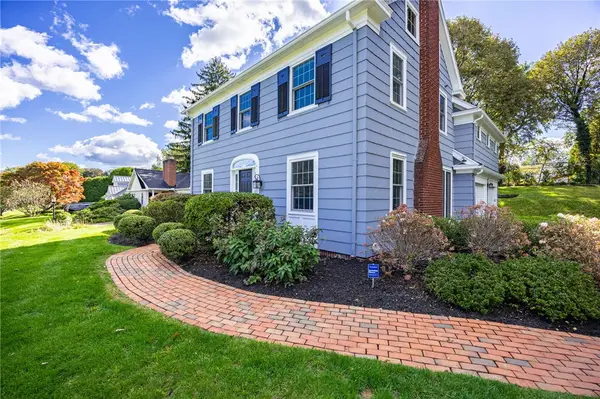 $599,900Active4 beds 3 baths2,177 sq. ft.
387 Kilbourn Road, Rochester, NY 14618
MLS# R1717971Listed by: MITCHELL PIERSON, JR., INC. - New
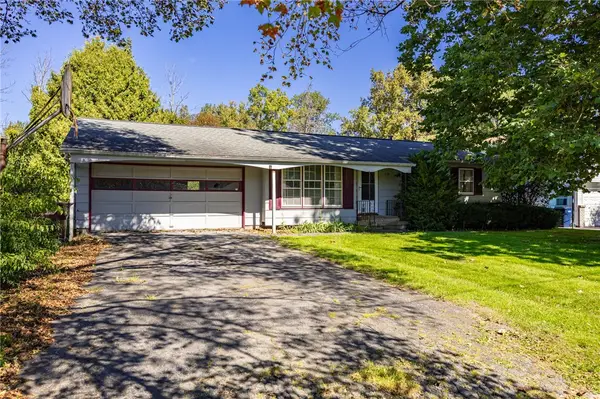 $139,900Active3 beds 1 baths972 sq. ft.
238 Cross Gates Road, Rochester, NY 14606
MLS# R1719053Listed by: RE/MAX PLUS - New
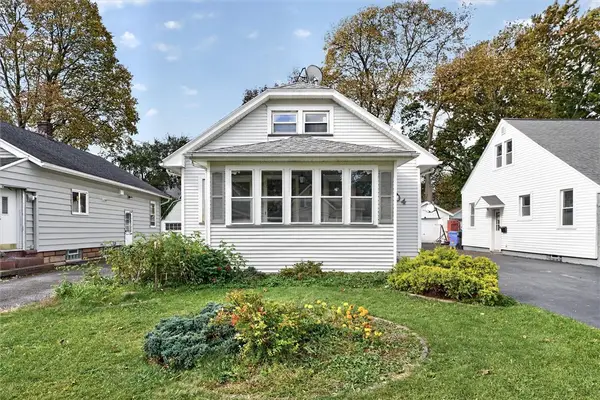 $174,900Active3 beds 2 baths1,224 sq. ft.
104 Castleford Road, Rochester, NY 14616
MLS# R1719845Listed by: NATIONWIDE HOUSES LLC - New
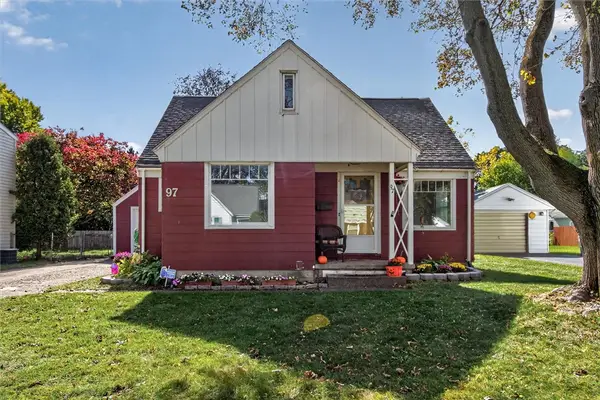 $149,900Active3 beds 2 baths1,468 sq. ft.
97 Glenthorne Rd, Rochester, NY 14615
MLS# R1718849Listed by: RE/MAX PLUS - Open Fri, 4:30 to 6pmNew
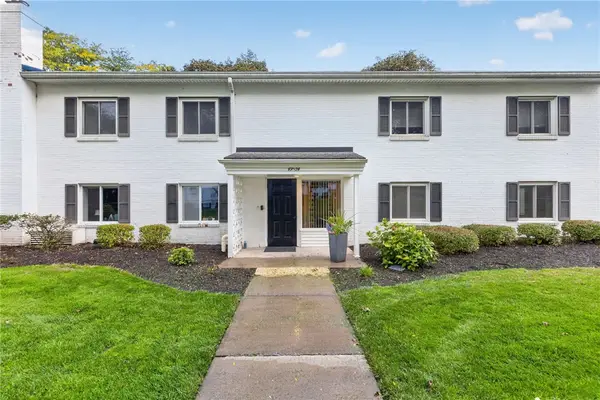 $229,000Active2 beds 2 baths936 sq. ft.
52 Lost Mountain, Rochester, NY 14625
MLS# R1719600Listed by: HOWARD HANNA - New
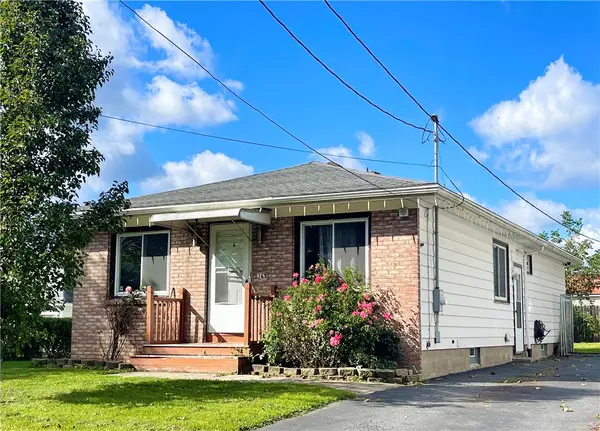 $169,000Active3 beds 2 baths1,152 sq. ft.
143 Northampton Street, Rochester, NY 14606
MLS# R1720158Listed by: GEOCA HOMES LLC - New
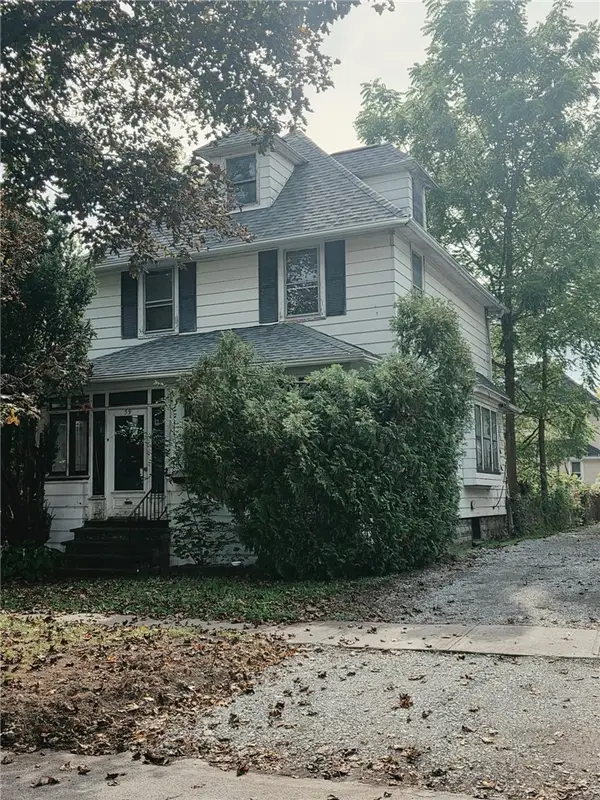 $100,000Active3 beds 1 baths1,306 sq. ft.
39 Cook Street, Rochester, NY 14620
MLS# R1720205Listed by: COLDWELL BANKER CUSTOM REALTY - New
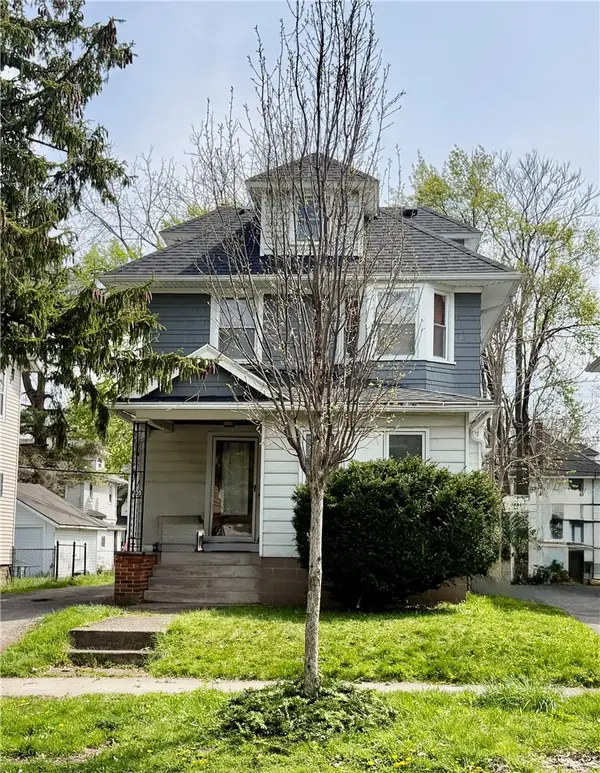 $147,500Active3 beds 1 baths1,517 sq. ft.
235 Electric Avenue, Rochester, NY 14613
MLS# R1720261Listed by: HOWARD HANNA - New
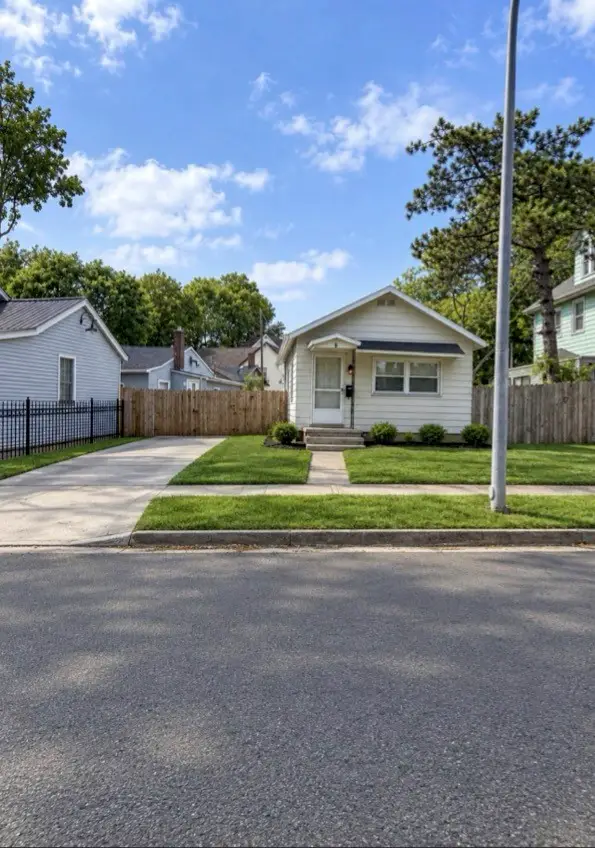 $89,900Active2 beds 1 baths836 sq. ft.
79 Fulton Avenue, Rochester, NY 14608
MLS# R1720327Listed by: CENTURY 21 APEX - New
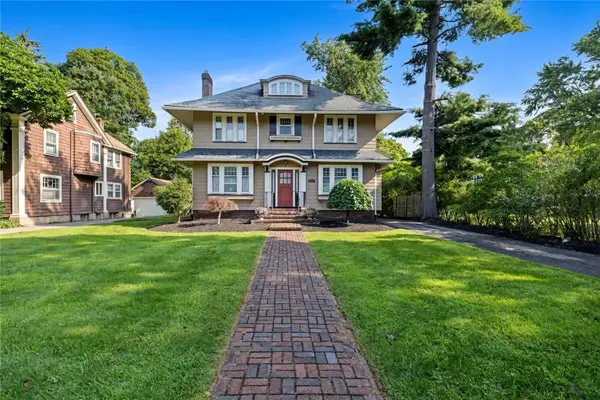 $374,900Active4 beds 4 baths1,898 sq. ft.
156 Windemere Road, Rochester, NY 14610
MLS# R1720418Listed by: IVY HOUSE REALTY LLC


Protect your home and budget from life's surprises with an Assurant Home Warranty, backed by a partner that supports you through every step of homeownership. Explore Plans.
© 2023 - 2026 ERA Franchise Systems LLC. All rights reserved. ERA Franchise Systems LLC fully supports the principles of the Fair Housing Act and the Equal Opportunity Act. ERA, ERA Real Estate powered, and their respective logos are registered service marks of ERA Franchise Systems LLC. Each office is independently owned and operated.