
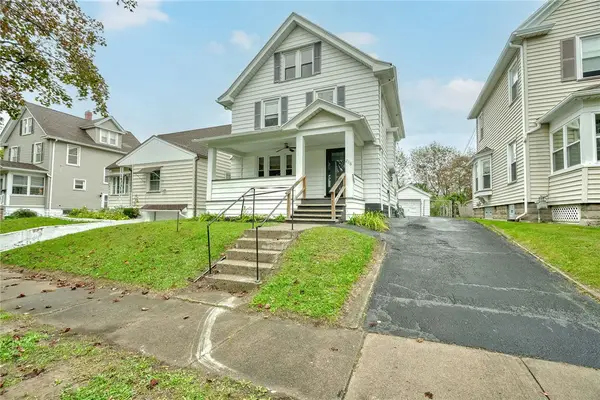
28 Atwood Drive, Rochester, NY 14606
Local realty services provided by:ERA Team VP Real Estate
28 Atwood Drive,Rochester, NY 14606
$199,900
- 2 Beds
- 3 Baths
- 1,284 sq. ft.
- Single family
- Pending
Listed by: erin bartlett
Office: empire realty group
MLS#:R1706453
Source:NY_GENRIS
Price summary
- Price:$199,900
- Price per sq. ft.:$155.69
About this home
Step inside this bright and cheerful home tucked away in a quiet Gates neighborhood within the Spencerport School District! Fun pops of color and an abundance of natural light shine throughout, with vaulted ceilings and a skylight adding to the airy feel. The spacious primary bedroom features a full ensuite bath, while a second bedroom and additional full bath offer a flexible layout with plenty of space for guests, family, or a home office. The large kitchen provides plenty of cabinetry and workspace, along with newer appliances and a convenient half bath just off the kitchen. Step outside onto the attached deck and enjoy peaceful views of the private backyard, perfect for relaxing or entertaining. Move-in ready and waiting for you to make it your own! Offers to be reviewed beginning Monday 8/17 at 12:00 PM!
Contact an agent
Home facts
- Year built:1997
- Subdivision & Development:Hickory Manor Sec 02 Ph 0
- Listing ID #:R1706453
- Added:50 day(s) ago
- Updated:October 02, 2026 at 09:09 AM
Rooms and interior
- Bedrooms:2
- Total bathrooms:3
- Full bathrooms:2
- Half bathrooms:1
- Rooms Total:5
- Flooring:Carpet, Hardwood, Tile, Varies
- Kitchen Description:Dishwasher, Microwave, Pantry, Refrigerator
- Basement:Yes
- Basement Description:Full
- Living area:1,284 sq. ft.
Heating and cooling
- Cooling:Central Air
- Heating:Forced Air, Gas
- Central air:Yes
Structure and exterior
- Roof:Asphalt
- Year built:1997
- Building area:1,284 sq. ft.
- Lot area:0.13 Acres
- Lot Features:Rectangular, Residential Lot
- Architectural Style:Colonial
- Construction Materials:Vinyl Siding
- Exterior Features:Deck
- Foundation Description:Block
- Levels:2 Stories
Utilities
- Water:Connected, Public, Water Connected
- Sewer:Connected, Sewer Connected
Finances and disclosures
- Price:$199,900
- Price per sq. ft.:$155.69
- Tax amount:$7,273
Features and amenities
- Appliances:Dishwasher, Dryer, Microwave, Refrigerator, Washer
- Laundry features:Dryer, Main Level, Washer
- Amenities:Deck, Skylights
Parking
- Parking description:Attached, Driveway, Garage, Garage Door Opener
- Garage:Yes
- Garage spaces:2
New listings near 28 Atwood Drive
- New
 $399,900Active4 beds 3 baths1,852 sq. ft.
82 Cattaragus Drive, Rochester, NY 14623
MLS# R1717951Listed by: HOWARD HANNA - New
 $169,900Active3 beds 2 baths1,538 sq. ft.
78 Truesdale Street, Rochester, NY 14615
MLS# R1717009Listed by: BABBITT REALTY - New
 $229,888Active4 beds 2 baths2,108 sq. ft.
619 Dewey Avenue, Rochester, NY 14613
MLS# R1719038Listed by: LOMBARDO HOMES & ESTATES - Open Sat, 11am to 1pmNew
 $184,500Active3 beds 2 baths1,523 sq. ft.
216 Avery Street, Rochester, NY 14606
MLS# R1719110Listed by: WEICHERT REALTORS - LILAC PROPERTIES - New
 $165,000Active4 beds 2 baths1,644 sq. ft.
157 Cherry Road, Rochester, NY 14612
MLS# R1705802Listed by: EXP REALTY - New
 $480,000Active4 beds 3 baths1,880 sq. ft.
82 Oakdale Drive, Rochester, NY 14618
MLS# R1719074Listed by: SMART REAL ESTATE - New
 $229,900Active3 beds 1 baths1,496 sq. ft.
97 Vinton Road, Rochester, NY 14622
MLS# R1717870Listed by: HOWARD HANNA - New
 $350,000Active2 beds 1 baths909 sq. ft.
1339 Stanton Lane, Rochester, NY 14617
MLS# R1718883Listed by: KELLER WILLIAMS REALTY GREATER ROCHESTER - New
 $269,900Active3 beds 3 baths2,780 sq. ft.
700 Seneca Pkwy, Rochester, NY 14613
MLS# R1718984Listed by: HOWARD HANNA - Open Sat, 1 to 3pmNew
 $200,000Active4 beds 2 baths1,660 sq. ft.
163 Delaware Avenue, Rochester, NY 14623
MLS# R1719217Listed by: KELLER WILLIAMS REALTY GREATER ROCHESTER


Protect your home and budget from life's surprises with an Assurant Home Warranty, backed by a partner that supports you through every step of homeownership. Explore Plans.
© 2023 - 2026 ERA Franchise Systems LLC. All rights reserved. ERA Franchise Systems LLC fully supports the principles of the Fair Housing Act and the Equal Opportunity Act. ERA, ERA Real Estate powered, and their respective logos are registered service marks of ERA Franchise Systems LLC. Each office is independently owned and operated.