
28 San Rafael Drive, Rochester, NY 14618
Local realty services provided by:ERA Team VP Real Estate
28 San Rafael Drive,Rochester, NY 14618
$749,000
- 4 Beds
- 4 Baths
- 3,738 sq. ft.
- Single family
- Active
Upcoming open houses
- Sat, Aug 2202:00 am - 04:00 pm
Listed by: jamie l. columbus
Office: judy's broker network llc.
MLS#:R1691350
Source:NY_GENRIS
Price summary
- Price:$749,000
- Price per sq. ft.:$200.37
About this home
BE FIRST! RARE. READY. EXCEPTIONAL VALUE! Coveted San Rafael Drive backing to Irondequoit Country Club! Minutes to Pittsford Village, Erie Canal & expressways! Part elegant historic, part cool mid-century modern—this design READS EXPENSIVE WITH MASSIVE CURB APPEAL!Nearly 1/2 acre of privacy with flat rear grounds offering incredible space for sports & entertaining! Every room is expansive & light-filled! BALLROOM-SIZE fireplaced living room! GIANT great room with picture-postcard window! Enormous game/storage closet + built-ins create incredible multi-functional space! Opens to a HUGE, BREEZY SCREENED PORCH and perfectly positioned slate patio! EXPANSIVE kitchen with extensive countertops, cabinetry, built-in desk & beautiful views—steps from the adjoining great room! PRESIDENTIAL-SIZE DINING ROOM with double doors to the kitchen! Smart, convenient floor plan with 1ST-FLOOR LAUNDRY + TWO MAIN-LEVEL POWDER ROOMS! Remarkable scale! LIGHT ABOUNDS!Unique setting - part forever wild, part golf course view! Immediate access road leads to Irondequoit Country Club’s clubhouse! A SHOWSTOPPING CURVED STAIRCASE SWEEPS TO THE SECOND FLOOR! Here, the privately located PRIMARY SUITE has the scale and glamour of a grand suite at New York City’s legendary Pierre Hotel! Walk-in closets + extensive dressing/sitting area lead to the primary bath with glass stall shower, jetted tub, stained-glass window, double-sink vanity & private water closet. Then - MIND-BLOWING! A cathedral-ceiling bedroom with WALLS OF WINDOWS overlooking the lush, stunning lot + extensive armoire-style built-ins! An adjoining office, nursery, workout, yoga or multipurpose room spoils with even more walls of windows! Three additional LARGE bedrooms with California Closets (5 potential bedrooms in total) share a well-situated tiled bath with tub & shower. THIS RIDICULOUSLY AMAZING HOME WILL KNOCK YOUR SOCKS OFF FOR YEARS TO COME!...
Contact an agent
Home facts
- Year built:1929
- Subdivision & Development:Houston Barnard
- Listing ID #:R1691350
- Added:46 day(s) ago
- Updated:August 22, 2026 at 10:49 PM
Rooms and interior
- Bedrooms:4
- Total bathrooms:4
- Full bathrooms:2
- Half bathrooms:2
- Rooms Total:9
- Flooring:Carpet, Ceramic Tile, Hardwood, Tile, Varies
- Dining Description:Separate Formal Dining Room
- Kitchen Description:Dishwasher, Disposal, Freezer, Microwave, Pantry, Refrigerator, Walk In Pantry
- Basement:Yes
- Basement Description:Partial
- Living area:3,738 sq. ft.
Heating and cooling
- Cooling:Central Air, Zoned
- Heating:Baseboard, Forced Air, Gas, Radiant, Radiant Floor
- Central air:Yes
Structure and exterior
- Roof:Asphalt, Shingle
- Year built:1929
- Building area:3,738 sq. ft.
- Lot area:0.47 Acres
- Lot Features:Irregular Lot, Near Public Transit, On Golf Course, Residential Lot, Wooded
- Architectural Style:Colonial, Traditional
- Construction Materials:Cedar, Copper Plumbing, Shake Siding, Stone
- Exterior Features:Patio, Porch, Screened
- Foundation Description:Block
- Levels:2 Stories
Schools
- High school:Pittsford Sutherland High
- Middle school:Calkins Road Middle
- Elementary school:Allen Creek
Utilities
- Water:Connected, Public, Water Connected
- Sewer:Connected, Sewer Connected
Finances and disclosures
- Price:$749,000
- Price per sq. ft.:$200.37
- Tax amount:$17,430
Features and amenities
- Appliances:Dishwasher, Disposal, Dryer, Freezer, Gas Cooktop, Microwave, Refrigerator, Washer
- Laundry features:Dryer, Main Level, Washer
- Amenities:Drapes, Skylights, int_feat_Den
Parking
- Parking description:Attached, Garage, Garage Door Opener, Heated Garage, Underground
- Garage:Yes
- Garage spaces:2
New listings near 28 San Rafael Drive
- New
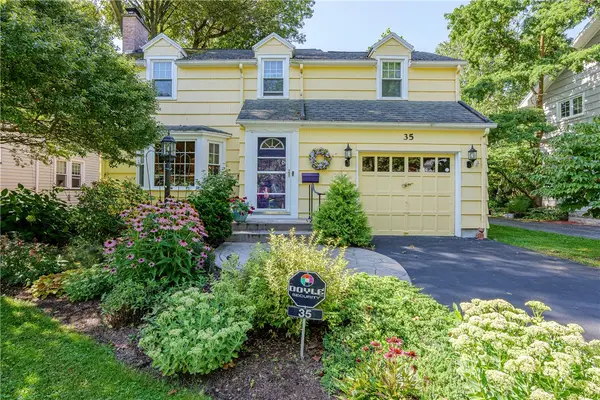 $299,900Active3 beds 2 baths1,294 sq. ft.
35 Antlers Drive, Rochester, NY 14618
MLS# R1709179Listed by: RE/MAX REALTY GROUP - New
 $55,000Active3 beds 2 baths1,067 sq. ft.
107 Aurora Street, Rochester, NY 14621
MLS# R1708069Listed by: KELLER WILLIAMS REALTY GREATER ROCHESTER - New
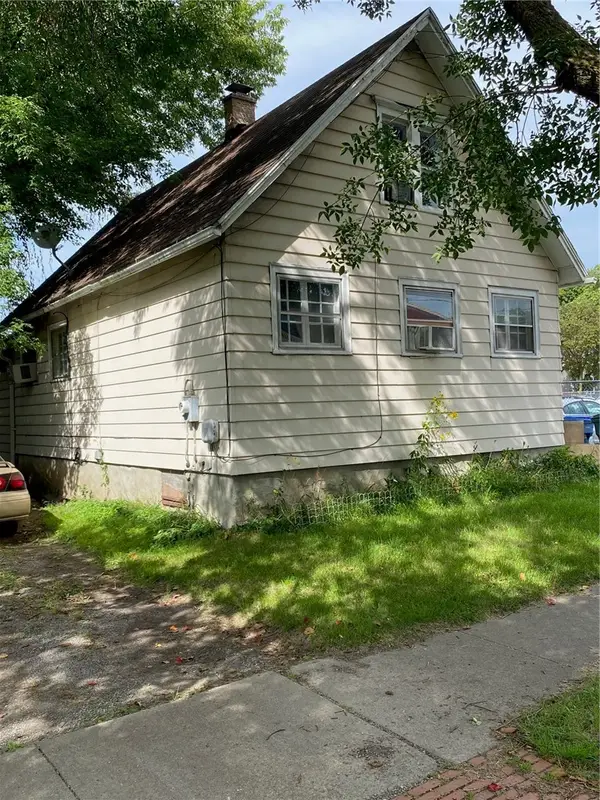 $69,900Active2 beds 1 baths1,300 sq. ft.
428 Campbell Street, Rochester, NY 14611
MLS# R1709193Listed by: EMPIRE REALTY GROUP - New
 $189,900Active6 beds 3 baths2,280 sq. ft.
40 Flower City Park, Rochester, NY 14615
MLS# R1709157Listed by: DESTINATION PROPERTIES - New
 $325,000Active3 beds 2 baths1,728 sq. ft.
233 North Drive, Rochester, NY 14612
MLS# R1706290Listed by: HOWARD HANNA - New
 $180,000Active4 beds 1 baths1,292 sq. ft.
264 Alpine Road, Rochester, NY 14612
MLS# R1708870Listed by: HOWARD HANNA - New
 $170,000Active2 beds 1 baths1,260 sq. ft.
37 Glenora Drive, Rochester, NY 14615
MLS# R1708871Listed by: HOWARD HANNA - New
 $100,000Active3 beds 2 baths1,362 sq. ft.
176 Peck Street, Rochester, NY 14609
MLS# R1709040Listed by: RE/MAX REALTY GROUP - New
 $240,000Active4 beds 2 baths1,944 sq. ft.
4 Mercury Drive, Rochester, NY 14624
MLS# R1707481Listed by: HOWARD HANNA - Open Sun, 11am to 1pmNew
 $199,900Active4 beds 1 baths1,770 sq. ft.
275 Titus Avenue, Rochester, NY 14617
MLS# R1708351Listed by: RE/MAX PLUS


Protect your home and budget from life's surprises with an Assurant Home Warranty, backed by a partner that supports you through every step of homeownership. Explore Plans.
© 2023 - 2026 ERA Franchise Systems LLC. All rights reserved. ERA Franchise Systems LLC fully supports the principles of the Fair Housing Act and the Equal Opportunity Act. ERA, ERA Real Estate powered, and their respective logos are registered service marks of ERA Franchise Systems LLC. Each office is independently owned and operated.