
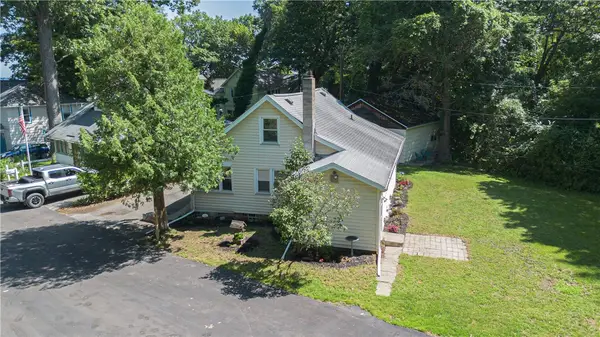
29 Forest Glen Drive, Rochester, NY 14612
Local realty services provided by:HUNT Real Estate ERA
29 Forest Glen Drive,Rochester, NY 14612
$374,900
- 4 Beds
- 3 Baths
- 2,077 sq. ft.
- Single family
- Active
Listed by: kenneth r. frank, tricia l. magin
Office: howard hanna
MLS#:R1708992
Source:NY_GENRIS
Price summary
- Price:$374,900
- Price per sq. ft.:$180.5
About this home
Unique Cape Cod with Flexible In-Law or Home Office Space! Welcome to this inviting 4-bedroom, 3-full-bath Cape offering exceptional flexibility and a beautiful wooded setting. The first floor features a true in-law suite or in-home office with its own full kitchen and bath—ideal for extended family, a private workspace, or multi-generational living. The spacious main living area offers a cozy gas fireplace, and convenient first-floor laundry and additional basement laundry too!. Step outside onto the expansive deck and enjoy peaceful views of the private wooded lot and charming pond. A 2.5-car attached garage provides plenty of room for vehicles and storage. Home is being sold 'As-Is', lots of room to roam but needs some TLC. Sale contingent upon seller finding suitable housing. A rare opportunity to enjoy privacy, versatility, and a setting that feels like home!! SHOWING SCHEDULE: Wednesday & Thursday 3:30-6 pm; Sunday after 11:30 am. (Owner may be on property during showing). APPOINTMENTS MUST BE SCHEDULED PRIOR TO SHOWING. Owner will provide access....
Contact an agent
Home facts
- Year built:1998
- Subdivision & Development:Forest Glen Sec 01
- Listing ID #:R1708992
- Added:1 day(s) ago
- Updated:September 09, 2026 at 07:52 PM
Rooms and interior
- Bedrooms:4
- Total bathrooms:3
- Full bathrooms:3
- Rooms Total:8
- Flooring:Carpet, Hardwood, Tile, Varies, Vinyl
- Kitchen Description:Dishwasher, Disposal, Kitchen Island, Refrigerator, Second Kitchen
- Basement:Yes
- Basement Description:Full, Partially Finished, Sump Pump
- Living area:2,077 sq. ft.
Heating and cooling
- Cooling:Central Air
- Heating:Gas
- Central air:Yes
Structure and exterior
- Roof:Asphalt
- Year built:1998
- Building area:2,077 sq. ft.
- Lot area:0.38 Acres
- Lot Features:Rectangular, Residential Lot
- Architectural Style:Cape Cod
- Construction Materials:Copper Plumbing, Frame, Vinyl Siding
- Exterior Features:Deck, Pool
- Foundation Description:Block
Schools
- High school:Hilton High
- Middle school:Merton Williams Middle
- Elementary school:Northwood Elementary
Utilities
- Water:Connected, Public, Water Connected
- Sewer:Connected, Sewer Connected
Finances and disclosures
- Price:$374,900
- Price per sq. ft.:$180.5
- Tax amount:$9,371
Features and amenities
- Appliances:Dishwasher, Disposal, Dryer, Gas Range, Refrigerator, Washer
- Laundry features:Dryer, In Basement, Main Level, Washer
- Amenities:Deck, Skylights
- Pool features:Above Ground
Parking
- Parking description:Attached, Driveway, Garage, Storage
- Garage:Yes
- Garage spaces:3
New listings near 29 Forest Glen Drive
- New
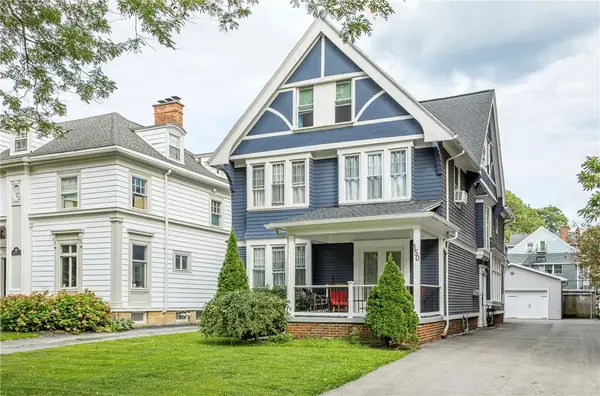 $699,000Active4 beds 3 baths3,851 sq. ft.
150 Barrington Street, Rochester, NY 14607
MLS# R1705200Listed by: HOWARD HANNA - New
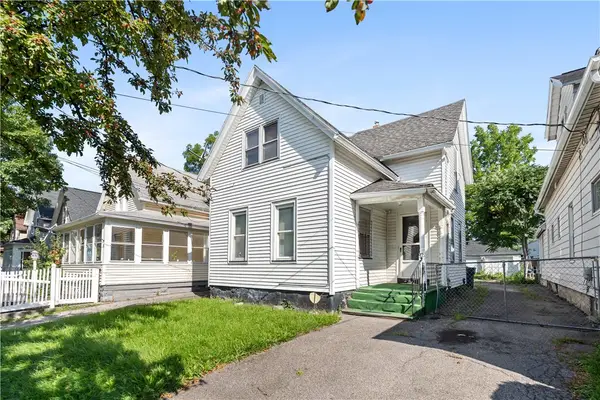 $59,999Active4 beds 2 baths1,337 sq. ft.
92 Wilbur Street, Rochester, NY 14611
MLS# R1709627Listed by: IVY HOUSE REALTY LLC - New
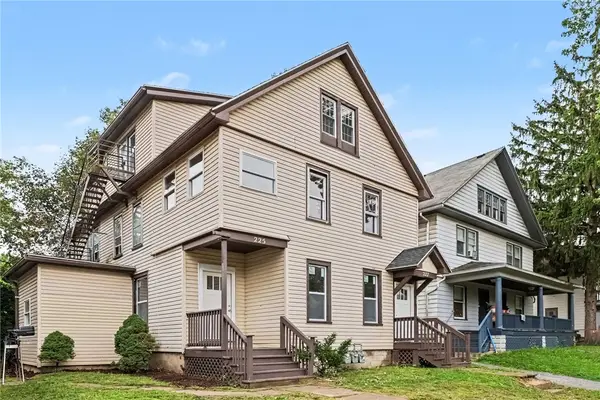 $260,000Active7 beds 3 baths2,701 sq. ft.
225-227 Ravine Avenue, Rochester, NY 14613
MLS# R1713023Listed by: RISE REAL ESTATE SERVICES LLC - New
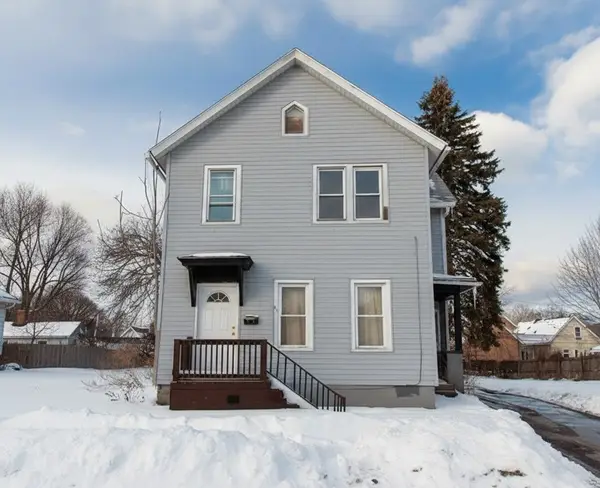 $55,000Active6 beds 2 baths1,933 sq. ft.
80 Flower Street, Rochester, NY 14621
MLS# R1713401Listed by: COLDWELL BANKER CUSTOM REALTY - New
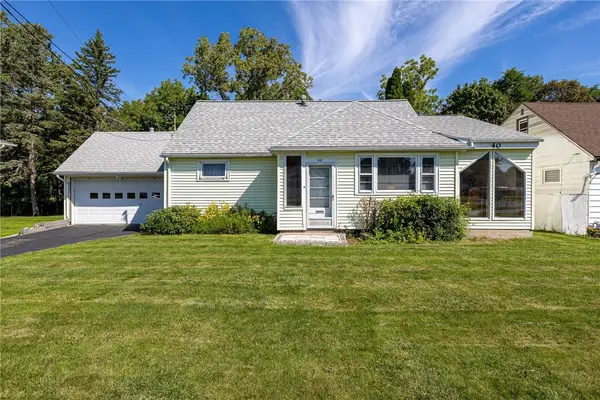 $164,900Active4 beds 2 baths1,986 sq. ft.
40 Downsview Drive, Rochester, NY 14606
MLS# R1713495Listed by: WCI REALTY - New
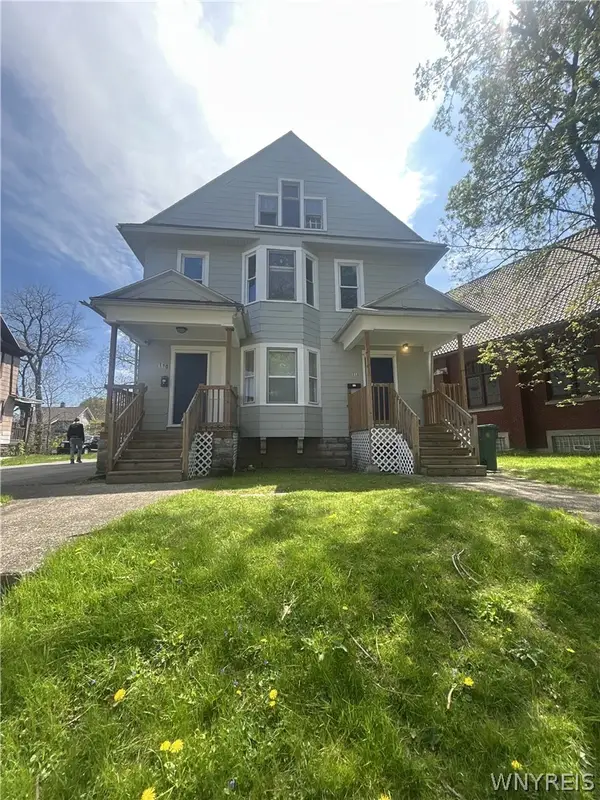 $234,000Active6 beds 3 baths2,890 sq. ft.
110-112 Thorndale Terrace, Rochester, NY 14611
MLS# B1713029Listed by: HOMECOIN.COM - New
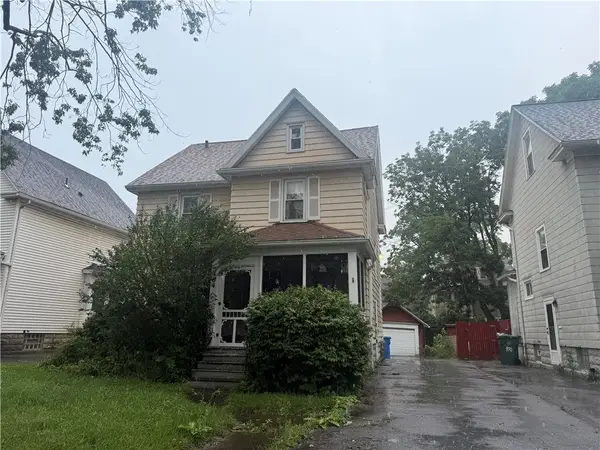 $119,900Active4 beds 2 baths1,578 sq. ft.
404 Selye, Rochester, NY 14613
MLS# R1713173Listed by: HOWARD HANNA - New
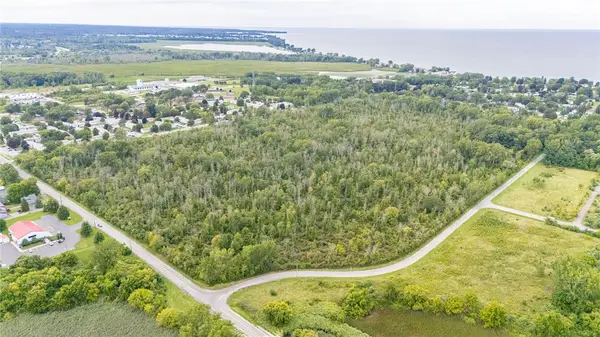 $499,900Active68.9 Acres
Dewey Avenue, Rochester, NY 14612
MLS# R1713444Listed by: RE/MAX PLUS - New
 $199,900Active3 beds 1 baths1,171 sq. ft.
10 Scenic View Drive, Rochester, NY 14622
MLS# R1712875Listed by: ELYSIAN HOMES BY MARK SIWIEC AND ASSOCIATES


Protect your home and budget from life's surprises with an Assurant Home Warranty, backed by a partner that supports you through every step of homeownership. Explore Plans.
© 2023 - 2026 ERA Franchise Systems LLC. All rights reserved. ERA Franchise Systems LLC fully supports the principles of the Fair Housing Act and the Equal Opportunity Act. ERA, ERA Real Estate powered, and their respective logos are registered service marks of ERA Franchise Systems LLC. Each office is independently owned and operated.