
291 Creighton Lane, Rochester, NY 14612
Local realty services provided by:HUNT Real Estate ERA
291 Creighton Lane,Rochester, NY 14612
$299,900
- 3 Beds
- 3 Baths
- 1,760 sq. ft.
- Single family
- Pending
Listed by: nicole f. curcio
Office: upstate prestige properties
MLS#:R1708858
Source:NY_GENRIS
Price summary
- Price:$299,900
- Price per sq. ft.:$170.4
About this home
WELCOME TO 291 CREIGHTON LANE, A SPACIOUS 3-BEDROOM, 2.5-BATH RANCH OFFERING THE PRIVACY, FLEXIBILITY AND COMFORTABLE EVERYDAY LIVING YOU'VE BEEN SEARCHING FOR! TUCKED ALONG A NEIGHBORHOOD STREET WITH A PRIVATE BACKYARD BACKING TO WOODS, THIS IS A HOME DESIGNED FOR MAKING MEMORIES, ENTERTAINING AND SIMPLY ENJOYING LIFE AT HOME.
STEP INSIDE TO A BRIGHT, INVITING FLOOR PLAN HIGHLIGHTED BY A CATHEDRAL-CEILING FAMILY ROOM WITH A COZY FIREPLACE—THE PERFECT PLACE FOR MOVIE NIGHTS, HOLIDAY MORNINGS OR RELAXING BY THE FIRE. A SECOND GENEROUS LIVING SPACE GIVES YOU THE FLEXIBILITY TO CREATE EXACTLY WHAT WORKS FOR YOU—USE IT AS ANOTHER LIVING ROOM, FORMAL DINING ROOM, PLAY SPACE, HOME OFFICE OR A COMBINATION OF BOTH.
THE UPDATED KITCHEN SITS CONVENIENTLY OFF THE MUDROOM ENTRANCE WITH IMMEDIATE ACCESS TO A HUGE DEDICATED LAUNDRY ROOM, MAKING EVERYDAY LIFE AND ORGANIZATION EASY. NEWER LVP FLOORING IN SELECT AREAS ADDS A FRESH, UPDATED FEEL.
THE OVERSIZED PRIMARY BEDROOM IS A RETREAT ALL ITS OWN, FEATURING A PRIVATE FULL BATH AND TWO LARGE CLOSETS WITH PLENTY OF ROOM TO UNWIND AT THE END OF THE DAY. TWO ADDITIONAL BEDROOMS AND ANOTHER FULL BATH PROVIDE PLENTY OF SPACE AND FLEXIBILITY—ALL CONVENIENTLY LOCATED ON THE MAIN LEVEL.
THE OUTDOOR SPACE MAY BE ONE OF YOUR FAVORITE PARTS! A HUGE REAR DECK IS READY FOR SUMMER DINNERS, WEEKEND COOKOUTS AND EVENINGS UNDER THE STARS, WHILE THE FENCED BACKYARD BACKS TO WOODS, CREATING A PRIVATE, PEACEFUL SETTING. THERE'S EVEN A SEPARATELY FENCED DOG RUN FOR YOUR FOUR-LEGGED COMPANIONS. OUT FRONT, A COVERED PORCH OFFERS ANOTHER PERFECT SPOT FOR MORNING COFFEE OR WATCHING THE NEIGHBORHOOD GO BY.
STILL NEED MORE ROOM? THE FULL WALK-UP BASEMENT IS A BLANK CANVAS JUST WAITING FOR YOUR IDEAS, WITH INCREDIBLE POTENTIAL FOR A FUTURE REC ROOM, GYM, OFFICE, HOBBY AREA OR ADDITIONAL FINISHED SPACE. ADD IN THE OVERSIZED GARAGE, NEWER HOT WATER HEATER, ABUNDANT STORAGE AND FLEXIBLE FLOOR PLAN, AND THIS HOME HAS ROOM FOR TODAY WITH PLENTY OF POSSIBILITIES FOR TOMORROW.
COME SEE WHY 291 CREIGHTON LANE IS THE KIND OF PLACE YOU'LL BE EXCITED TO CALL HOME!...
Contact an agent
Home facts
- Year built:1984
- Subdivision & Development:Long Park Acres Sec 07
- Listing ID #:R1708858
- Added:47 day(s) ago
- Updated:October 07, 2026 at 08:20 AM
Rooms and interior
- Bedrooms:3
- Total bathrooms:3
- Full bathrooms:2
- Half bathrooms:1
- Rooms Total:6
- Flooring:Carpet, Ceramic Tile, Varies
- Dining Description:Separate Formal Dining Room
- Kitchen Description:Dishwasher, Disposal, Kitchen Family Room Combo, Kitchen Island, Pantry, Refrigerator
- Basement:Yes
- Basement Description:Full, Sump Pump, Walk Up Access
- Living area:1,760 sq. ft.
Heating and cooling
- Cooling:Central Air
- Heating:Forced Air, Gas
- Central air:Yes
Structure and exterior
- Year built:1984
- Building area:1,760 sq. ft.
- Lot area:0.36 Acres
- Lot Features:Irregular Lot, Residential Lot
- Architectural Style:Ranch
- Construction Materials:Cedar, Wood Siding
- Exterior Features:Deck, Porch
- Foundation Description:Block
- Levels:1 Story
Utilities
- Water:Connected, Public, Water Connected
- Sewer:Connected, Sewer Connected
Finances and disclosures
- Price:$299,900
- Price per sq. ft.:$170.4
- Tax amount:$8,194
Features and amenities
- Appliances:Dishwasher, Disposal, Dryer, Generator, Refrigerator, Washer
- Laundry features:Dryer, Main Level, Washer
- Amenities:Deck, Skylights, Storage
Parking
- Parking description:Attached, Circular Driveway, Garage, Garage Door Opener
- Garage:Yes
- Garage spaces:2
New listings near 291 Creighton Lane
- New
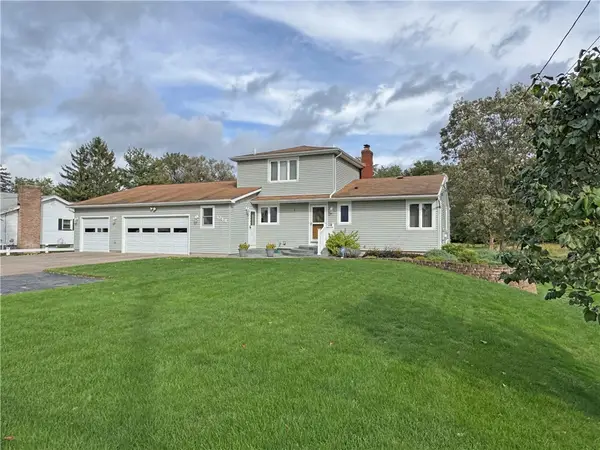 $295,000Active4 beds 2 baths1,566 sq. ft.
1044 N Greece Road, Rochester, NY 14626
MLS# R1720448Listed by: RE/MAX REALTY GROUP - New
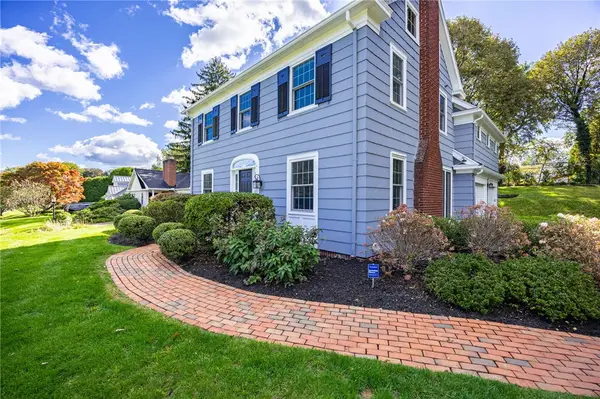 $599,900Active4 beds 3 baths2,177 sq. ft.
387 Kilbourn Road, Rochester, NY 14618
MLS# R1717971Listed by: MITCHELL PIERSON, JR., INC. - New
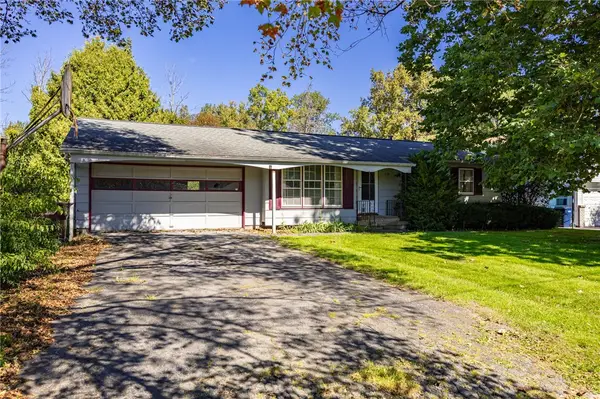 $139,900Active3 beds 1 baths972 sq. ft.
238 Cross Gates Road, Rochester, NY 14606
MLS# R1719053Listed by: RE/MAX PLUS - New
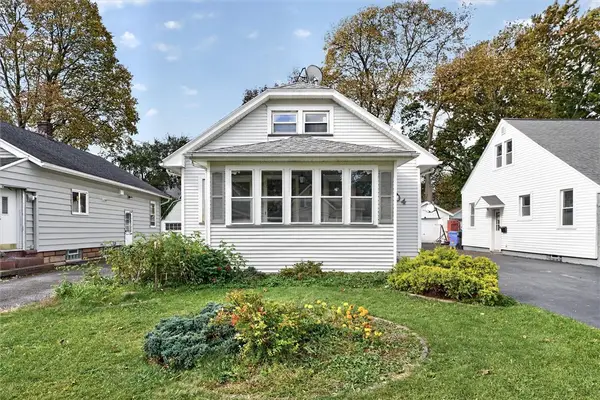 $174,900Active3 beds 2 baths1,224 sq. ft.
104 Castleford Road, Rochester, NY 14616
MLS# R1719845Listed by: NATIONWIDE HOUSES LLC - New
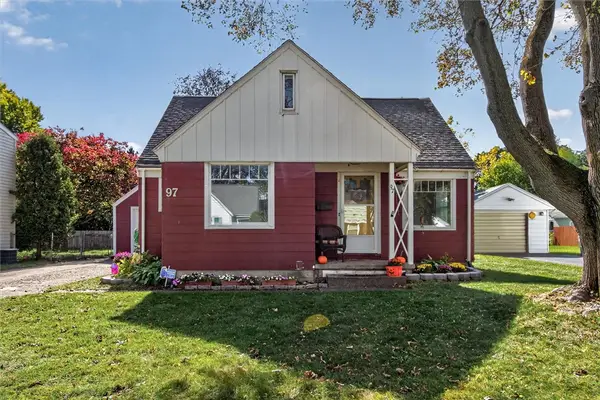 $149,900Active3 beds 2 baths1,468 sq. ft.
97 Glenthorne Rd, Rochester, NY 14615
MLS# R1718849Listed by: RE/MAX PLUS - Open Fri, 4:30 to 6pmNew
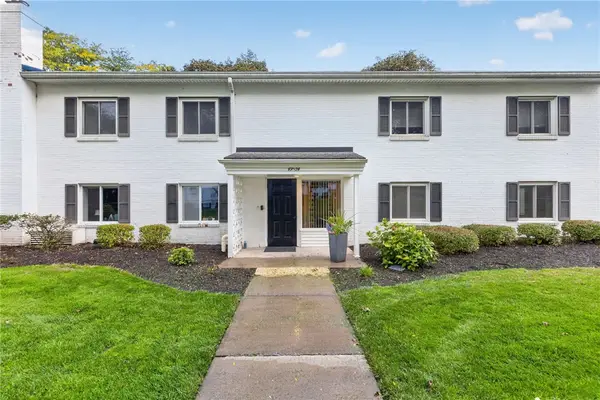 $229,000Active2 beds 2 baths936 sq. ft.
52 Lost Mountain, Rochester, NY 14625
MLS# R1719600Listed by: HOWARD HANNA - New
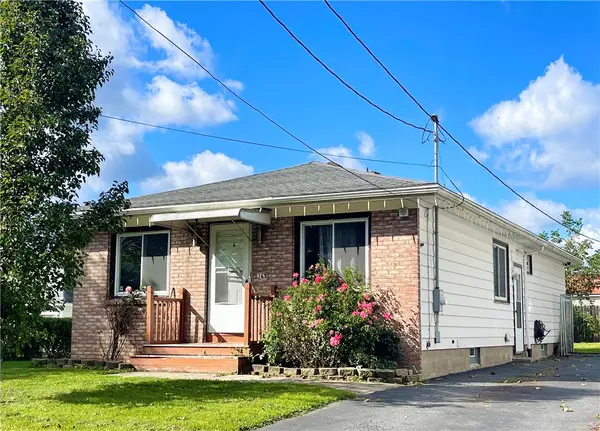 $169,000Active3 beds 2 baths1,152 sq. ft.
143 Northampton Street, Rochester, NY 14606
MLS# R1720158Listed by: GEOCA HOMES LLC - New
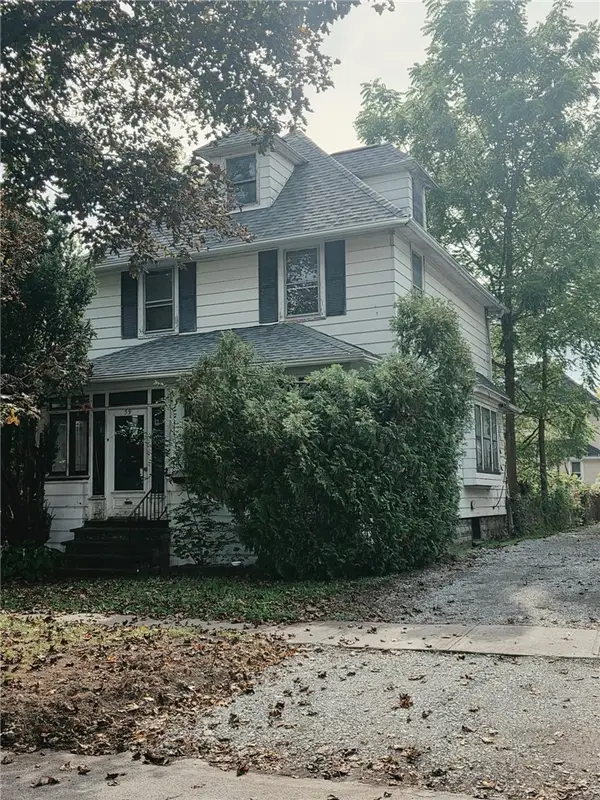 $100,000Active3 beds 1 baths1,306 sq. ft.
39 Cook Street, Rochester, NY 14620
MLS# R1720205Listed by: COLDWELL BANKER CUSTOM REALTY - New
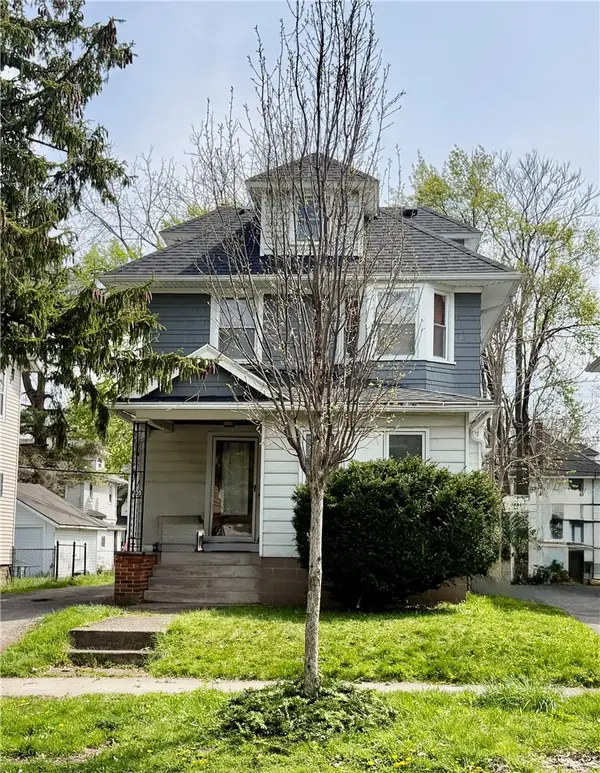 $147,500Active3 beds 1 baths1,517 sq. ft.
235 Electric Avenue, Rochester, NY 14613
MLS# R1720261Listed by: HOWARD HANNA - New
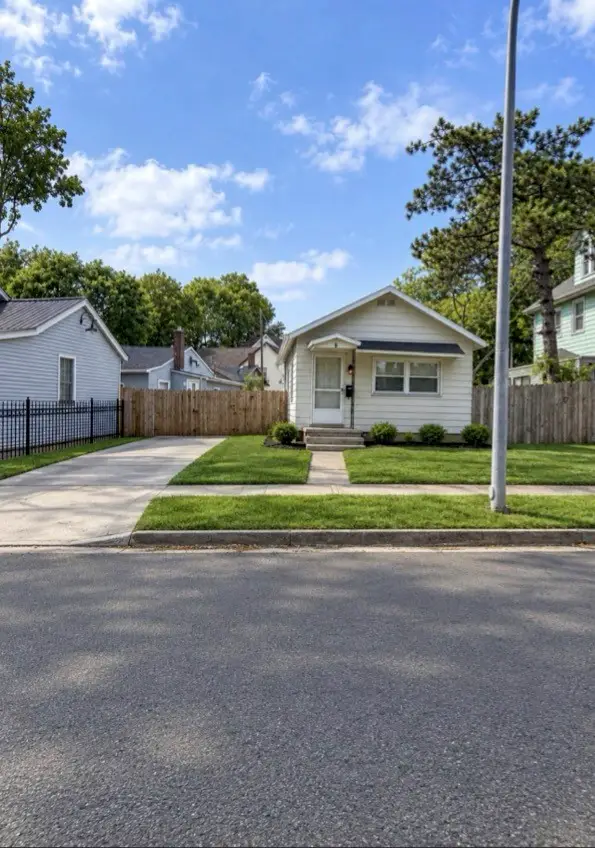 $89,900Active2 beds 1 baths836 sq. ft.
79 Fulton Avenue, Rochester, NY 14608
MLS# R1720327Listed by: CENTURY 21 APEX


Protect your home and budget from life's surprises with an Assurant Home Warranty, backed by a partner that supports you through every step of homeownership. Explore Plans.
© 2023 - 2026 ERA Franchise Systems LLC. All rights reserved. ERA Franchise Systems LLC fully supports the principles of the Fair Housing Act and the Equal Opportunity Act. ERA, ERA Real Estate powered, and their respective logos are registered service marks of ERA Franchise Systems LLC. Each office is independently owned and operated.