
291 Troup Street, Rochester, NY 14608
Local realty services provided by:ERA Team VP Real Estate
291 Troup Street,Rochester, NY 14608
$189,900
- 3 Beds
- 2 Baths
- 1,473 sq. ft.
- Single family
- Pending
Listed by: chet n timsina
Office: howard hanna
MLS#:R1700716
Source:NY_GENRIS
Price summary
- Price:$189,900
- Price per sq. ft.:$128.92
About this home
Beautifully updated single-family colonial in the heart of the sought-after Susan B. Anthony neighborhood. This home features a bright open floor plan on the first level with a seamless flow between the kitchen, dining, and living areas, plus a convenient half bath. A formal back door leads to a good-sized backyard perfect for outdoor enjoyment. All three bedrooms are located upstairs along with a full bath. There is a nice landing space upstairs for the kids to play or for an adult to work. Freshly painted throughout with brand-new flooring. Major mechanicals are in great shape: roof and water heater (2019) and central AC approximately 5 years old. Enjoy the large front porch, attached one-car garage, and move-in ready condition. Sellers prefer a quick closing and one week post possession.
Contact an agent
Home facts
- Year built:2001
- Subdivision & Development:Reynolds Street Sub
- Listing ID #:R1700716
- Added:55 day(s) ago
- Updated:September 16, 2026 at 02:09 PM
Rooms and interior
- Bedrooms:3
- Total bathrooms:2
- Full bathrooms:1
- Half bathrooms:1
- Rooms Total:6
- Flooring:Carpet, Laminate, Varies
- Dining Description:Living Dining Room
- Kitchen Description:Disposal, Kitchen Family Room Combo, Microwave, Refrigerator
- Basement:Yes
- Basement Description:Full
- Living area:1,473 sq. ft.
Heating and cooling
- Cooling:Central Air
- Heating:Gas
- Central air:Yes
Structure and exterior
- Year built:2001
- Building area:1,473 sq. ft.
- Lot area:0.15 Acres
- Lot Features:Rectangular, Residential Lot
- Architectural Style:Colonial
- Construction Materials:Vinyl Siding
- Foundation Description:Block
- Levels:2 Stories
Utilities
- Water:Connected, Public, Water Connected
- Sewer:Connected, Sewer Connected
Finances and disclosures
- Price:$189,900
- Price per sq. ft.:$128.92
- Tax amount:$4,717
Features and amenities
- Appliances:Disposal, Gas Range, Microwave, Range Hood, Refrigerator
- Laundry features:In Basement
Parking
- Parking description:Attached, Garage
- Garage:Yes
- Garage spaces:1
New listings near 291 Troup Street
- New
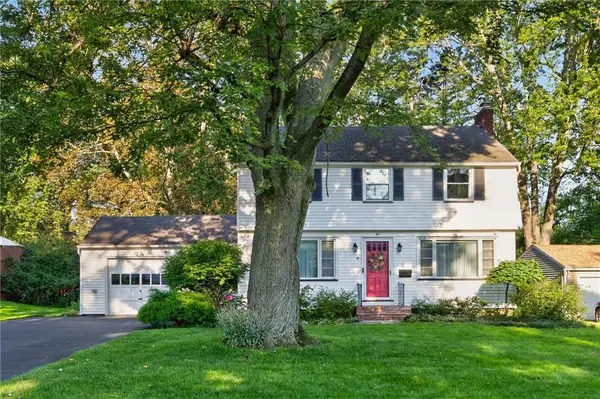 $274,900Active3 beds 2 baths1,410 sq. ft.
41 Rock Beach Road, Rochester, NY 14617
MLS# R1708033Listed by: KELLER WILLIAMS REALTY GREATER ROCHESTER - New
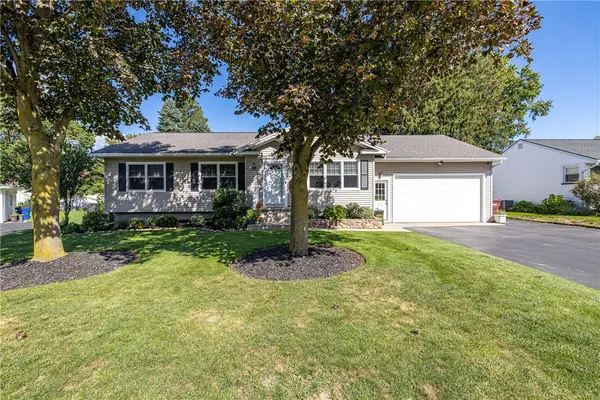 $264,900Active3 beds 1 baths1,300 sq. ft.
8 Nile Drive, Rochester, NY 14622
MLS# R1714517Listed by: HOWARD HANNA - New
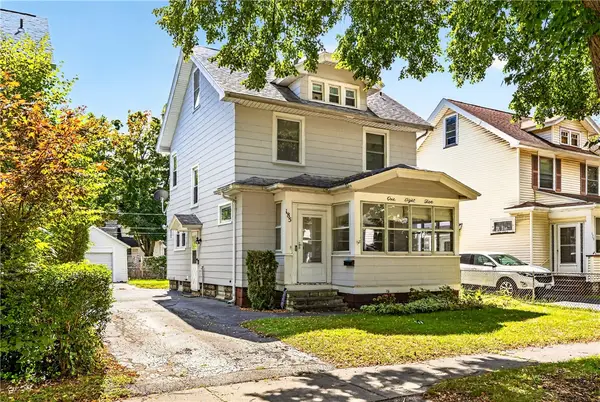 $199,900Active3 beds 1 baths1,096 sq. ft.
185 Wilsonia Road, Rochester, NY 14609
MLS# R1714520Listed by: HOWARD HANNA - New
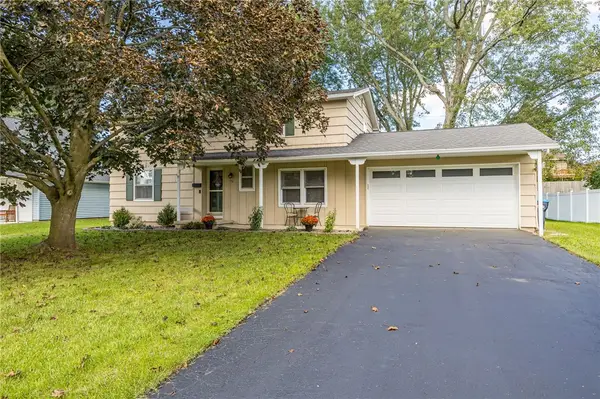 $219,900Active4 beds 2 baths1,960 sq. ft.
50 Medallion Circle, Rochester, NY 14626
MLS# R1714725Listed by: HOWARD HANNA - New
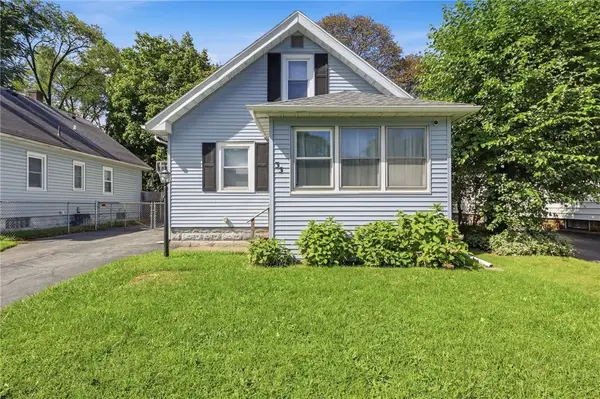 $149,900Active4 beds 2 baths1,240 sq. ft.
35 California Drive, Rochester, NY 14616
MLS# R1713527Listed by: HOWARD HANNA - Open Sat, 1 to 2:30pmNew
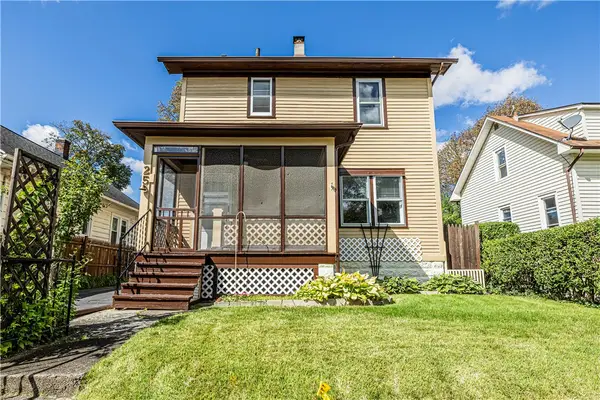 $169,900Active3 beds 1 baths1,390 sq. ft.
25 Dyson Street, Rochester, NY 14609
MLS# R1713532Listed by: ELYSIAN HOMES BY MARK SIWIEC AND ASSOCIATES - New
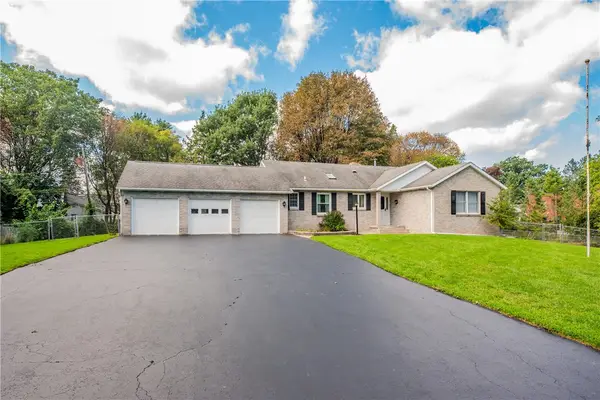 $324,900Active3 beds 3 baths1,536 sq. ft.
175 Briar Wood Lane, Rochester, NY 14626
MLS# R1713746Listed by: KELLER WILLIAMS REALTY GREATER ROCHESTER - New
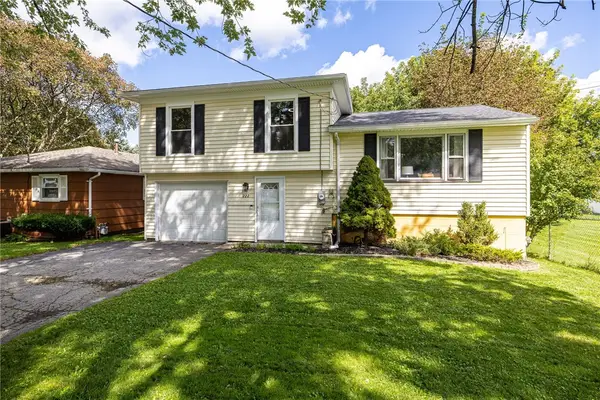 $199,900Active3 beds 1 baths1,322 sq. ft.
222 Waldorf Avenue, Rochester, NY 14606
MLS# R1714396Listed by: KELLER WILLIAMS REALTY GREATER ROCHESTER - Open Sat, 10am to 12pmNew
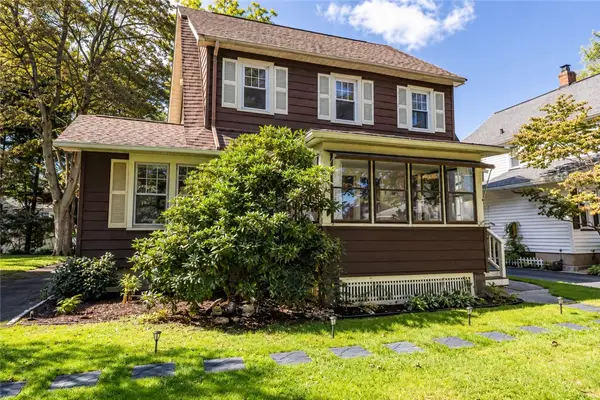 $199,900Active3 beds 1 baths1,389 sq. ft.
35 Poppy Street, Rochester, NY 14617
MLS# R1714628Listed by: ELYSIAN HOMES BY MARK SIWIEC AND ASSOCIATES - Open Sat, 10:30am to 12pmNew
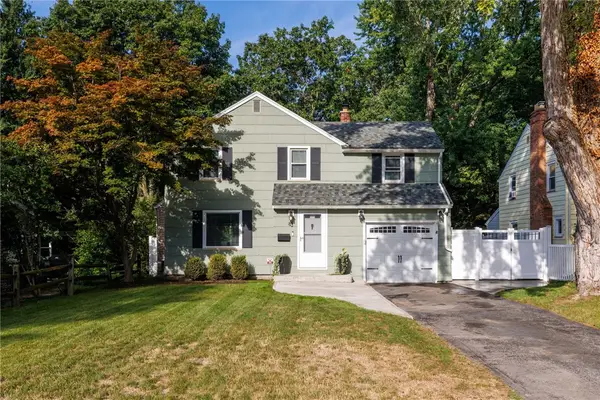 $194,777Active3 beds 3 baths1,301 sq. ft.
83 Tamarack Drive, Rochester, NY 14622
MLS# R1715226Listed by: REVOLUTION REAL ESTATE


Protect your home and budget from life's surprises with an Assurant Home Warranty, backed by a partner that supports you through every step of homeownership. Explore Plans.
© 2023 - 2026 ERA Franchise Systems LLC. All rights reserved. ERA Franchise Systems LLC fully supports the principles of the Fair Housing Act and the Equal Opportunity Act. ERA, ERA Real Estate powered, and their respective logos are registered service marks of ERA Franchise Systems LLC. Each office is independently owned and operated.