
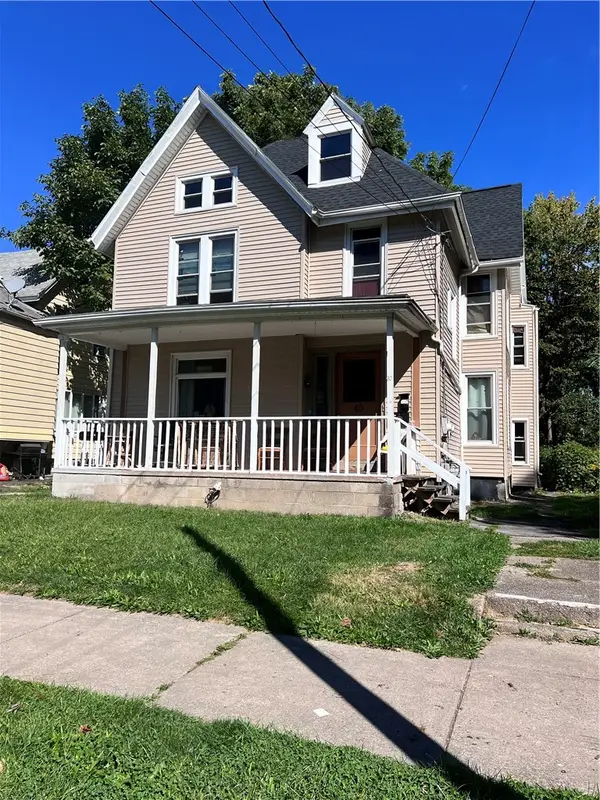
294 Youngs Avenue, Rochester, NY 14606
Local realty services provided by:ERA Team VP Real Estate
294 Youngs Avenue,Rochester, NY 14606
$174,900
- 3 Beds
- 2 Baths
- 1,032 sq. ft.
- Single family
- Active
Listed by: cindy b. rosato
Office: re/max realty group
MLS#:R1713969
Source:NY_GENRIS
Price summary
- Price:$174,900
- Price per sq. ft.:$169.48
About this home
WELCOME HOME to this well-maintained 3-bedroom, 1.5 bath home! Tucked away on a quiet street, yet conveniently close to shopping, Wegmans and everyday amenities. Hardwood floors throughout the first floor, including the spacious living room. Kitchen includes appliances (only 1 year old), and the dinette features a newer sliding glass door leading to the completely fenced backyard. The full bath offers a tiled floor and shower with new marble-top vanity, plus newer windows in both the kitchen and bath. Outside, you’ll find a double driveway, attached 1-car garage and TWO sheds, including one with a unique sliding roof that opens to the sky! Garden lovers will appreciate the raised garden that stays, with strawberries, basil, tomatoes, carrots and leeks, along with beautiful white and red lilacs and returning sunflowers. Have a camper? A convenient side entrance leads to a large camper area with ADDITIONAL ELECTRIC AND WATER HOOKUPS already installed! Major improvements include a metal roof approximately 5 years old, central air 2019, 40-gallon hot water tank 2024, fencing 2019 with the left side replaced in 2024, and a Basement NeverWet system installed in 2019 along with a new sump crock. Furnace (2009) has been maintained annually, plus copper plumbing! The basement is ready for your finishing ideas and already includes a laundry room, half bath and cedar closet. Even the solar flagpole stays! The seller had plans to remodel the kitchen, but an out-of-area move means the opportunity is yours to make it exactly what you want. A great combination of a quiet setting, convenience and so much potential! Oh, and there is a laundry chute!! Showings delayed until Thursday, 9/24 at noon. Offers due Tuesday, 9/29 at 7:00pm...
Contact an agent
Home facts
- Year built:1965
- Subdivision & Development:Kirkwood Gardens
- Listing ID #:R1713969
- Added:1 day(s) ago
- Updated:September 21, 2026 at 03:06 PM
Rooms and interior
- Bedrooms:3
- Total bathrooms:2
- Full bathrooms:1
- Half bathrooms:1
- Rooms Total:5
- Flooring:Ceramic Tile, Hardwood, Varies
- Kitchen Description:Dishwasher, Microwave
- Basement:Yes
- Basement Description:Full
- Living area:1,032 sq. ft.
Heating and cooling
- Cooling:Central Air
- Heating:Forced Air, Gas
- Central air:Yes
Structure and exterior
- Roof:Metal
- Year built:1965
- Building area:1,032 sq. ft.
- Lot area:0.17 Acres
- Lot Features:Rectangular, Residential Lot
- Architectural Style:Ranch
- Construction Materials:Copper Plumbing, Vinyl Siding
- Exterior Features:Deck, Fully Fenced, Open, Porch
- Foundation Description:Block
- Levels:1 Story
Schools
- High school:Gates-Chili High
- Middle school:Gates-Chili Middle
- Elementary school:Neil Armstrong
Utilities
- Water:Connected, Public, Water Connected
- Sewer:Connected, Sewer Connected
Finances and disclosures
- Price:$174,900
- Price per sq. ft.:$169.48
- Tax amount:$4,964
Features and amenities
- Appliances:Dishwasher, Dryer, Gas Range, Microwave, Washer
- Laundry features:Dryer, In Basement, Washer
- Amenities:Deck
Parking
- Parking description:Attached, Garage, Garage Door Opener, Storage
- Garage:Yes
- Garage spaces:2
New listings near 294 Youngs Avenue
- New
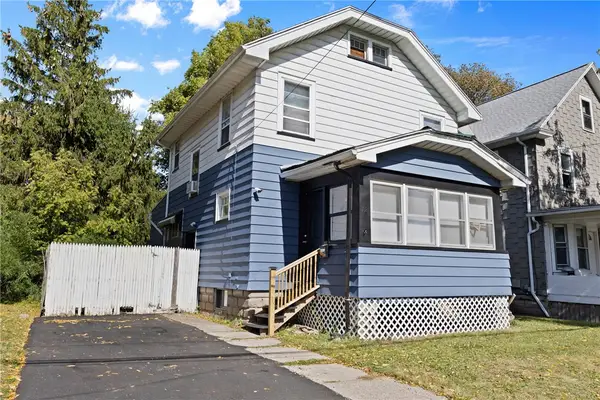 $164,900Active3 beds 1 baths1,230 sq. ft.
12 Willow Street, Rochester, NY 14606
MLS# R1715943Listed by: RE/MAX REALTY GROUP - New
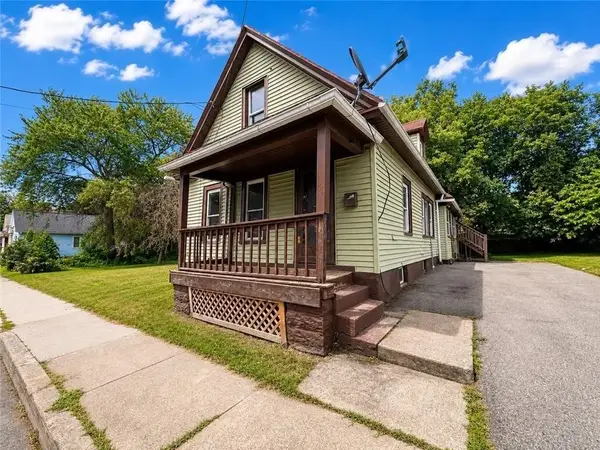 $79,900Active3 beds 2 baths1,379 sq. ft.
64 Murray Street, Rochester, NY 14606
MLS# R1716399Listed by: RE/MAX REALTY GROUP - New
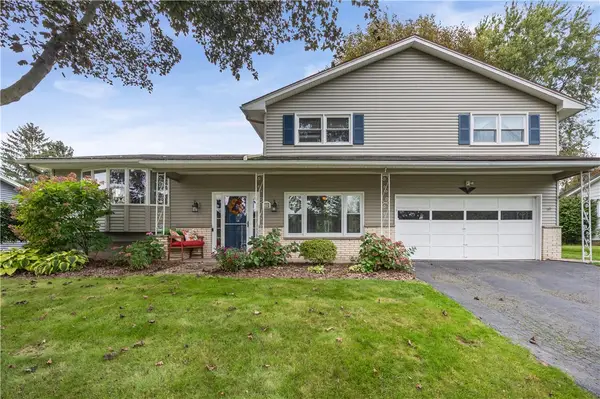 $249,900Active4 beds 2 baths2,010 sq. ft.
25 Kensington Court, Rochester, NY 14612
MLS# R1716194Listed by: RE/MAX PLUS - New
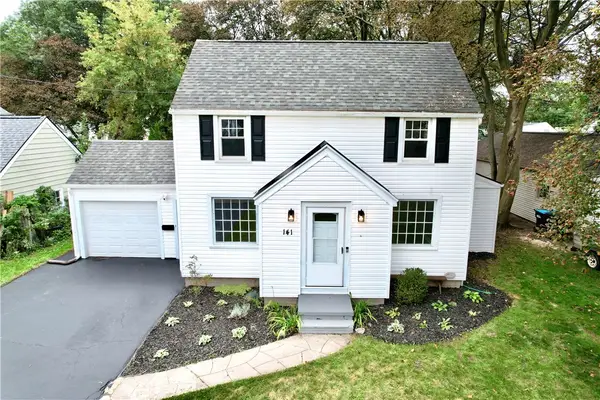 $199,900Active3 beds 2 baths1,630 sq. ft.
141 Maiden Lane, Rochester, NY 14616
MLS# R1716168Listed by: PARAGON CHOICE REALTY LLC - Open Wed, 5:30 to 6:30pmNew
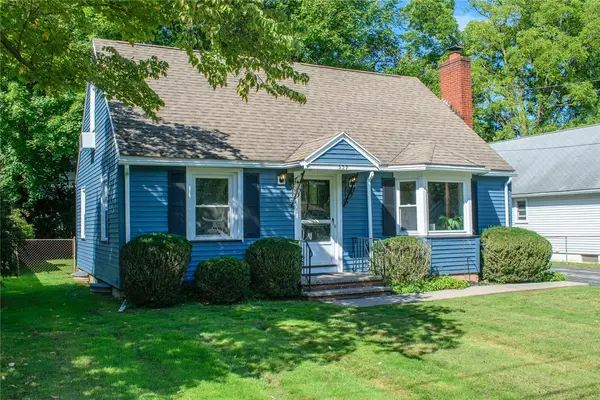 $289,900Active3 beds 2 baths1,361 sq. ft.
539 Washington Avenue, Rochester, NY 14617
MLS# R1715696Listed by: HOWARD HANNA - New
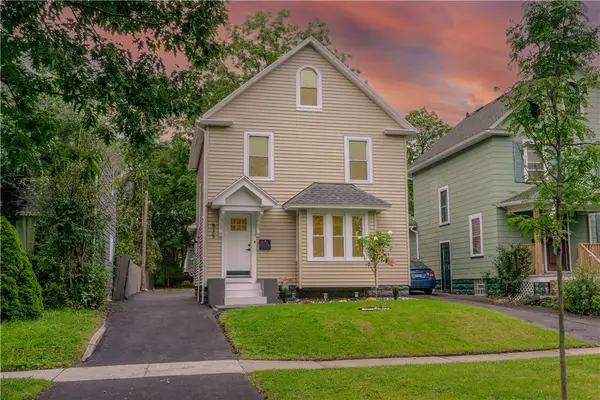 $169,900Active4 beds 2 baths1,550 sq. ft.
835 Flower City Park, Rochester, NY 14615
MLS# R1716081Listed by: BABBITT REALTY - New
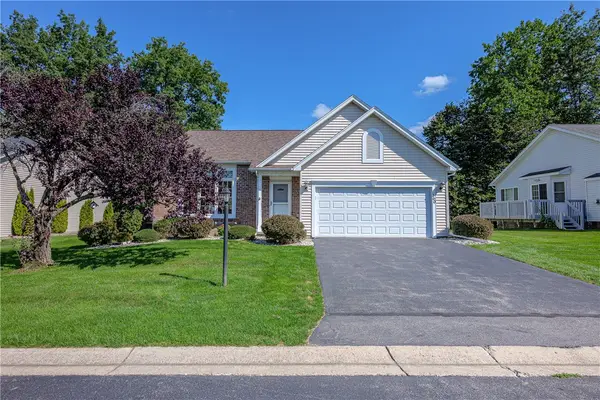 $269,900Active2 beds 2 baths1,364 sq. ft.
160 Parliament Circle, Rochester, NY 14616
MLS# R1715669Listed by: RE/MAX REALTY GROUP - New
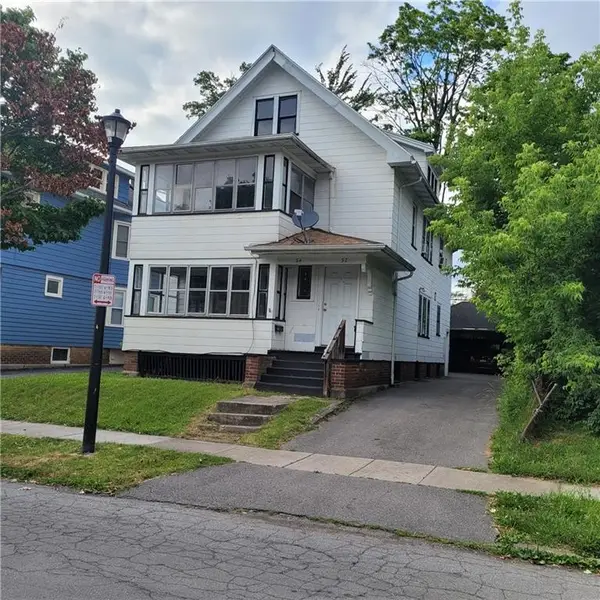 $170,000Active4 beds 2 baths2,000 sq. ft.
52-54 Hillendale Street, Rochester, NY 14619
MLS# R1716095Listed by: EMPIRE REALTY GROUP - New
 $124,900Active4 beds 2 baths2,340 sq. ft.
60 Bloss Street, Rochester, NY 14608
MLS# R1716096Listed by: EMPIRE REALTY GROUP


Protect your home and budget from life's surprises with an Assurant Home Warranty, backed by a partner that supports you through every step of homeownership. Explore Plans.
© 2023 - 2026 ERA Franchise Systems LLC. All rights reserved. ERA Franchise Systems LLC fully supports the principles of the Fair Housing Act and the Equal Opportunity Act. ERA, ERA Real Estate powered, and their respective logos are registered service marks of ERA Franchise Systems LLC. Each office is independently owned and operated.