
297 Waldorf Avenue, Rochester, NY 14606
Local realty services provided by:HUNT Real Estate ERA
297 Waldorf Avenue,Rochester, NY 14606
$130,000
- 3 Beds
- 2 Baths
- 1,152 sq. ft.
- Single family
- Pending
Listed by: linda stratton palmer
Office: keller williams realty gateway
MLS#:R1701828
Source:NY_GENRIS
Price summary
- Price:$130,000
- Price per sq. ft.:$112.85
About this home
This house has been a well-loved family home for almost half a century. It boasts a great layout with 3 spacious bedrooms, a nice dining room, and a mostly-fenced back yard. The home has great potential for a new owner who is willing to put in the work to update it. Work is needed inside and out to make this home ready for your family. Full basement with 1/2 bath would make a great rec room, game room, or office. Home is located in a friendly neighborhood in North Gates walking distance to the Canal path. Come make this your forever home.
Delayed showings start Monday, 8/3, and delayed negotiations take place on Monday, 8/10 at 8PM.
ALL OFFERS WILL BE ENTERTAINED! Seller is looking to close quickly.
All visitors to the property MUST submit hold harmless due to broken bricks in the stairway. BE CAREFUL ON STAIRS in front yard.
Contact an agent
Home facts
- Year built:1965
- Listing ID #:R1701828
- Added:21 day(s) ago
- Updated:August 23, 2026 at 07:49 AM
Rooms and interior
- Bedrooms:3
- Total bathrooms:2
- Full bathrooms:1
- Half bathrooms:1
- Rooms Total:7
- Flooring:Carpet, Laminate, Varies
- Dining Description:Separate Formal Dining Room
- Kitchen Description:Refrigerator
- Basement:Yes
- Basement Description:Full, Walk Out Access
- Living area:1,152 sq. ft.
Heating and cooling
- Cooling:Central Air
- Heating:Forced Air, Gas
- Central air:Yes
Structure and exterior
- Year built:1965
- Building area:1,152 sq. ft.
- Lot area:0.14 Acres
- Lot Features:Rectangular, Residential Lot
- Architectural Style:Split Level
- Construction Materials:Block, Concrete, Vinyl Siding
- Foundation Description:Block
- Levels:1 Story
Utilities
- Water:Connected, Public, Water Connected
- Sewer:Connected, Sewer Connected
Finances and disclosures
- Price:$130,000
- Price per sq. ft.:$112.85
- Tax amount:$5,879
Features and amenities
- Appliances:Gas Range, Refrigerator
- Laundry features:In Basement
Parking
- Parking description:Underground
- Garage:Yes
- Garage spaces:1
New listings near 297 Waldorf Avenue
- New
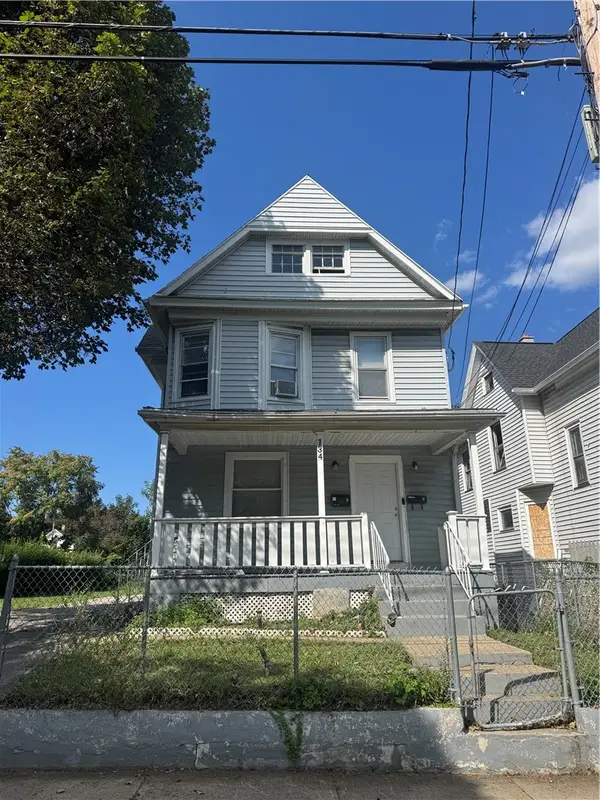 $130,000Active4 beds 2 baths1,911 sq. ft.
134 Lewis Street, Rochester, NY 14605
MLS# R1709222Listed by: NEXTHOME ENDEAVOR - New
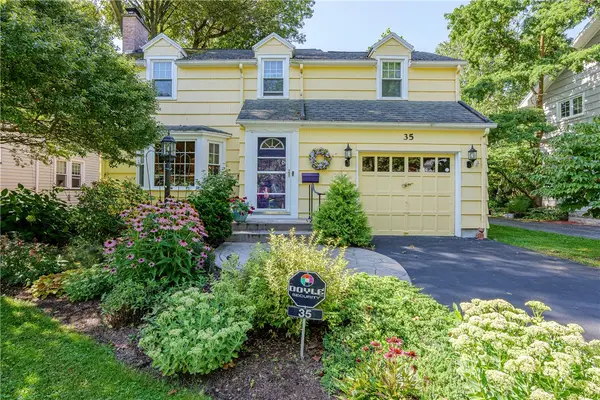 $299,900Active3 beds 2 baths1,294 sq. ft.
35 Antlers Drive, Rochester, NY 14618
MLS# R1709179Listed by: RE/MAX REALTY GROUP - New
 $55,000Active3 beds 2 baths1,067 sq. ft.
107 Aurora Street, Rochester, NY 14621
MLS# R1708069Listed by: KELLER WILLIAMS REALTY GREATER ROCHESTER - New
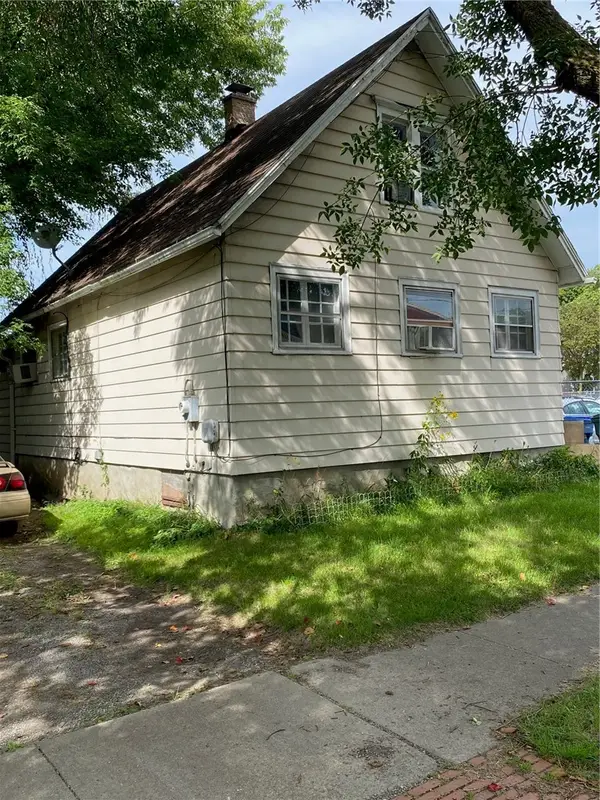 $69,900Active2 beds 1 baths1,300 sq. ft.
428 Campbell Street, Rochester, NY 14611
MLS# R1709193Listed by: EMPIRE REALTY GROUP - New
 $189,900Active6 beds 3 baths2,280 sq. ft.
40 Flower City Park, Rochester, NY 14615
MLS# R1709157Listed by: DESTINATION PROPERTIES - New
 $325,000Active3 beds 2 baths1,728 sq. ft.
233 North Drive, Rochester, NY 14612
MLS# R1706290Listed by: HOWARD HANNA - New
 $180,000Active4 beds 1 baths1,292 sq. ft.
264 Alpine Road, Rochester, NY 14612
MLS# R1708870Listed by: HOWARD HANNA - New
 $170,000Active2 beds 1 baths1,260 sq. ft.
37 Glenora Drive, Rochester, NY 14615
MLS# R1708871Listed by: HOWARD HANNA - New
 $100,000Active3 beds 2 baths1,362 sq. ft.
176 Peck Street, Rochester, NY 14609
MLS# R1709040Listed by: RE/MAX REALTY GROUP - New
 $240,000Active4 beds 2 baths1,944 sq. ft.
4 Mercury Drive, Rochester, NY 14624
MLS# R1707481Listed by: HOWARD HANNA


Protect your home and budget from life's surprises with an Assurant Home Warranty, backed by a partner that supports you through every step of homeownership. Explore Plans.
© 2023 - 2026 ERA Franchise Systems LLC. All rights reserved. ERA Franchise Systems LLC fully supports the principles of the Fair Housing Act and the Equal Opportunity Act. ERA, ERA Real Estate powered, and their respective logos are registered service marks of ERA Franchise Systems LLC. Each office is independently owned and operated.