
3 Currier Lane, Rochester, NY 14624
Local realty services provided by:HUNT Real Estate ERA
3 Currier Lane,Rochester, NY 14624
$224,900
- 4 Beds
- 2 Baths
- 1,924 sq. ft.
- Single family
- Active
Listed by: christian curry
Office: ellison realty services
MLS#:R1717846
Source:NY_GENRIS
Price summary
- Price:$224,900
- Price per sq. ft.:$116.89
About this home
UPDATE!!! This Beautiful home Located in the heart of Gates Chili has 4 Bedrooms, 2 Full Bathrooms both fully remodeled, and 2 Full Kitchens. All appliances for both kitchens, including washer and dryer in the basement are included. The main bedroom is spacious and has 2 closets. The bottom floor of this split level home can be easily converted into an in-Law suite by simply adding a door. There's brand new Vinyl siding, new flooring, and cabinets. Brand new Garage door opener was added as well. Washer and Dryer hookup in the basement. The roof is 7 years old (Complete tear off). There's an extremely large backyard and shed in back. Schedule your private showing today. Come see your new Home!!! NO Delayed negotiation.
Contact an agent
Home facts
- Year built:1969
- Subdivision & Development:Northampton Mdw Sec 02
- Listing ID #:R1717846
- Added:1 day(s) ago
- Updated:September 26, 2026 at 10:42 PM
Rooms and interior
- Bedrooms:4
- Total bathrooms:2
- Full bathrooms:2
- Rooms Total:9
- Flooring:Varies, Vinyl
- Kitchen Description:Kitchen Family Room Combo, Second Kitchen
- Basement:Yes
- Basement Description:Crawl Space, Full
- Living area:1,924 sq. ft.
Heating and cooling
- Heating:Baseboard, Gas, Radiant
Structure and exterior
- Year built:1969
- Building area:1,924 sq. ft.
- Lot area:0.28 Acres
- Lot Features:Rectangular, Residential Lot
- Architectural Style:Split Level
- Construction Materials:Vinyl Siding
- Foundation Description:Block
- Levels:3 Stories
Utilities
- Water:Connected, Public, Water Connected
- Sewer:Connected, Sewer Connected
Finances and disclosures
- Price:$224,900
- Price per sq. ft.:$116.89
- Tax amount:$7,836
Features and amenities
- Laundry features:In Basement
Parking
- Parking description:Attached, Garage
- Garage:Yes
- Garage spaces:1
New listings near 3 Currier Lane
- New
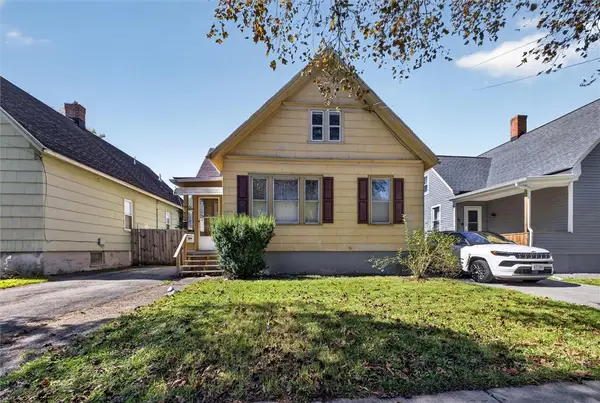 $93,000Active4 beds 1 baths1,004 sq. ft.
39 Rogers Avenue, Rochester, NY 14606
MLS# R1717555Listed by: CASSANDRA BRADLEY REALTY LLC - New
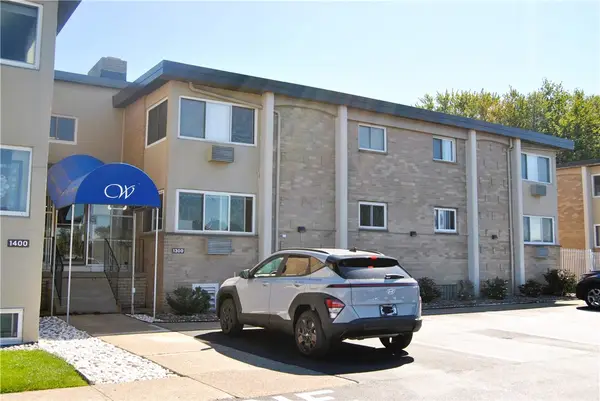 $134,000Active1 beds 1 baths792 sq. ft.
1301 Westage At The Harbor Drive, Rochester, NY 14617
MLS# R1717794Listed by: HOWARD HANNA - New
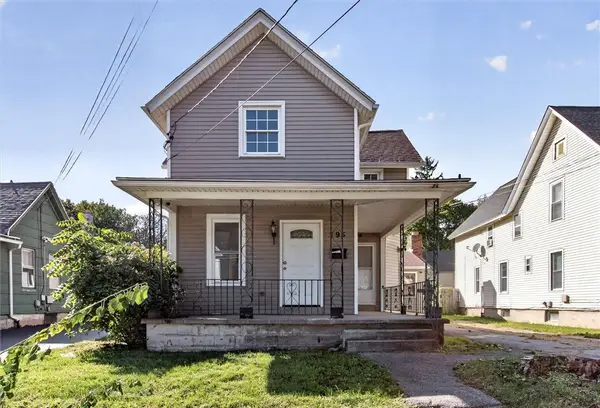 $199,000Active4 beds 3 baths2,353 sq. ft.
195 Campbell Park, Rochester, NY 14606
MLS# R1717779Listed by: EXP REALTY, LLC - New
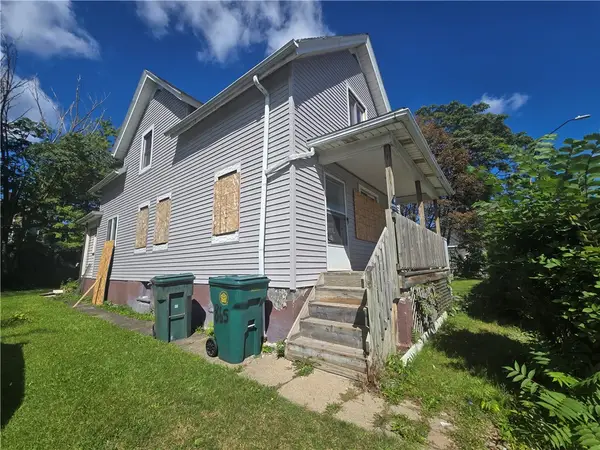 Listed by ERA$159,000Active4 beds 2 baths1,245 sq. ft.
865 N Goodman Street, Rochester, NY 14609
MLS# R1717784Listed by: HUNT REAL ESTATE ERA/COLUMBUS - New
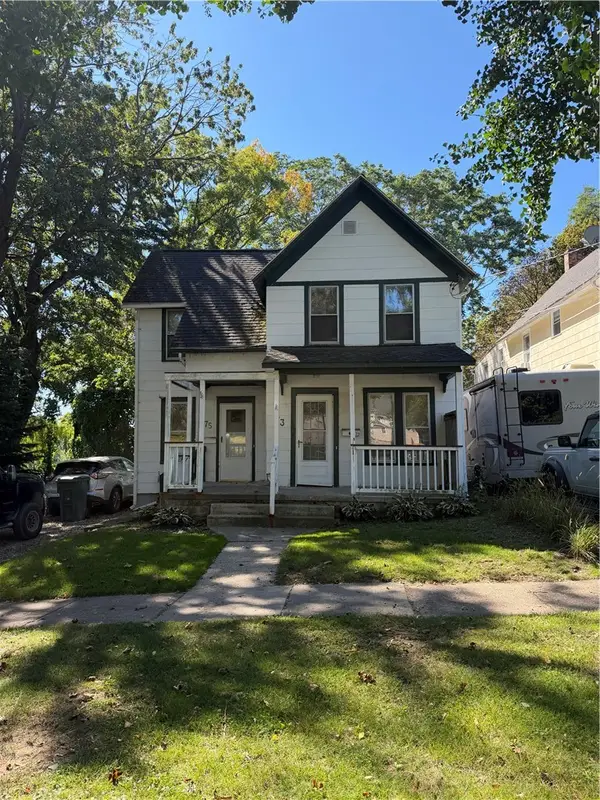 $129,900Active3 beds 2 baths1,348 sq. ft.
73-75 St Johns Park, Rochester, NY 14612
MLS# R1717691Listed by: RE/MAX TITANIUM LLC - Open Sun, 11am to 1pmNew
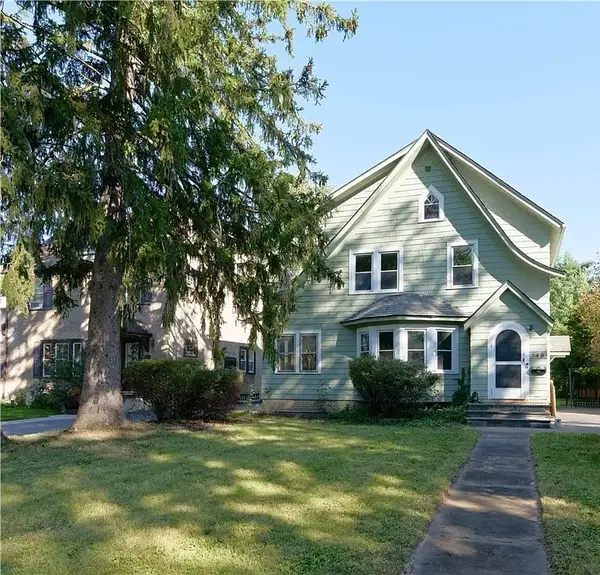 $199,000Active3 beds 1 baths1,384 sq. ft.
148 Seville Drive, Rochester, NY 14617
MLS# R1717302Listed by: EMPIRE REALTY GROUP - New
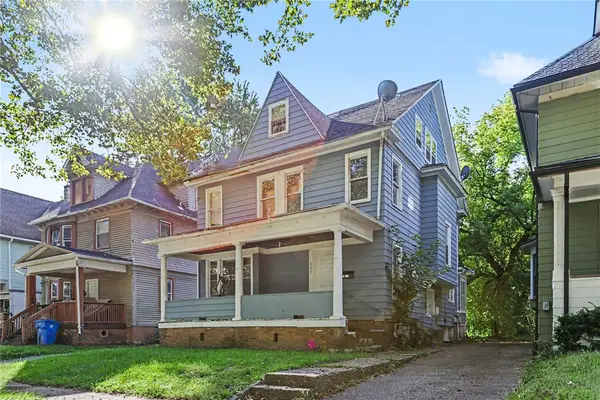 $134,500Active5 beds 2 baths2,240 sq. ft.
381 Grand Avenue, Rochester, NY 14609
MLS# R1716274Listed by: RISE REAL ESTATE SERVICES LLC - New
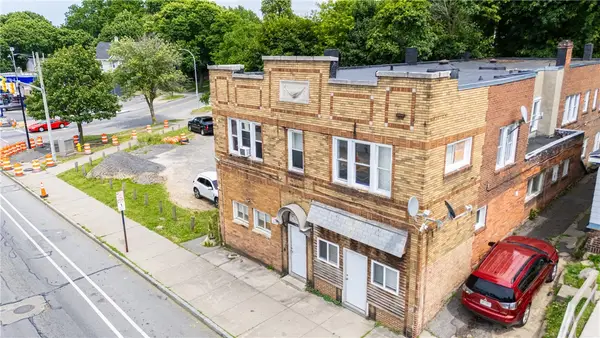 $549,900Active6 beds -- baths8,271 sq. ft.
1638 Saint Paul Street, Rochester, NY 14621
MLS# R1717564Listed by: RE/MAX PLUS - New
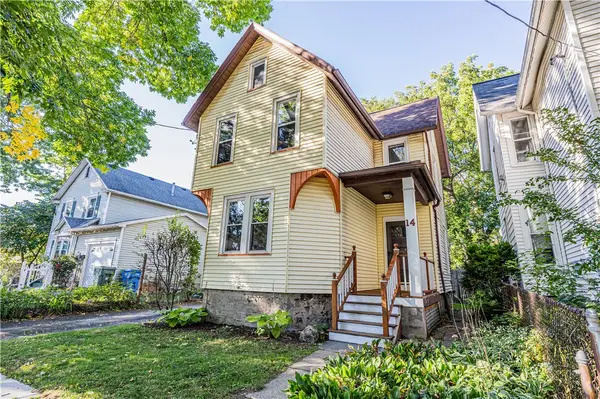 $224,900Active3 beds 2 baths1,508 sq. ft.
14 Hickory Street, Rochester, NY 14620
MLS# R1717139Listed by: ELYSIAN HOMES BY MARK SIWIEC AND ASSOCIATES


Protect your home and budget from life's surprises with an Assurant Home Warranty, backed by a partner that supports you through every step of homeownership. Explore Plans.
© 2023 - 2026 ERA Franchise Systems LLC. All rights reserved. ERA Franchise Systems LLC fully supports the principles of the Fair Housing Act and the Equal Opportunity Act. ERA, ERA Real Estate powered, and their respective logos are registered service marks of ERA Franchise Systems LLC. Each office is independently owned and operated.