
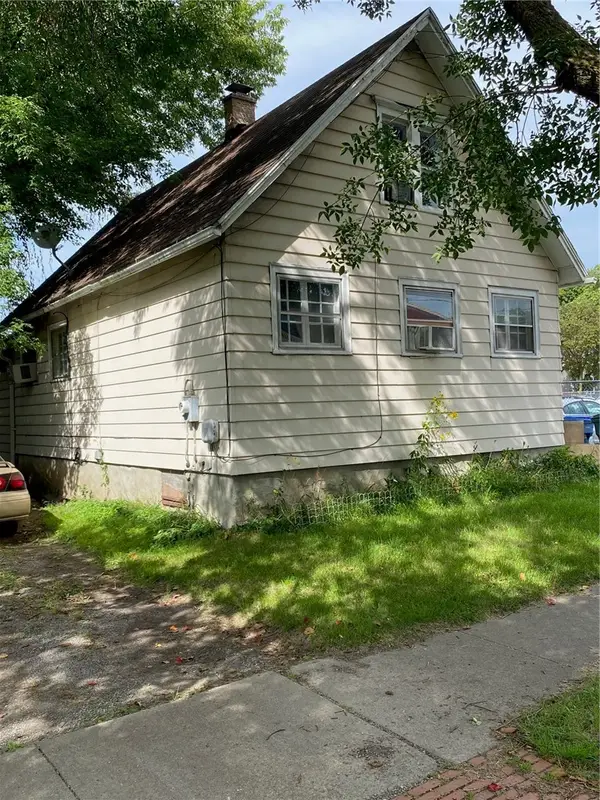
35 Antlers Drive, Rochester, NY 14618
Local realty services provided by:ERA Team VP Real Estate
35 Antlers Drive,Rochester, NY 14618
$299,900
- 3 Beds
- 2 Baths
- 1,294 sq. ft.
- Single family
- Active
Listed by: michael d. haymes
Office: re/max realty group
MLS#:R1709179
Source:NY_GENRIS
Price summary
- Price:$299,900
- Price per sq. ft.:$231.76
About this home
Welcome Home! The one you've been waiting for-Lovingly cared for Roselawn gem with bright open floor plan, Spacious updated kitchen opens to dining room, living room with oversized bay window and gas fireplace, built ins. Updated half bath on first floor. Primary bedroom, updated main bath with fine finishings- and 2 additional bedrooms upstairs. Spacious Trex deck with awning. Shed. 3 season room overlooking Private garden oasis full of mature perennials and well designed flower beds.Street lights and sidewalks! Walk to Brighton Schools, 12 Corners, the Brighton Library or Brick Trail. Centrally located to all area highways, University of Rochester and URMC. Open Sunday 8/23 12-1:30p. Call/Text Jamie Young 5852303220.
Contact an agent
Home facts
- Year built:1948
- Subdivision & Development:Roselawn
- Listing ID #:R1709179
- Added:1 day(s) ago
- Updated:August 22, 2026 at 08:41 PM
Rooms and interior
- Bedrooms:3
- Total bathrooms:2
- Full bathrooms:1
- Half bathrooms:1
- Rooms Total:5
- Flooring:Hardwood, Tile, Varies
- Dining Description:Separate Formal Dining Room
- Kitchen Description:Dishwasher, Disposal, Microwave, Refrigerator
- Basement:Yes
- Basement Description:Full, Sump Pump
- Living area:1,294 sq. ft.
Heating and cooling
- Cooling:Central Air
- Heating:Forced Air, Gas
- Central air:Yes
Structure and exterior
- Roof:Asphalt
- Year built:1948
- Building area:1,294 sq. ft.
- Lot area:0.17 Acres
- Lot Features:Rectangular, Residential Lot
- Architectural Style:Colonial
- Construction Materials:Copper Plumbing, Wood Siding
- Exterior Features:Patio
- Foundation Description:Block
- Levels:2 Stories
Schools
- High school:Brighton High
- Middle school:Twelve Corners Middle
- Elementary school:French Road Elementary
Utilities
- Water:Connected, Public, Water Connected
- Sewer:Connected, Sewer Connected
Finances and disclosures
- Price:$299,900
- Price per sq. ft.:$231.76
- Tax amount:$8,580
Features and amenities
- Appliances:Dishwasher, Disposal, Dryer, Gas Range, Microwave, Refrigerator, Washer
- Laundry features:Dryer, In Basement, Washer
Parking
- Parking description:Attached, Garage, Garage Door Opener
- Garage:Yes
- Garage spaces:1
New listings near 35 Antlers Drive
- New
 $55,000Active3 beds 2 baths1,067 sq. ft.
107 Aurora Street, Rochester, NY 14621
MLS# R1708069Listed by: KELLER WILLIAMS REALTY GREATER ROCHESTER - New
 $69,900Active2 beds 1 baths1,300 sq. ft.
428 Campbell Street, Rochester, NY 14611
MLS# R1709193Listed by: EMPIRE REALTY GROUP - New
 $189,900Active6 beds 3 baths2,280 sq. ft.
40 Flower City Park, Rochester, NY 14615
MLS# R1709157Listed by: DESTINATION PROPERTIES - New
 $325,000Active3 beds 2 baths1,728 sq. ft.
233 North Drive, Rochester, NY 14612
MLS# R1706290Listed by: HOWARD HANNA - New
 $180,000Active4 beds 1 baths1,292 sq. ft.
264 Alpine Road, Rochester, NY 14612
MLS# R1708870Listed by: HOWARD HANNA - New
 $170,000Active2 beds 1 baths1,260 sq. ft.
37 Glenora Drive, Rochester, NY 14615
MLS# R1708871Listed by: HOWARD HANNA - New
 $100,000Active3 beds 2 baths1,362 sq. ft.
176 Peck Street, Rochester, NY 14609
MLS# R1709040Listed by: RE/MAX REALTY GROUP - New
 $240,000Active4 beds 2 baths1,944 sq. ft.
4 Mercury Drive, Rochester, NY 14624
MLS# R1707481Listed by: HOWARD HANNA - Open Sun, 11am to 1pmNew
 $199,900Active4 beds 1 baths1,770 sq. ft.
275 Titus Avenue, Rochester, NY 14617
MLS# R1708351Listed by: RE/MAX PLUS


Protect your home and budget from life's surprises with an Assurant Home Warranty, backed by a partner that supports you through every step of homeownership. Explore Plans.
© 2023 - 2026 ERA Franchise Systems LLC. All rights reserved. ERA Franchise Systems LLC fully supports the principles of the Fair Housing Act and the Equal Opportunity Act. ERA, ERA Real Estate powered, and their respective logos are registered service marks of ERA Franchise Systems LLC. Each office is independently owned and operated.