
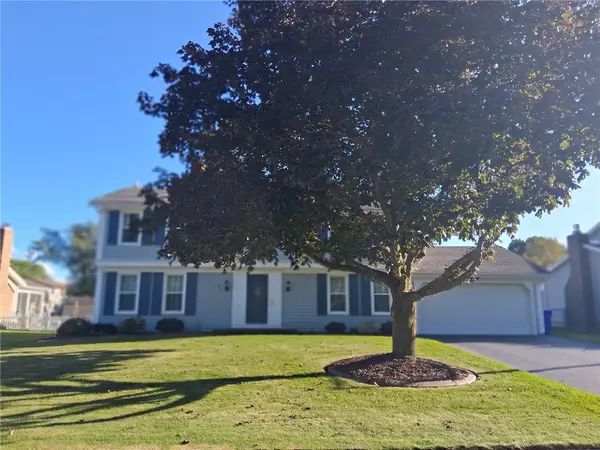
35 Gregory Hill Rd, Rochester, NY 14620
Local realty services provided by:HUNT Real Estate ERA
35 Gregory Hill Rd,Rochester, NY 14620
$299,900
- 3 Beds
- 2 Baths
- 1,250 sq. ft.
- Single family
- Active
Listed by: nancy musselman
Office: tru agent real estate
MLS#:R1714913
Source:NY_GENRIS
Price summary
- Price:$299,900
- Price per sq. ft.:$239.92
About this home
WELCOME TO THE PEACE, SERENITY AND PRIVACY OF THIS BEAUTIFUL HIGHLAND PARK NEIGHBORHOOD PROPERTY! 35 GREGORY HILL ROAD IS A RARELY AVAILABLE OPPORTUNITY ON A QUIET DEAD-END STREET WITH VERY LITTLE TRAFFIC, OFFERING AN IDEAL SETTING FOR BOTH EVERYDAY LIVING AND QUIET RESPITE. FROM THE THOUGHTFULLY DESIGNED FRONT GARDEN TO THE PRIVATE, FENCED BACKYARD, THIS HOME LIVES BEAUTIFULLY INSIDE AND OUT.
A CAREFULLY DESIGNED PERENNIAL GARDEN GUIDES YOU FROM THE SIDEWALK TO THE PAVER STEPS AND WELCOMING FRONT ENTRY. INSIDE, THE WARM AND INVITING LIVING ROOM IS FILLED WITH NATURAL LIGHT AND FEATURES HARDWOOD FLOORS THAT FLOW SEAMLESSLY INTO THE DINING AREA AND OVERSIZED, WELL-APPOINTED KITCHEN. TWO LARGE WINDOWS OVERLOOK THE PRIVATE BACKYARD, BRINGING THE BEAUTY OF THE OUTDOOR GREENSPACE INTO THE HEART OF THE HOME. ABUNDANT COUNTER SPACE, CABINETRY AND A PANTRY PROVIDE PLENTY OF ROOM FOR COOKING, ENTERTAINING AND STORAGE, WHILE THE OPEN LAYOUT KEEPS THE COOK CONNECTED TO FAMILY AND GUESTS.
A SLIDING GLASS DOOR OFF THE DINING AREA OPENS TO THE PAVER PATIO, BEAUTIFUL PERENNIAL LANDSCAPING AND PRIVATE, FULLY FENCED YARD. THE ELECTRIFIED OUTDOOR SHED ADDS A VERSATILE BONUS SPACE—CURRENTLY SET UP FOR YOGA, BUT EQUALLY WELL-SUITED AS A CREATIVE STUDIO, WORKSPACE, HOBBY ROOM OR PERSONAL RETREAT.
UPSTAIRS, THREE BEDROOMS FEATURE HARDWOOD FLOORS THROUGHOUT, ALONG WITH A CHARMING UPDATED FULL BATH. THE PARTIALLY FINISHED BASEMENT ADDS VALUABLE FLEXIBLE LIVING SPACE WITH A CONVENIENT POWDER ROOM—PERFECT FOR A PLAYROOM, REC ROOM, EXERCISE AREA OR HOME OFFICE. ADDITIONAL UNFINISHED STORAGE SPACE AND LAUNDRY COMPLETE THE LOWER LEVEL.
ALL APPLIANCES CONVEY, MAKING THIS HOME TURNKEY AND READY TO WELCOME YOU HOME. LOCATED IN A WONDERFULLY WALKABLE NEIGHBORHOOD JUST MINUTES FROM THE SCENIC BEAUTY OF HIGHLAND PARK, AREA HOSPITALS, LOCAL UNIVERSITIES, RESTAURANTS, MUSEUMS AND ENTERTAINMENT.
SHOWINGS TO BEGIN THURSDAY 9/17 AT 8AM.
SELLER WILL REVIEW OFFERS BEGINNING WEDNESDAY, 9/23 AFTER 10 AM....
Contact an agent
Home facts
- Year built:1954
- Subdivision & Development:Map Of Pt E & B
- Listing ID #:R1714913
- Added:1 day(s) ago
- Updated:September 16, 2026 at 08:52 PM
Rooms and interior
- Bedrooms:3
- Total bathrooms:2
- Full bathrooms:1
- Half bathrooms:1
- Rooms Total:7
- Flooring:Carpet, Hardwood, Tile, Varies
- Dining Description:Separate Formal Dining Room
- Kitchen Description:Dishwasher, Pantry, Refrigerator
- Basement:Yes
- Basement Description:Partially Finished
- Living area:1,250 sq. ft.
Heating and cooling
- Heating:Forced Air, Gas
Structure and exterior
- Year built:1954
- Building area:1,250 sq. ft.
- Lot area:0.2 Acres
- Lot Features:Near Public Transit, Rectangular, Residential Lot
- Architectural Style:Colonial
- Construction Materials:Copper Plumbing
- Exterior Features:Fully Fenced, Patio
- Foundation Description:Block
- Levels:2 Stories
Utilities
- Water:Connected, Public, Water Connected
- Sewer:Connected, Sewer Connected
Finances and disclosures
- Price:$299,900
- Price per sq. ft.:$239.92
- Tax amount:$4,464
Features and amenities
- Appliances:Dishwasher, Gas Range, Humidifier, Range Hood, Refrigerator
- Laundry features:In Basement
Parking
- Parking description:Attached, Garage, Garage Door Opener
- Garage:Yes
- Garage spaces:1
New listings near 35 Gregory Hill Rd
- New
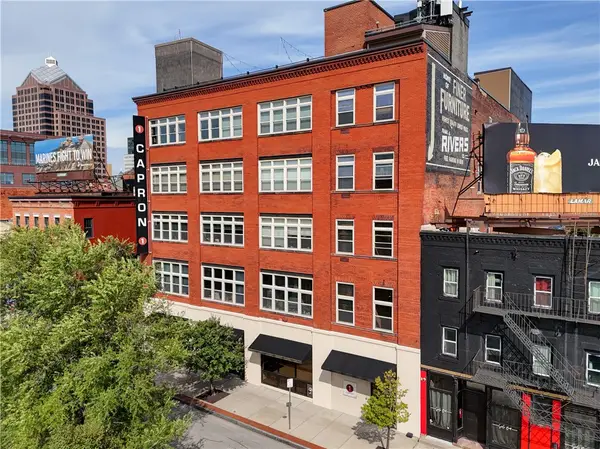 $485,000Active2 beds 3 baths1,528 sq. ft.
1 Capron Street #UN302, Rochester, NY 14607
MLS# R1712079Listed by: RE/MAX PLUS - New
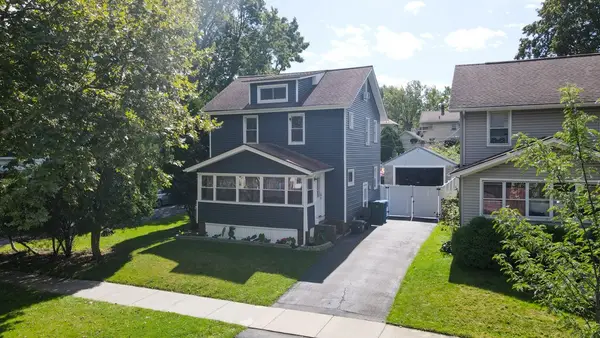 $185,000Active3 beds 1 baths1,440 sq. ft.
351 Knickerbocker Avenue, Rochester, NY 14615
MLS# R1715241Listed by: RE/MAX PLUS - New
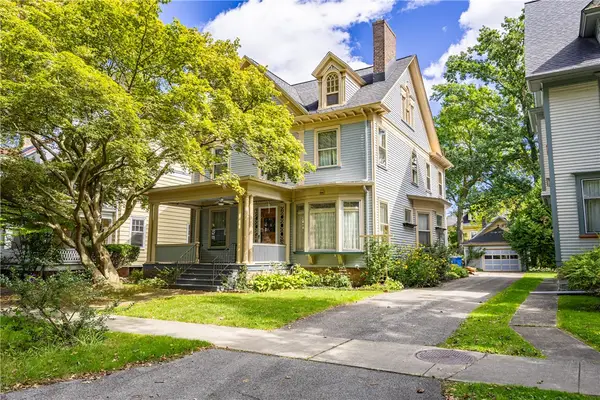 $525,000Active6 beds 3 baths3,536 sq. ft.
84 Dartmouth Street, Rochester, NY 14607
MLS# R1715260Listed by: HOWARD HANNA - New
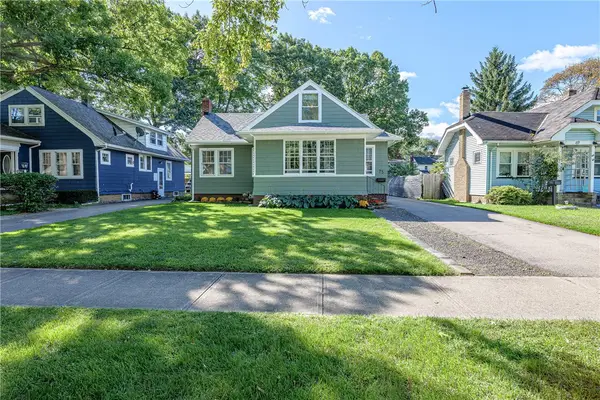 $239,900Active4 beds 3 baths1,513 sq. ft.
75 Garford Road, Rochester, NY 14622
MLS# R1711933Listed by: RE/MAX REALTY GROUP - New
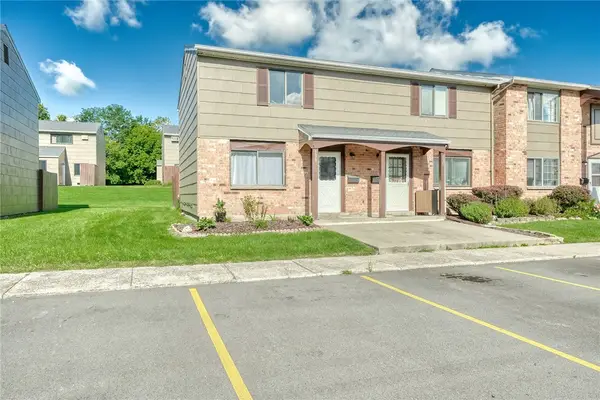 $129,900Active2 beds 2 baths1,164 sq. ft.
139 Autumn Chapel, Rochester, NY 14624
MLS# R1713724Listed by: KELLER WILLIAMS REALTY GREATER ROCHESTER - New
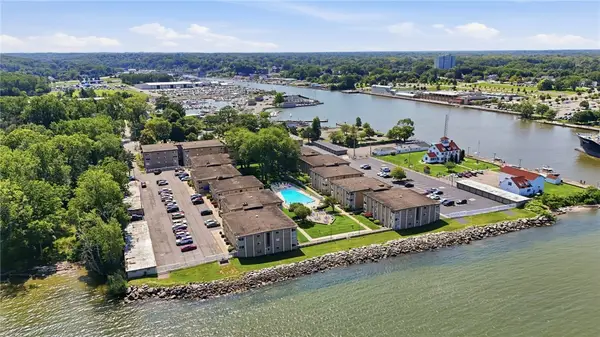 $129,900Active1 beds 1 baths792 sq. ft.
907 Westage At The Harbor, Rochester, NY 14617
MLS# R1713900Listed by: KELLER WILLIAMS REALTY GREATER ROCHESTER - New
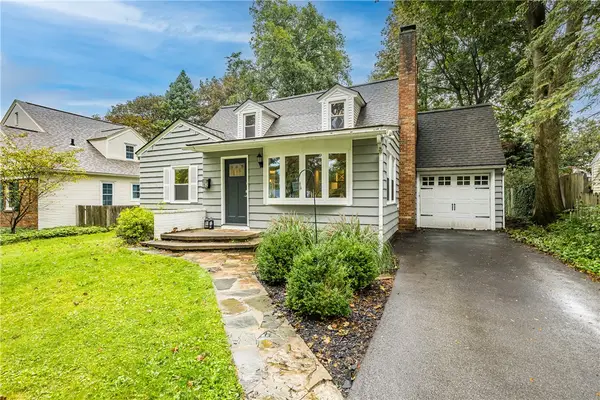 $349,900Active3 beds 2 baths1,688 sq. ft.
162 Clovercrest Drive, Rochester, NY 14618
MLS# R1714463Listed by: HOWARD HANNA - New
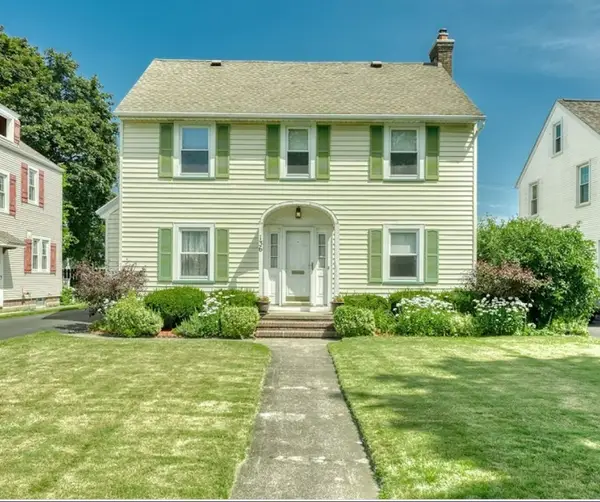 $299,900Active4 beds 2 baths1,976 sq. ft.
136 Hoover Road, Rochester, NY 14617
MLS# R1714621Listed by: KELLER WILLIAMS REALTY GREATER ROCHESTER - New
 $299,900Active4 beds 3 baths2,058 sq. ft.
65 Betwood Lane, Rochester, NY 14612
MLS# R1714714Listed by: HOWARD HANNA


Protect your home and budget from life's surprises with an Assurant Home Warranty, backed by a partner that supports you through every step of homeownership. Explore Plans.
© 2023 - 2026 ERA Franchise Systems LLC. All rights reserved. ERA Franchise Systems LLC fully supports the principles of the Fair Housing Act and the Equal Opportunity Act. ERA, ERA Real Estate powered, and their respective logos are registered service marks of ERA Franchise Systems LLC. Each office is independently owned and operated.