
35 Kentwood Drive, Rochester, NY 14626
Local realty services provided by:ERA Team VP Real Estate
35 Kentwood Drive,Rochester, NY 14626
$179,999
- 4 Beds
- 2 Baths
- 1,780 sq. ft.
- Single family
- Active
Listed by: philip m. kovach
Office: coldwell banker custom realty
MLS#:R1724497
Source:NY_GENRIS
Price summary
- Price:$179,999
- Price per sq. ft.:$101.12
About this home
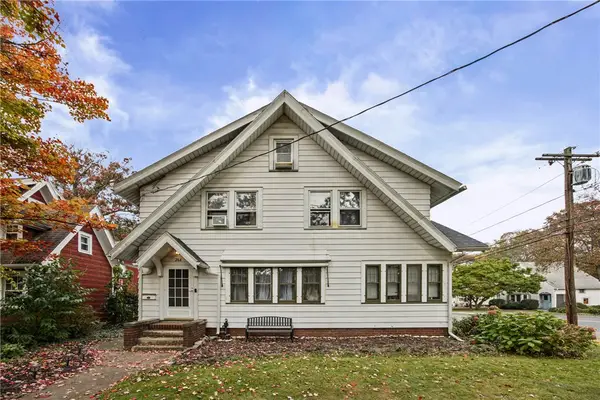
Welcome to this charming, lovingly maintained ranch bursting with character and potential! Beneath the vintage carpeting, beautiful hardwood floors are waiting to shine! This inviting home offers spacious living areas, a cozy wood-burning stove, and a partially finished basement providing additional living space and the potential for a fourth bedroom with proper egress. Step outside to discover a beautifully manicured yard, delightful brick patio, and a glass-enclosed Florida room perfect for enjoying the sunshine and nurturing your favorite plants! Meticulously cared for over the years, this little gem offers timeless charm, endless possibilities, and a wonderful opportunity to make it your own!
----- DELAYED SHOWINGS BEGIN FRIDAY 10/30. DELAYED NEGOTIATIONS BEGIN FRIDAY 11/6 AT NOON -----
Contact an agent
Home facts
- Year built:1966
- Listing ID #:R1724497
- Added:1 day(s) ago
- Updated:October 28, 2026 at 06:42 PM
Rooms and interior
- Bedrooms:4
- Total bathrooms:2
- Full bathrooms:1
- Half bathrooms:1
- Rooms Total:8
- Flooring:Carpet, Hardwood, Varies
- Basement:Yes
- Basement Description:Full, Partially Finished
- Living area:1,780 sq. ft.
Heating and cooling
- Cooling:Central Air
- Heating:Gas
- Central air:Yes
Structure and exterior
- Year built:1966
- Building area:1,780 sq. ft.
- Lot area:0.28 Acres
- Lot Features:Rectangular, Residential Lot
- Architectural Style:Ranch
- Construction Materials:Vinyl Siding
- Foundation Description:Block
- Levels:1 Story
Utilities
- Water:Connected, Public, Water Connected
- Sewer:Connected, Sewer Connected
Finances and disclosures
- Price:$179,999
- Price per sq. ft.:$101.12
- Tax amount:$6,643
Features and amenities
- Laundry features:In Basement, Main Level
Parking
- Parking description:Attached, Garage
- Garage:Yes
- Garage spaces:2
New listings near 35 Kentwood Drive
- New
 $174,900Active2 beds 2 baths1,106 sq. ft.
206 Twin Pines Court, Rochester, NY 14616
MLS# R1725629Listed by: WCI REALTY - New
 $220,000Active3 beds 2 baths1,453 sq. ft.
90 Caroline Drive, Rochester, NY 14624
MLS# R1724502Listed by: EMPIRE REALTY GROUP - New
 $259,900Active4 beds 2 baths1,824 sq. ft.
11 Hartom Road, Rochester, NY 14624
MLS# R1724985Listed by: HOWARD HANNA - New
 $225,900Active3 beds 2 baths1,482 sq. ft.
39 Culver Road, Rochester, NY 14620
MLS# R1725276Listed by: MCMILLAN & WELCH REAL ESTATE A - New
 $104,900Active7 beds 3 baths2,299 sq. ft.
588 Brown Street, Rochester, NY 14611
MLS# R1725369Listed by: REVOLUTION REAL ESTATE - New
 $19,900Active5 beds 2 baths1,618 sq. ft.
176 Michigan Street, Rochester, NY 14606
MLS# R1725399Listed by: KELLER WILLIAMS REALTY GREATER ROCHESTER - New
 $475,000Active6 beds 5 baths3,363 sq. ft.
196 Culver Road, Rochester, NY 14607
MLS# R1725427Listed by: HOWARD HANNA - New
 $199,900Active3 beds 2 baths1,075 sq. ft.
247 Kaymar Drive, Rochester, NY 14616
MLS# R1725578Listed by: CENTURY 21 APEX - Open Sat, 1 to 3pmNew
 $299,900Active4 beds 3 baths2,916 sq. ft.
500 Panorama, Rochester, NY 14625
MLS# R1723117Listed by: RE/MAX PLUS - Open Sat, 11am to 12:30pmNew
 $179,900Active4 beds 1 baths1,484 sq. ft.
264 Stonewood Avenue, Rochester, NY 14616
MLS# R1724546Listed by: KELLER WILLIAMS REALTY GREATER ROCHESTER


Protect your home and budget from life's surprises with an Assurant Home Warranty, backed by a partner that supports you through every step of homeownership. Explore Plans.
© 2023 - 2026 ERA Franchise Systems LLC. All rights reserved. ERA Franchise Systems LLC fully supports the principles of the Fair Housing Act and the Equal Opportunity Act. ERA, ERA Real Estate powered, and their respective logos are registered service marks of ERA Franchise Systems LLC. Each office is independently owned and operated.