
351 Knickerbocker Avenue, Rochester, NY 14615
Local realty services provided by:ERA Team VP Real Estate
351 Knickerbocker Avenue,Rochester, NY 14615
$185,000
- 3 Beds
- 1 Baths
- 1,440 sq. ft.
- Single family
- Active
Listed by: mamdouh alsafadi
Office: re/max plus
MLS#:R1715241
Source:NY_GENRIS
Price summary
- Price:$185,000
- Price per sq. ft.:$128.47
About this home
City living at its best! This house is a stunner! Immaculate and it has all the updates anyone can ask for! Beautifully maintained home that combines comfort, style and functionality. Featuring three spacious bedrooms and one updated bath! Large living areas and inviting atmosphere perfect for both everyday living and entertaining. Main floor consists of a spacious family room, dining area and an updated kitchen! Luxurious water proof vinyl throughout was installed in 2025 over original hardwood floors that were still in great shape! Updated windows and doors, 2014 tear off roof, Partially finished attic, newer mechanics including central air! Even the basement walls and floors have been painted and the gutters have been replaced! It gets even better!! New Siding! New vinyl deck that is large enough for any celebration and special gathering or maybe just for a perfect peaceful evening or take a dip in the new swimming pool! The two car detached car garage just received new flooring and newly sealed driveway! The owner went all in on this house so make your appointment today and do not miss out! Delayed Negotiations! All offers in by 1:00 PM Tuesday 9/22! Please allow 24 hours to respond on any offers....
Contact an agent
Home facts
- Year built:1918
- Subdivision & Development:Summit Grove
- Listing ID #:R1715241
- Added:1 day(s) ago
- Updated:September 16, 2026 at 11:48 PM
Rooms and interior
- Bedrooms:3
- Total bathrooms:1
- Full bathrooms:1
- Rooms Total:6
- Dining Description:Living Dining Room
- Kitchen Description:Microwave, Oven, Refrigerator
- Basement:Yes
- Basement Description:Full
- Living area:1,440 sq. ft.
Heating and cooling
- Cooling:Central Air
- Heating:Gas
- Central air:Yes
Structure and exterior
- Roof:Asphalt
- Year built:1918
- Building area:1,440 sq. ft.
- Lot area:0.12 Acres
- Lot Features:Near Public Transit, Rectangular, Residential Lot
- Architectural Style:Historic Antique
- Construction Materials:Vinyl Siding
- Foundation Description:Block
Utilities
- Water:Connected, Public, Water Connected
- Sewer:Connected, Sewer Connected
Finances and disclosures
- Price:$185,000
- Price per sq. ft.:$128.47
- Tax amount:$3,125
Features and amenities
- Appliances:Free Standing Range, Microwave, Oven, Refrigerator
Parking
- Parking description:Detached, Garage
- Garage:Yes
- Garage spaces:2
New listings near 351 Knickerbocker Avenue
- New
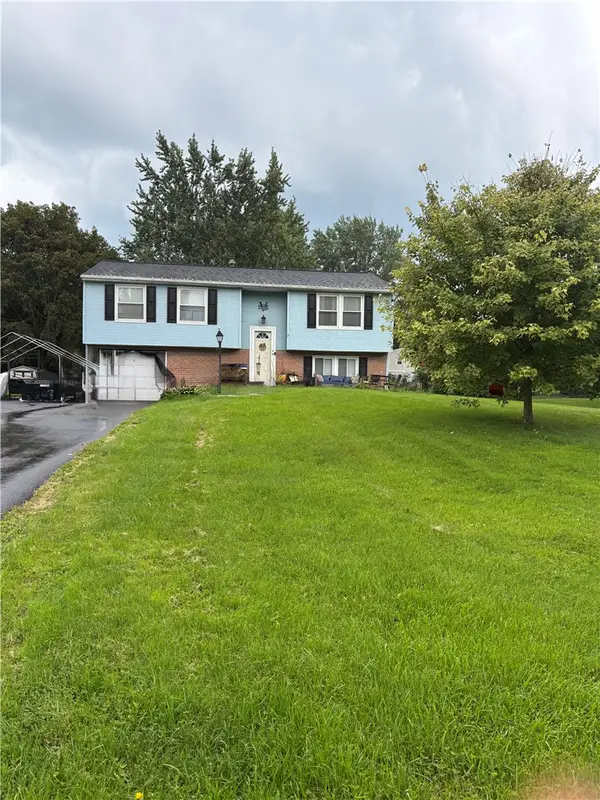 $179,900Active3 beds 1 baths1,654 sq. ft.
7 Minute Man, Rochester, NY 14624
MLS# R1715296Listed by: LIGHTHOUSE REALTY - New
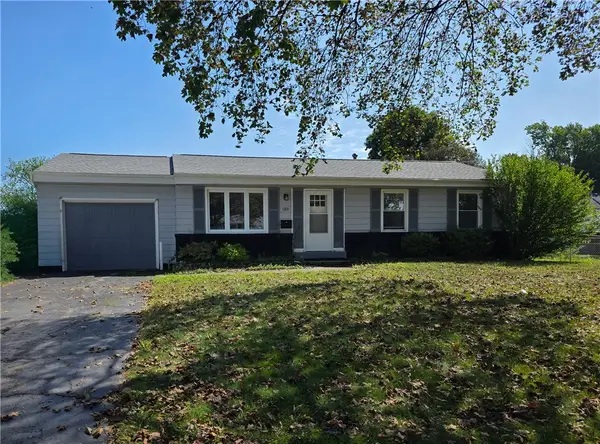 $199,000Active3 beds 2 baths960 sq. ft.
180 Duxbury Road, Rochester, NY 14626
MLS# R1715467Listed by: COLDWELL BANKER CUSTOM REALTY - New
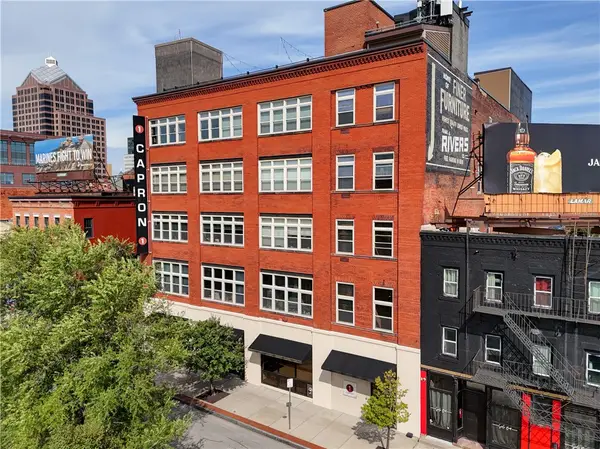 $485,000Active2 beds 3 baths1,528 sq. ft.
1 Capron Street #UN302, Rochester, NY 14607
MLS# R1712079Listed by: RE/MAX PLUS - New
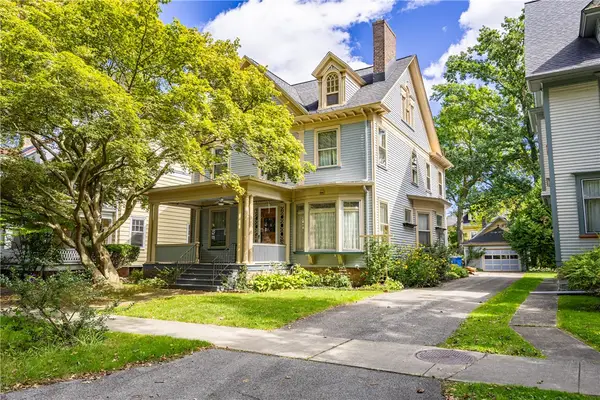 $525,000Active6 beds 3 baths3,536 sq. ft.
84 Dartmouth Street, Rochester, NY 14607
MLS# R1715260Listed by: HOWARD HANNA - New
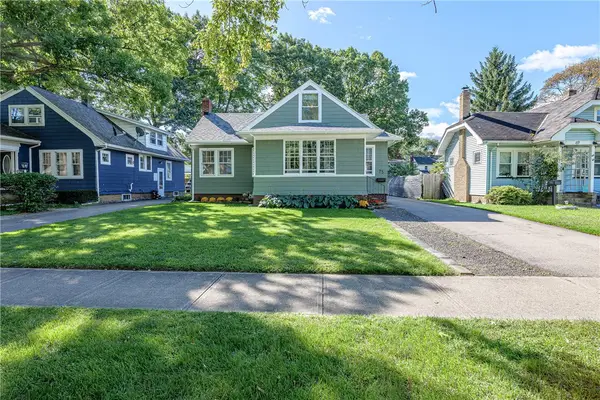 $239,900Active4 beds 3 baths1,513 sq. ft.
75 Garford Road, Rochester, NY 14622
MLS# R1711933Listed by: RE/MAX REALTY GROUP - New
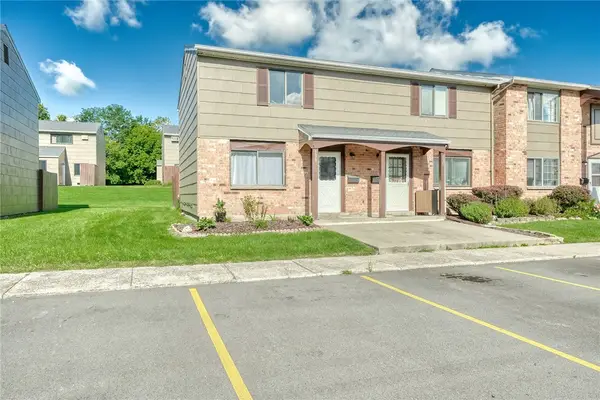 $129,900Active2 beds 2 baths1,164 sq. ft.
139 Autumn Chapel, Rochester, NY 14624
MLS# R1713724Listed by: KELLER WILLIAMS REALTY GREATER ROCHESTER - New
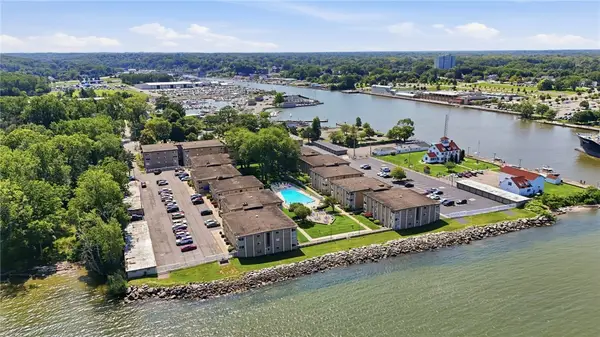 $129,900Active1 beds 1 baths792 sq. ft.
907 Westage At The Harbor, Rochester, NY 14617
MLS# R1713900Listed by: KELLER WILLIAMS REALTY GREATER ROCHESTER - New
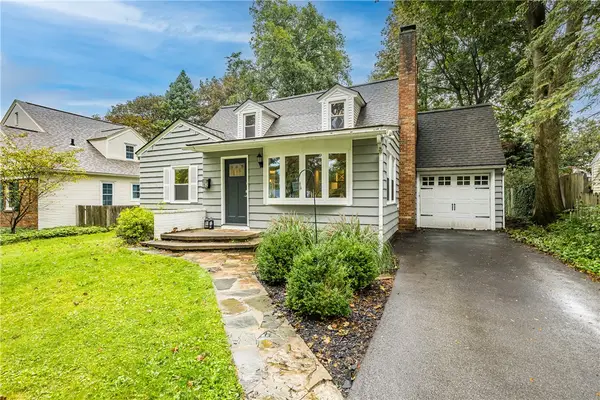 $349,900Active3 beds 2 baths1,688 sq. ft.
162 Clovercrest Drive, Rochester, NY 14618
MLS# R1714463Listed by: HOWARD HANNA - New
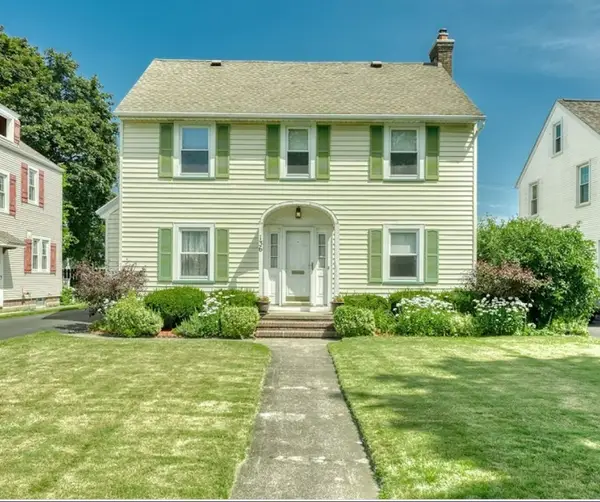 $299,900Active4 beds 2 baths1,976 sq. ft.
136 Hoover Road, Rochester, NY 14617
MLS# R1714621Listed by: KELLER WILLIAMS REALTY GREATER ROCHESTER


Protect your home and budget from life's surprises with an Assurant Home Warranty, backed by a partner that supports you through every step of homeownership. Explore Plans.
© 2023 - 2026 ERA Franchise Systems LLC. All rights reserved. ERA Franchise Systems LLC fully supports the principles of the Fair Housing Act and the Equal Opportunity Act. ERA, ERA Real Estate powered, and their respective logos are registered service marks of ERA Franchise Systems LLC. Each office is independently owned and operated.