
356 Black Walnut Drive, Rochester, NY 14615
Local realty services provided by:HUNT Real Estate ERA
356 Black Walnut Drive,Rochester, NY 14615
$234,900
- 4 Beds
- 2 Baths
- 1,880 sq. ft.
- Single family
- Active
Listed by: nunzio salafia
Office: re/max plus
MLS#:R1705826
Source:NY_GENRIS
Price summary
- Price:$234,900
- Price per sq. ft.:$124.95
About this home
This lovingly maintained split-level is offered up for the first time in 40 years! Don’t miss your chance to own this gem. Enter into the large foyer of the main level to find beautiful hardwood floors throughout. This level includes a formal living room open to the dining room and flows seamlessly into the large kitchen with abundant cabinets and plenty of space to cook up a meal for your loved ones. The kitchen overlooks an over-sized family room with a brick fireplace to cozy up by or walk out the sliding glass doors to enjoy the back yard space. You have your choice of 2 stairways to access this level which also includes one of the 4 bedrooms, or office space, as well as a full bathroom, allowing for potential in-law or guest accommodations. Upstairs you will find an additional 3 bedrooms with the same beautiful hardwood floors and nice sized closets. The second full bath shares access from both the hallway and the primary bedroom. This home has some nice updates such as a new hot water tank, newer 200 amp electrical service, and vinyl windows, while still leaving enough room for your personal touches. Located close to so many conveniences yet nestled into a mature neighborhood and a unique and spacious layout makes this one a winner! Delayed negotiations 8/18 12pm....
Contact an agent
Home facts
- Year built:1965
- Subdivision & Development:Carlton Woods Sec 04
- Listing ID #:R1705826
- Added:1 day(s) ago
- Updated:August 12, 2026 at 03:05 PM
Rooms and interior
- Bedrooms:4
- Total bathrooms:2
- Full bathrooms:2
- Rooms Total:10
- Flooring:Carpet, Hardwood, Tile, Varies, Vinyl
- Dining Description:Living Dining Room, Separate Formal Dining Room
- Kitchen Description:Dishwasher, Disposal, Kitchen Family Room Combo, Microwave, Pantry, Refrigerator
- Basement:Yes
- Basement Description:Crawl Space, Full, Sump Pump
- Living area:1,880 sq. ft.
Heating and cooling
- Cooling:Central Air
- Heating:Baseboard, Gas, Hot Water
- Central air:Yes
Structure and exterior
- Roof:Asphalt, Shingle
- Year built:1965
- Building area:1,880 sq. ft.
- Lot area:0.28 Acres
- Lot Features:Near Public Transit, Rectangular, Residential Lot
- Architectural Style:Split Level
- Construction Materials:Brick, Copper Plumbing, Wood Siding
- Exterior Features:Patio
- Foundation Description:Block
- Levels:1 Story
Utilities
- Water:Public, Water Available
- Sewer:Connected, Sewer Connected
Finances and disclosures
- Price:$234,900
- Price per sq. ft.:$124.95
- Tax amount:$7,406
Features and amenities
- Appliances:Dishwasher, Disposal, Dryer, Gas Range, Microwave, Refrigerator, Washer
- Laundry features:Dryer, Electric Water Heater, In Basement, Washer
- Amenities:Drapes, int_feat_Den
Parking
- Parking description:Attached, Driveway, Garage, Garage Door Opener, Storage
- Garage:Yes
- Garage spaces:2
New listings near 356 Black Walnut Drive
- New
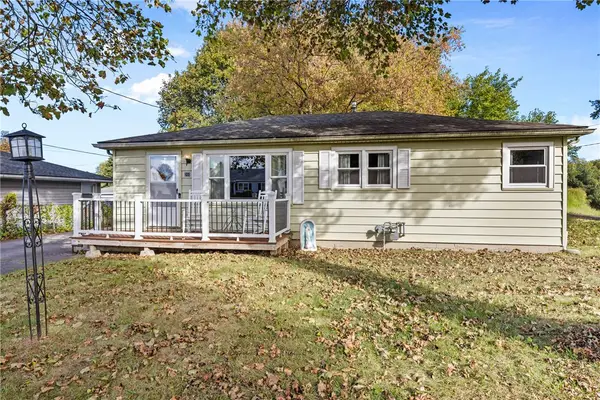 $149,900Active2 beds 2 baths912 sq. ft.
260 Vinal Avenue, Rochester, NY 14609
MLS# R1705485Listed by: RE/MAX REALTY GROUP - New
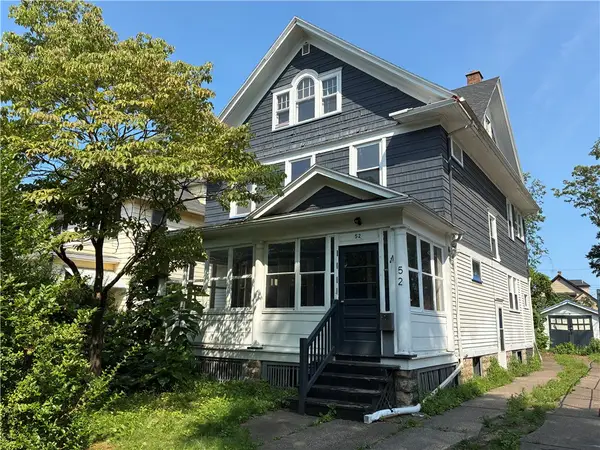 $99,900Active3 beds 2 baths1,762 sq. ft.
52 Herkimer Street, Rochester, NY 14609
MLS# R1706419Listed by: UPDEGRAFF GROUP LLC - New
 $125,000Active3 beds 1 baths1,164 sq. ft.
5 Maureen Drive, Rochester, NY 14624
MLS# B1706582Listed by: ROWE REALTY & APPRAISAL, INC. - New
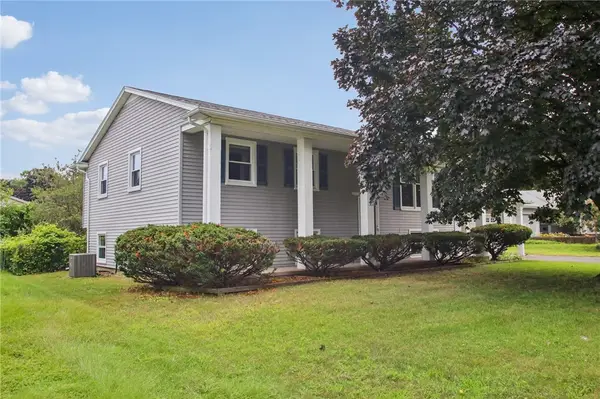 $259,000Active4 beds 2 baths2,159 sq. ft.
90 Bouckhart Avenue, Rochester, NY 14622
MLS# R1705690Listed by: HOWARD HANNA - New
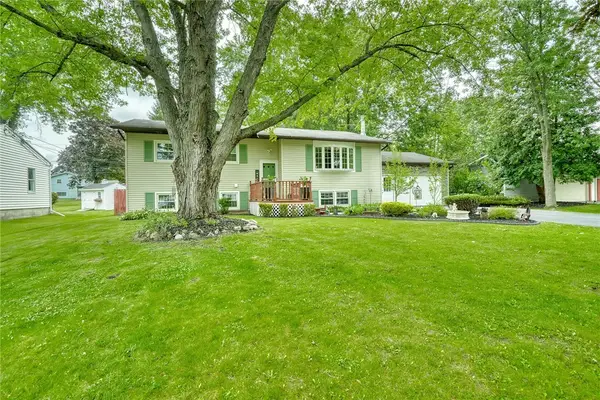 $289,900Active4 beds 2 baths1,984 sq. ft.
24 Evergreen Drive, Rochester, NY 14624
MLS# R1706117Listed by: KELLER WILLIAMS REALTY GREATER ROCHESTER - New
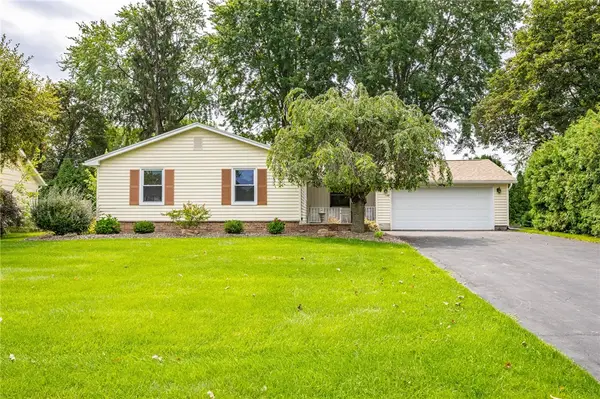 $249,900Active2 beds 4 baths1,508 sq. ft.
148 Carmas Drive, Rochester, NY 14626
MLS# R1706166Listed by: KELLER WILLIAMS REALTY GREATER ROCHESTER - New
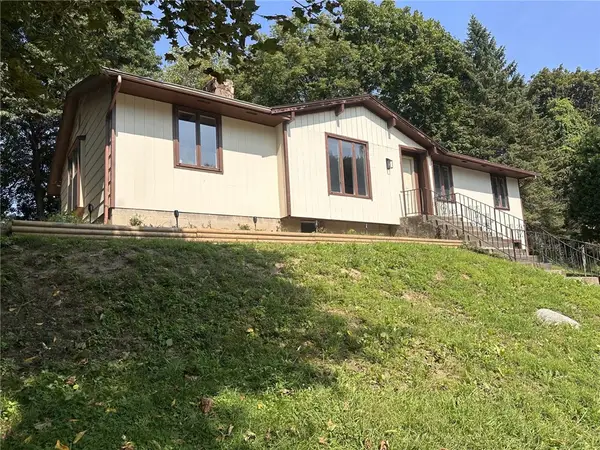 $229,900Active3 beds 2 baths1,418 sq. ft.
155 Kindlewood Lane, Rochester, NY 14617
MLS# R1706199Listed by: HOWARD HANNA - New
 $179,900Active3 beds 1 baths1,152 sq. ft.
1061 Whitlock Road, Rochester, NY 14609
MLS# R1706631Listed by: KELLER WILLIAMS REALTY GREATER ROCHESTER - New
 $249,900Active3 beds 2 baths1,364 sq. ft.
70 Thistledown Drive, Rochester, NY 14617
MLS# R1705786Listed by: KELLER WILLIAMS REALTY GREATER ROCHESTER - New
 $115,000Active3 beds 1 baths1,056 sq. ft.
2363 Saint Paul Boulevard, Rochester, NY 14617
MLS# R1706361Listed by: HOWARD HANNA


Protect your home and budget from life's surprises with an Assurant Home Warranty, backed by a partner that supports you through every step of homeownership. Explore Plans.
© 2023 - 2026 ERA Franchise Systems LLC. All rights reserved. ERA Franchise Systems LLC fully supports the principles of the Fair Housing Act and the Equal Opportunity Act. ERA, ERA Real Estate powered, and their respective logos are registered service marks of ERA Franchise Systems LLC. Each office is independently owned and operated.