
37 Glenora Drive, Rochester, NY 14615
Local realty services provided by:HUNT Real Estate ERA
37 Glenora Drive,Rochester, NY 14615
$170,000
- 2 Beds
- 1 Baths
- 1,260 sq. ft.
- Single family
- Active
Listed by: octavio garcia, evelyn garcia
Office: howard hanna
MLS#:R1708871
Source:NY_GENRIS
Price summary
- Price:$170,000
- Price per sq. ft.:$134.92
About this home
Welcome to 37 Glenora Drive! This extensively renovated Greece home provides an excellent opportunity for an eligible first-time homebuyer seeking a substantially updated home with many major improvements already completed. The home features 2 bedrooms, 1 full bathroom, and a 2-car detached garage. The property has undergone a comprehensive renovation utilizing grant funds. Major improvements include a NEW furnace, central AC, water heater, windows, electrical system, pex plumbing, driveway and roof. The kitchen and bathroom have been completely remodeled with updated finishes, creating a fresh and modern living environment. The home provides a functional layout with comfortable living areas and flexible additional space. A unique bonus area, which was previously configured as a third bedroom, which provides access via stairs to the upstairs bedroom. With the proper layout and finishing, this space could provide excellent potential as a home office, study, hobby area, playroom, or other flexible-use space to suit the buyer's needs. This property was renovated utilizing grant funds and is subject to applicable program requirements and resale restrictions. The property is available ONLY to an eligible first-time homebuyer who meets the applicable income guidelines and other program requirements. Buyers must be qualified and/or approved as an eligible buyer by The Housing Council at PathStone prior to purchase. Interested buyers should contact The Housing Council at PathStone to determine eligibility and complete the required approval process. Buyer eligibility is subject to program guidelines and approval. The property is currently in the final stages of construction. NO SHOWINGS OR NEGOTIATIONS WILL BE PERMITTED PRIOR TO August 31, 2026 at 10am, subject to construction completion and property readiness. Updated interior and exterior photographs will be made available as soon as they are completed and available. This is a unique opportunity for a qualified first-time homebuyer to purchase a substantially renovated 2-bedroom home with a 2-car detached garage, flexible bonus space, and numerous new major systems and finishes....
Contact an agent
Home facts
- Year built:1930
- Subdivision & Development:George F Goehringers A
- Listing ID #:R1708871
- Added:1 day(s) ago
- Updated:August 21, 2026 at 10:44 PM
Rooms and interior
- Bedrooms:2
- Total bathrooms:1
- Full bathrooms:1
- Rooms Total:5
- Flooring:Carpet, Hardwood, Laminate, Varies
- Dining Description:Living Dining Room
- Basement:Yes
- Basement Description:Full
- Living area:1,260 sq. ft.
Heating and cooling
- Cooling:Central Air
- Heating:Forced Air, Gas
- Central air:Yes
Structure and exterior
- Roof:Asphalt, Shingle
- Year built:1930
- Building area:1,260 sq. ft.
- Lot area:0.12 Acres
- Lot Features:Rectangular, Residential Lot
- Architectural Style:Cape Cod
- Construction Materials:Vinyl Siding
- Exterior Features:Fence
- Foundation Description:Block
Utilities
- Water:Connected, Public, Water Connected
- Sewer:Connected, Sewer Connected
Finances and disclosures
- Price:$170,000
- Price per sq. ft.:$134.92
- Tax amount:$4,162
Features and amenities
- Appliances:Range Hood
- Laundry features:In Basement
- Amenities:Fence
Parking
- Parking description:Detached, Garage
- Garage:Yes
- Garage spaces:2
New listings near 37 Glenora Drive
- New
 $240,000Active4 beds 2 baths1,944 sq. ft.
4 Mercury Drive, Rochester, NY 14624
MLS# R1707481Listed by: HOWARD HANNA - New
 $199,900Active4 beds 1 baths1,617 sq. ft.
275 Titus Avenue, Rochester, NY 14617
MLS# R1708351Listed by: RE/MAX PLUS - New
 $249,900Active3 beds 2 baths1,207 sq. ft.
57 Traymore Road, Rochester, NY 14609
MLS# R1708545Listed by: KELLER WILLIAMS REALTY GREATER ROCHESTER - New
 $299,900Active3 beds 3 baths1,817 sq. ft.
465 Hollybrook Road, Rochester, NY 14623
MLS# R1708438Listed by: KELLER WILLIAMS REALTY GATEWAY - New
 $199,900Active6 beds 4 baths3,813 sq. ft.
52 Lorimer Street, Rochester, NY 14608
MLS# R1708807Listed by: REAL BROKER NY LLC - Open Sun, 12:30 to 2pmNew
 $229,000Active4 beds 2 baths1,328 sq. ft.
9 Brewster Lane, Rochester, NY 14624
MLS# R1706983Listed by: KELLER WILLIAMS REALTY GREATER ROCHESTER - Open Sun, 2 to 3pmNew
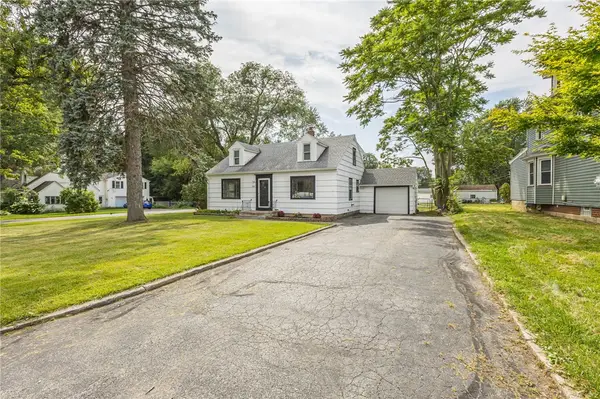 $199,000Active3 beds 2 baths1,653 sq. ft.
423 Howard Road, Rochester, NY 14606
MLS# R1708940Listed by: RE/MAX PLUS - New
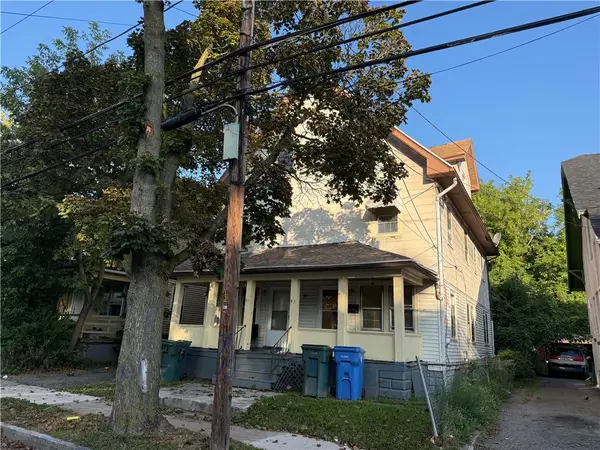 $85,000Active6 beds 2 baths2,398 sq. ft.
91-93 Rohr Street, Rochester, NY 14605
MLS# R1708284Listed by: ELLISON REALTY SERVICES - Open Sat, 10am to 12pmNew
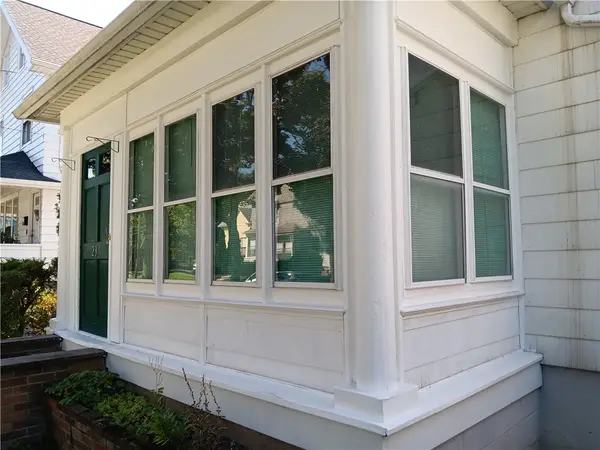 $110,000Active3 beds 1 baths1,151 sq. ft.
23 Newcomb Street, Rochester, NY 14609
MLS# R1708905Listed by: KELLER WILLIAMS REALTY GREATER ROCHESTER - New
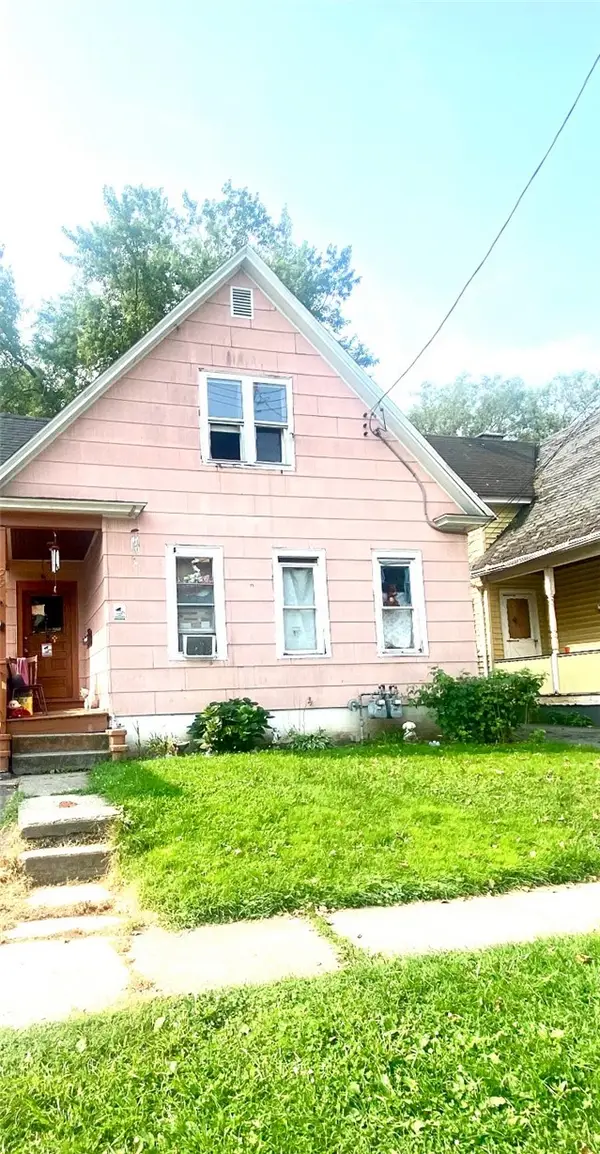 $69,900Active4 beds 2 baths1,402 sq. ft.
29 Van Stallen Street, Rochester, NY 14621
MLS# R1708456Listed by: EMPIRE REALTY GROUP


Protect your home and budget from life's surprises with an Assurant Home Warranty, backed by a partner that supports you through every step of homeownership. Explore Plans.
© 2023 - 2026 ERA Franchise Systems LLC. All rights reserved. ERA Franchise Systems LLC fully supports the principles of the Fair Housing Act and the Equal Opportunity Act. ERA, ERA Real Estate powered, and their respective logos are registered service marks of ERA Franchise Systems LLC. Each office is independently owned and operated.