
39 Wilelen Road, Rochester, NY 14624
Local realty services provided by:ERA Team VP Real Estate
Upcoming open houses
- Sat, Oct 2401:00 pm - 02:30 pm
Listed by: queen hammonds-marriott
Office: howard hanna
MLS#:R1724377
Source:NY_GENRIS
Price summary
- Price:$349,000
- Price per sq. ft.:$158.28
About this home
Welcome to 39 Wilelen Road, where timeless charm meets modern comfort! This beautifully presented 4-bedroom, 2-bathroom home offers the perfect blend of style, space, and functionality. From the moment you arrive, you'll be drawn to the classic brick exterior, inviting curb appeal, and spacious front lawn. Step inside to discover a bright, welcoming interior filled with natural light, beautiful flooring, and inviting living spaces designed for both everyday comfort and entertaining. The stunning kitchen is sure to impress, featuring rich wood cabinetry, sleek countertops, brand new stainless steel appliances, stylish pendant lighting, and a spacious peninsula perfect for casual dining or gathering with guests. The adjoining dining area offers a charming setting for everything from intimate dinners to memorable celebrations. With four bedrooms, there's plenty of flexibility for guests, a home office, or whatever suits your lifestyle. Additional highlights include an attached two-car garage, finished basement and a sun-filled enclosed porch, offering the perfect spot to unwind and enjoy views of the outdoors. Enjoy added peace of mind with new flooring through out, a brand-new hot water heater and a freshly serviced furnace with new replacement parts! With its inviting atmosphere, beautiful interior finishes, and versatile living spaces, this home offers so much to love. Don't just imagine yourself living here, come experience it for yourself!
DELAYED NEGOTIATIONS due October 29, 2026 at 12PM
Open House Saturday, October 24, 2026 1:00pm-2:30pm...
Contact an agent
Home facts
- Year built:1964
- Subdivision & Development:Chestnut Heights Sec 03d
- Listing ID #:R1724377
- Added:1 day(s) ago
- Updated:October 24, 2026 at 07:45 PM
Rooms and interior
- Bedrooms:4
- Total bathrooms:2
- Full bathrooms:2
- Rooms Total:6
- Flooring:Carpet, Varies, Vinyl
- Kitchen Description:Dishwasher, Microwave, Refrigerator
- Basement:Yes
- Basement Description:Full, Partially Finished
- Living area:2,205 sq. ft.
Heating and cooling
- Heating:Baseboard, Gas
Structure and exterior
- Year built:1964
- Building area:2,205 sq. ft.
- Lot area:0.55 Acres
- Lot Features:Irregular Lot, Residential Lot
- Architectural Style:Colonial
- Construction Materials:Brick, Shake Siding
- Foundation Description:Block
- Levels:2 Stories
Utilities
- Water:Connected, Public, Water Connected
- Sewer:Connected, Sewer Connected
Finances and disclosures
- Price:$349,000
- Price per sq. ft.:$158.28
- Tax amount:$7,030
Features and amenities
- Appliances:Dishwasher, Gas Range, Microwave, Refrigerator
- Laundry features:In Basement
Parking
- Parking description:Attached, Garage
- Garage:Yes
- Garage spaces:2
New listings near 39 Wilelen Road
- New
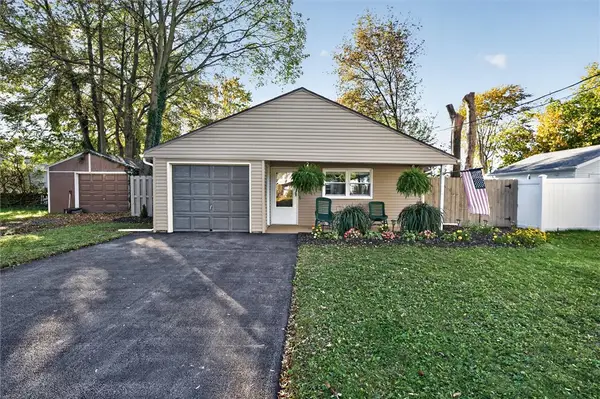 $224,900Active2 beds 1 baths970 sq. ft.
39 Laurelhurst Road, Rochester, NY 14626
MLS# R1724642Listed by: BLUE ARROW REAL ESTATE - New
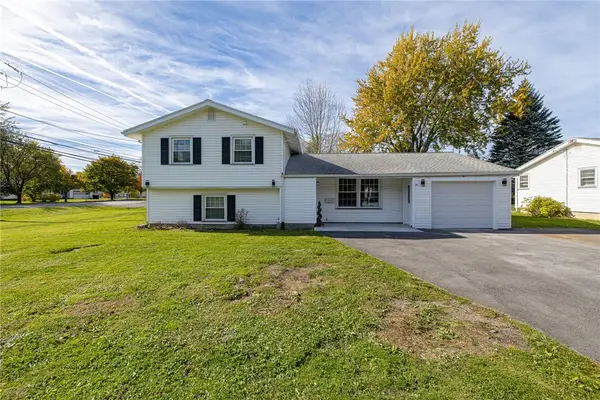 $279,900Active5 beds 2 baths1,954 sq. ft.
2415 Long Pond Road, Rochester, NY 14606
MLS# R1720713Listed by: RE/MAX PLUS - New
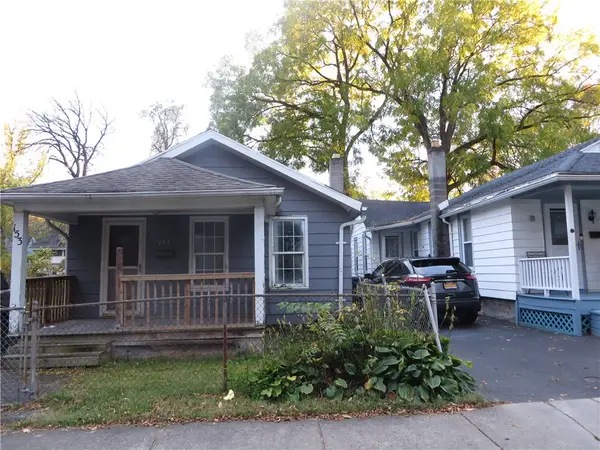 $79,900Active3 beds 1 baths988 sq. ft.
153 Columbia Avenue, Rochester, NY 14608
MLS# R1722439Listed by: EMPIRE REALTY GROUP - New
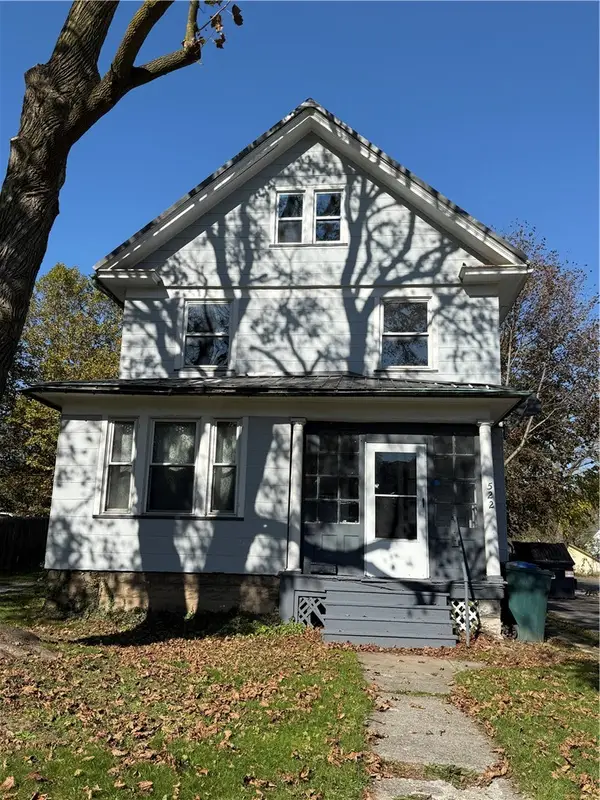 $189,900Active4 beds 2 baths1,797 sq. ft.
522 Brooks Avenue, Rochester, NY 14619
MLS# R1724367Listed by: ONE SEVEN REALTY INC - Open Sun, 12 to 2pmNew
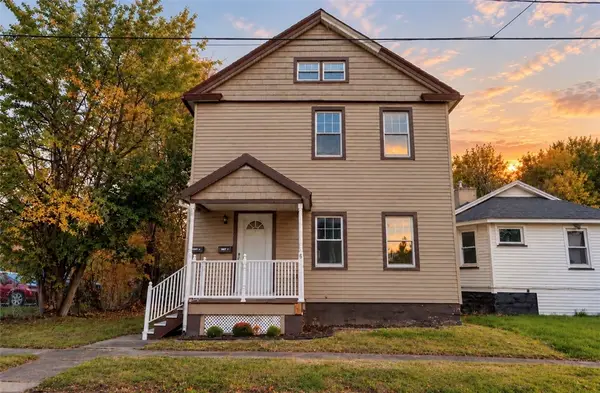 $224,900Active6 beds 2 baths2,300 sq. ft.
6 Caffery Place, Rochester, NY 14608
MLS# R1724493Listed by: REALTY ONE GROUP EMPOWER - New
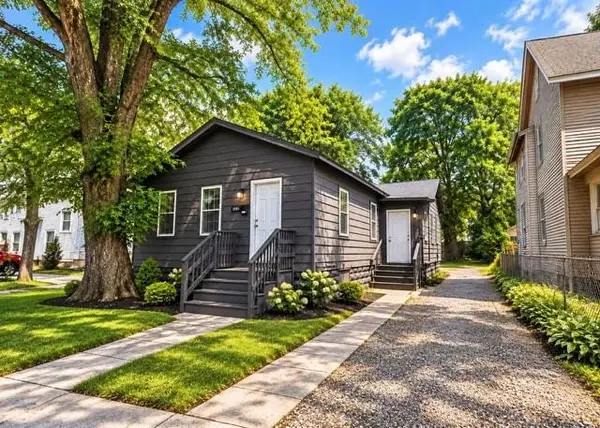 Listed by ERA$69,900Active3 beds 1 baths1,011 sq. ft.
1195 North Street, Rochester, NY 14621
MLS# R1724675Listed by: HUNT REAL ESTATE ERA/COLUMBUS - New
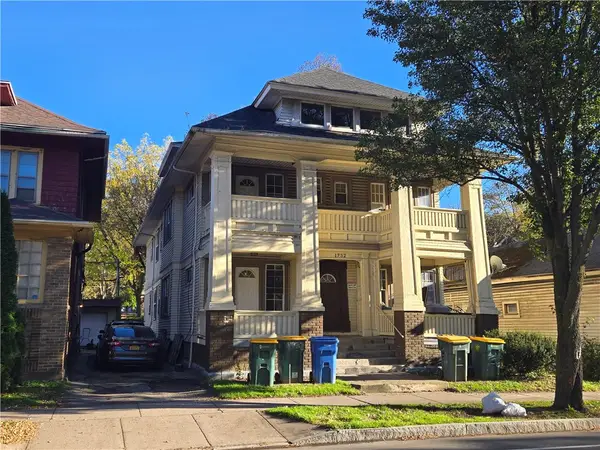 $269,900Active11 beds 4 baths5,713 sq. ft.
1732 Saint Paul Street, Rochester, NY 14621
MLS# R1724101Listed by: KELLER WILLIAMS REALTY GREATER ROCHESTER - Open Sun, 11am to 12:30pmNew
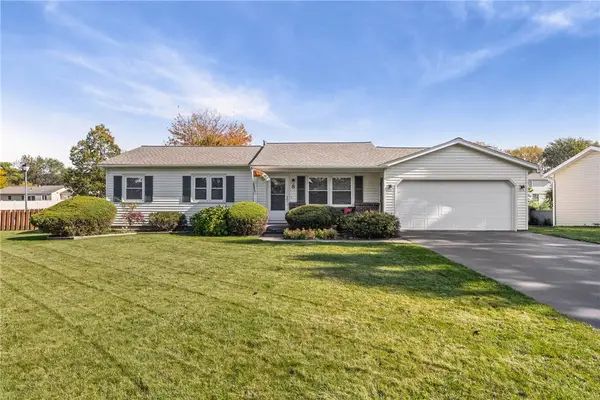 $199,900Active3 beds 2 baths1,114 sq. ft.
8 Stafford Way, Rochester, NY 14626
MLS# R1724411Listed by: KELLER WILLIAMS REALTY GATEWAY - New
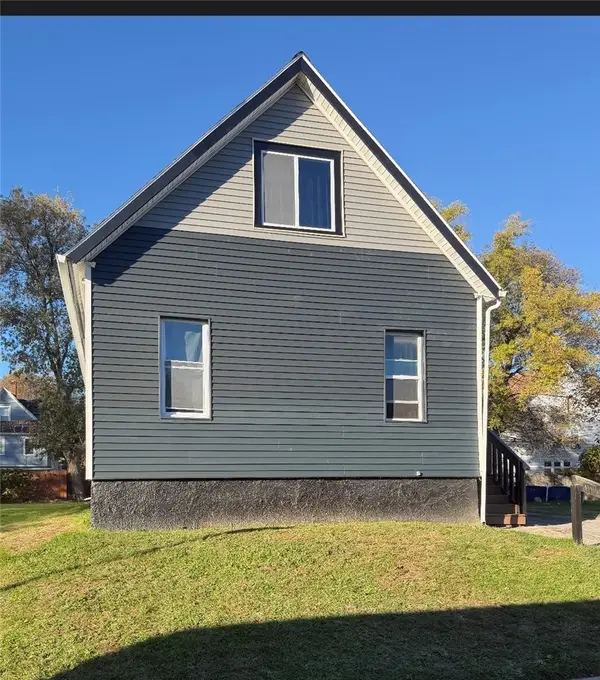 $104,900Active4 beds 1 baths1,653 sq. ft.
70 Pardee Street, Rochester, NY 14621
MLS# R1724579Listed by: EMPIRE REALTY GROUP - New
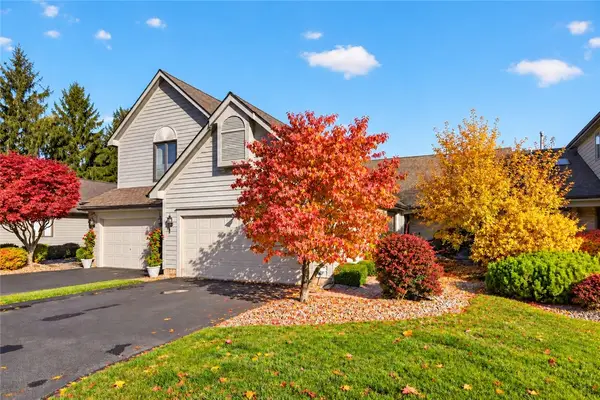 $280,000Active3 beds 4 baths1,714 sq. ft.
39 Wood Run Commons, Rochester, NY 14626
MLS# R1721535Listed by: RE/MAX REALTY GROUP


Protect your home and budget from life's surprises with an Assurant Home Warranty, backed by a partner that supports you through every step of homeownership. Explore Plans.
© 2023 - 2026 ERA Franchise Systems LLC. All rights reserved. ERA Franchise Systems LLC fully supports the principles of the Fair Housing Act and the Equal Opportunity Act. ERA, ERA Real Estate powered, and their respective logos are registered service marks of ERA Franchise Systems LLC. Each office is independently owned and operated.