
40 Chiltern Road, Rochester, NY 14623
Local realty services provided by:HUNT Real Estate ERA
Listed by: carla j. rosati
Office: re/max realty group
MLS#:R1693825
Source:NY_GENRIS
Price summary
- Price:$169,900
- Price per sq. ft.:$151.97
About this home
40 Chiltern Rd, Rochester, NY 14623 - Henrietta/RIT Corridor | Move-In Ready Ranch!
Located just min from Rochester Institute of Technology (RIT), Strong Memorial Hospital, and the Henrietta shopping corridor along Jefferson Road and Calkins Road, this well-maintained 3-bedroom ranch in the highly sought-after 14623 zip code checks the box for owner-occupants and savvy investors alike. Wegmans, The Marketplace Mall/The Saunders Center for Orthopaedics & Physical Performance, local parks, the Henrietta Public Library, and convenient access to I-390 are all within easy reach - making everyday living as effortless as it gets.
Step inside to a light and bright interior featuring hardwood floors & great natural light! The spacious living room offers plenty of room to relax or entertain, and flows seamlessly into the eat-in kitchen - complete with ample cabinetry & counter space. The sliding glass door leads to a rear deck overlooking the fully fenced, dog-friendly backyard. Whether you're enjoying morning coffee on the deck or taking in the mature trees and wide open green space, this backyard is a true retreat.
The home offers three generously sized bedrooms and a refreshed full bathroom featuring an updated vanity with quartz-style countertop, modern fixtures, and a crisp, clean finish.
The mechanics are solid throughout: architectural shingle roof (8 yrs old), vinyl replacement windows, and central air conditioning (5 yrs old) provide confidence and long-term value from day one. Downstairs, the full basement offers tremendous potential as a recreation room, home gym, or additional storage space. A 1.5-car attached garage and a bonus storage shed round out this property's impressive utility.
For investors, the 14623 market near RIT and Henrietta consistently outperforms - making this a smart addition to any portfolio. For buyers, this is a rare opportunity to plant roots in one of Rochester's most convenient and connected suburbs, with walkable amenities, green space, and top-tier services all at your doorstep. Homes combining this level of condition, location, and value don't last in this market. Don't sit on this one! Delayed negotiations Tue 6/30 @1PM...
Contact an agent
Home facts
- Year built:1969
- Listing ID #:R1693825
- Added:6 day(s) ago
- Updated:July 02, 2026 at 12:49 AM
Rooms and interior
- Bedrooms:3
- Total bathrooms:1
- Full bathrooms:1
- Rooms Total:5
- Flooring:Hardwood, Linoleum, Varies, Vinyl
- Kitchen Description:Disposal, Microwave, Refrigerator
- Basement:Yes
- Basement Description:Full, Partially Finished, Sump Pump
- Living area:1,118 sq. ft.
Heating and cooling
- Cooling:Central Air
- Heating:Forced Air, Gas
- Central air:Yes
Structure and exterior
- Roof:Asphalt, Shingle
- Year built:1969
- Building area:1,118 sq. ft.
- Lot area:0.32 Acres
- Lot Features:Rectangular, Residential Lot
- Architectural Style:Ranch
- Construction Materials:Copper Plumbing, Wood Siding
- Exterior Features:Deck, Fully Fenced
- Foundation Description:Block
- Levels:1 Story
Utilities
- Water:Connected, Public, Water Connected
- Sewer:Connected, Sewer Connected
Finances and disclosures
- Price:$169,900
- Price per sq. ft.:$151.97
- Tax amount:$5,145
Features and amenities
- Appliances:Disposal, Dryer, Gas Range, Microwave, Refrigerator, Washer
- Laundry features:Dryer, In Basement, Washer
- Amenities:Deck
Parking
- Parking description:Attached, Driveway, Garage, Garage Door Opener
- Garage:Yes
- Garage spaces:2
New listings near 40 Chiltern Road
- New
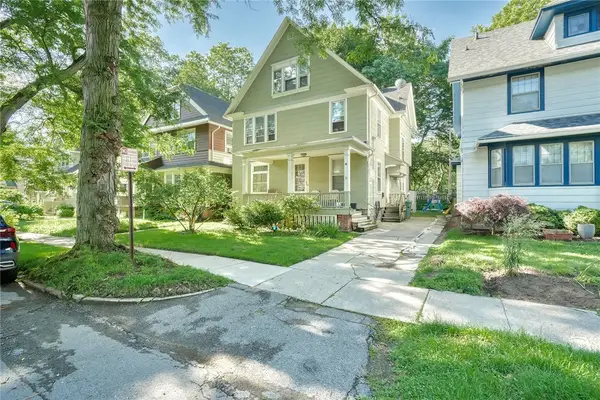 $274,900Active5 beds 3 baths2,622 sq. ft.
10 Menlo Place, Rochester, NY 14620
MLS# R1694970Listed by: KELLER WILLIAMS REALTY GREATER ROCHESTER - New
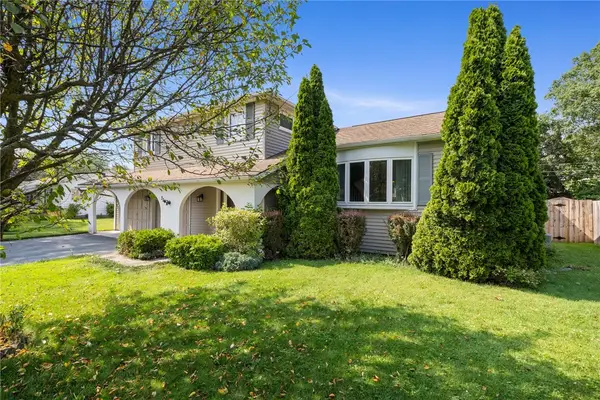 $324,995Active3 beds 3 baths1,886 sq. ft.
225 Sandoris Circle, Rochester, NY 14622
MLS# R1695489Listed by: KELLER WILLIAMS REALTY GREATER ROCHESTER - New
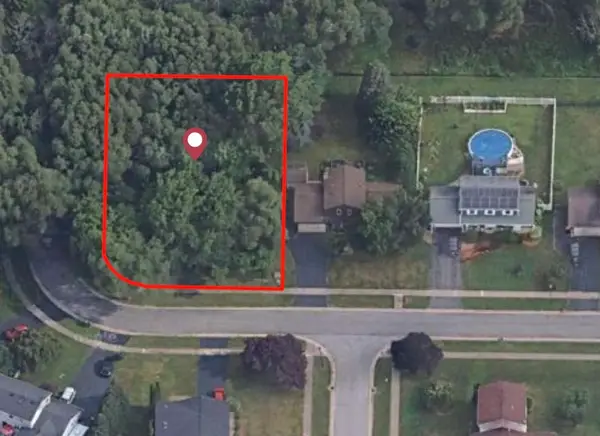 $60,000Active0.49 Acres
293 Woodsmoke Lane, Rochester, NY 14612
MLS# R1695404Listed by: CENTURY 21 APEX - New
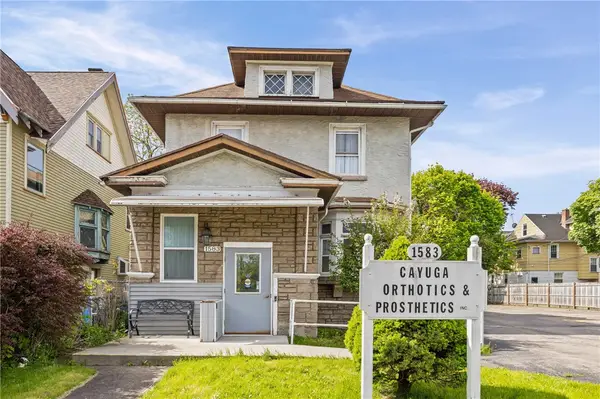 $249,900Active9 beds 3 baths4,320 sq. ft.
1583 E Main Street, Rochester, NY 14609
MLS# R1693177Listed by: KELLER WILLIAMS REALTY GREATER ROCHESTER - New
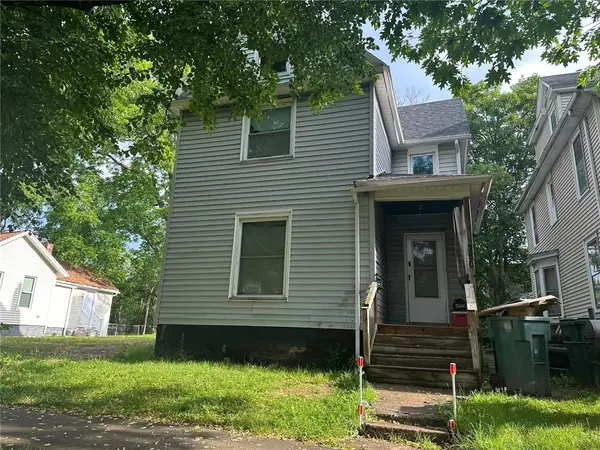 $50,000Active2 beds 1 baths1,454 sq. ft.
350 Champlain Street, Rochester, NY 14611
MLS# R1694827Listed by: KELLER WILLIAMS REALTY GREATER ROCHESTER - New
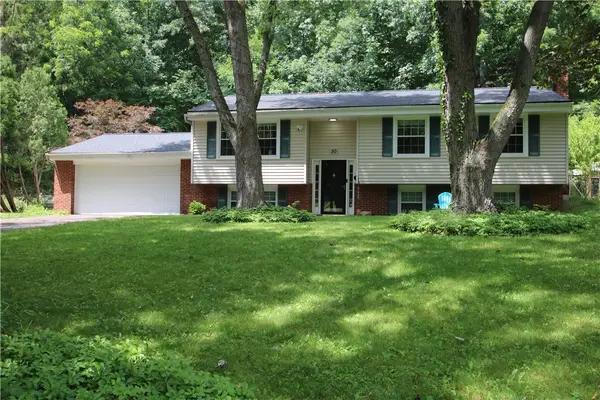 $335,000Active4 beds 3 baths1,782 sq. ft.
50 Heather Drive, Rochester, NY 14625
MLS# R1685025Listed by: RE/MAX TITANIUM LLC - Open Fri, 12 to 1pmNew
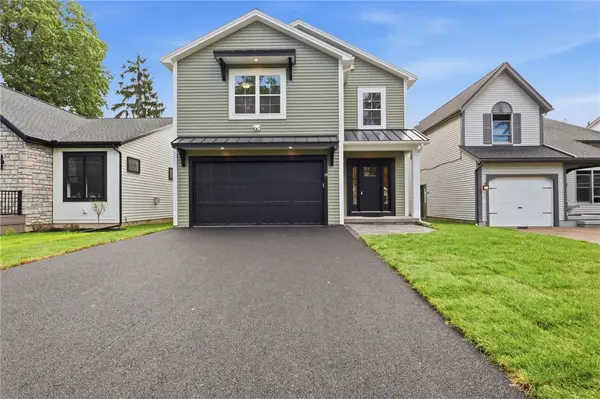 $525,900Active4 beds 3 baths2,547 sq. ft.
28 Madison, Rochester, NY 14617
MLS# R1694968Listed by: NORTH STAR REAL ESTATE - New
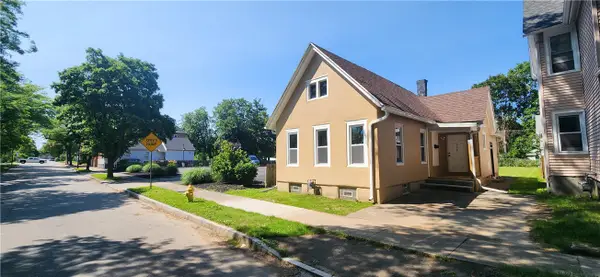 Listed by ERA$124,900Active3 beds 1 baths768 sq. ft.
216 Lyndhurst Street, Rochester, NY 14605
MLS# R1695314Listed by: HUNT REAL ESTATE ERA/COLUMBUS - New
 $259,900Active2 beds 1 baths1,246 sq. ft.
37 Hartfeld Drive, Rochester, NY 14625
MLS# R1695331Listed by: RE/MAX PLUS - Open Fri, 4 to 5:30pmNew
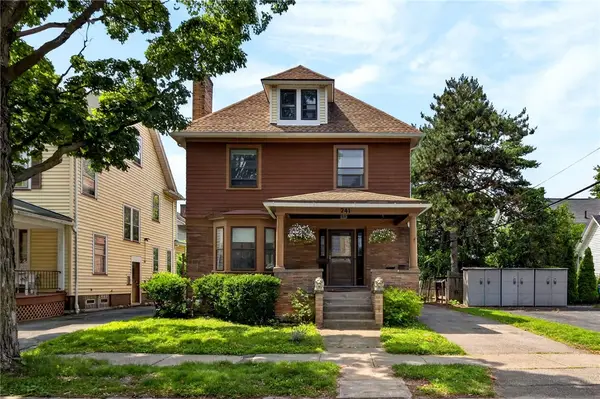 $349,900Active5 beds 3 baths2,679 sq. ft.
241 Brunswick St, Rochester, NY 14607
MLS# R1694992Listed by: RE/MAX REALTY GROUP


Protect your home and budget from life's surprises with an Assurant Home Warranty, backed by a partner that supports you through every step of homeownership. Explore Plans.
© 2023 - 2026 ERA Franchise Systems LLC. All rights reserved. ERA Franchise Systems LLC fully supports the principles of the Fair Housing Act and the Equal Opportunity Act. ERA, ERA Real Estate powered, and their respective logos are registered service marks of ERA Franchise Systems LLC. Each office is independently owned and operated.