
41 Mitchell Road, Rochester, NY 14626
Local realty services provided by:ERA Team VP Real Estate
41 Mitchell Road,Rochester, NY 14626
$169,900
- 3 Beds
- 1 Baths
- 1,332 sq. ft.
- Single family
- Active
Listed by: sylvia bauer
Office: howard hanna
MLS#:R1708660
Source:NY_GENRIS
Price summary
- Price:$169,900
- Price per sq. ft.:$127.55
About this home
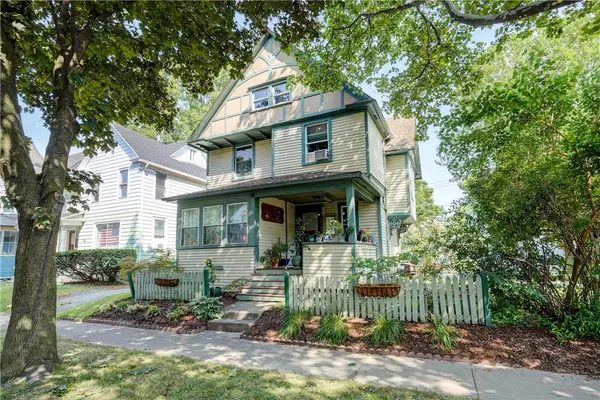
*Welcome Home to this Lovely Cape Cod in Greece! *This Charming Three-Bedroom Home Offers a Wonderful Blend of Comfort, Space, And Convenience! *The Updated, Generously Sized Kitchen Provides Plenty of Room for Cooking and Gathering, While the Beautifully Updated Full Bath Adds a Fresh, Modern Touch! *The Spacious Extended Living Room is Perfect for Relaxing and can also Function as an Office Space! *The Large Dining Room Offers Plenty of Space for Entertaining Family and Friends! *Enjoy the Enclosed Porch, Perfect for Morning Coffee or Unwinding at the End of the Day! *A Full Basement Provides Excellent Storage and Potential for Additional Finished Space! *Ideally Located Near Shopping, Restaurants, and the Expressway, this Home Offers Easy Access to Everything you Need! *A Wonderful Opportunity in a Convenient Greece Location! *Come see all this Charming Cape has to Offer!
**DELAYED NEGOTIATIONS UNTIL MON, AUGUST 31ST at 12:00PM**
Contact an agent
Home facts
- Year built:1925
- Subdivision & Development:Phelps & Gorham Purchase
- Listing ID #:R1708660
- Added:1 day(s) ago
- Updated:August 24, 2026 at 09:42 PM
Rooms and interior
- Bedrooms:3
- Total bathrooms:1
- Full bathrooms:1
- Rooms Total:6
- Flooring:Carpet, Laminate, Varies, Vinyl
- Dining Description:Separate Formal Dining Room
- Kitchen Description:Country Kitchen, Refrigerator
- Basement:Yes
- Basement Description:Full
- Living area:1,332 sq. ft.
Heating and cooling
- Heating:Gas, Hot Water
Structure and exterior
- Roof:Asphalt
- Year built:1925
- Building area:1,332 sq. ft.
- Lot area:0.18 Acres
- Lot Features:Near Public Transit, Rectangular
- Architectural Style:Cape Cod
- Construction Materials:Copper Plumbing
- Foundation Description:Block
Utilities
- Water:Connected, Public, Water Connected
- Sewer:Connected, Sewer Connected
Finances and disclosures
- Price:$169,900
- Price per sq. ft.:$127.55
- Tax amount:$5,246
Features and amenities
- Appliances:Gas Range, Refrigerator
- Laundry features:In Basement
Parking
- Parking description:No Garage
New listings near 41 Mitchell Road
- New
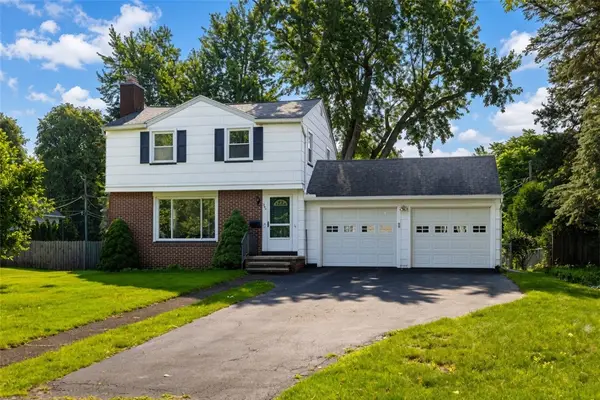 $319,900Active3 beds 2 baths1,345 sq. ft.
240 Yarmouth Road, Rochester, NY 14610
MLS# R1709665Listed by: IVY HOUSE REALTY LLC - New
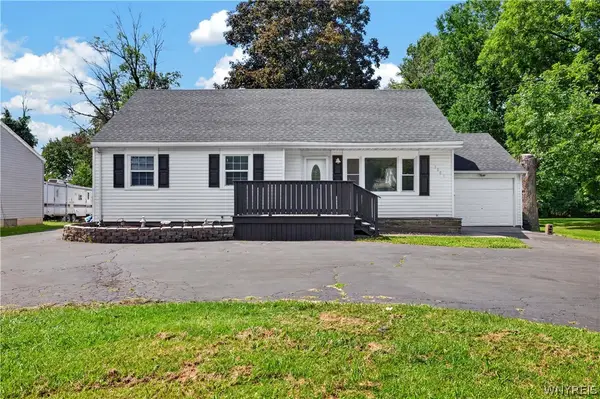 $349,900Active5 beds 3 baths2,413 sq. ft.
3801 Mount Read Boulevard, Rochester, NY 14616
MLS# B1709177Listed by: WNY METRO ROBERTS REALTY - New
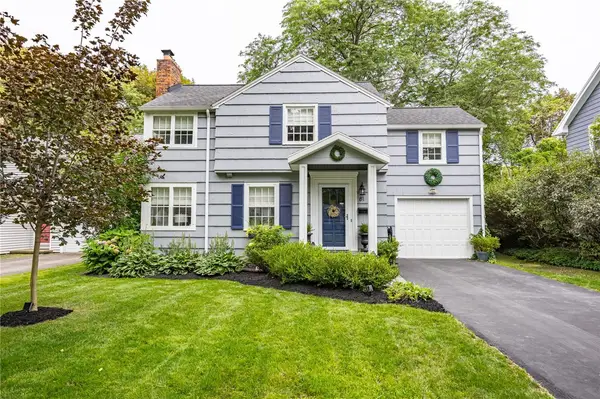 $249,900Active3 beds 2 baths1,331 sq. ft.
81 Lanark Crescent, Rochester, NY 14609
MLS# R1709383Listed by: RE/MAX REALTY GROUP - New
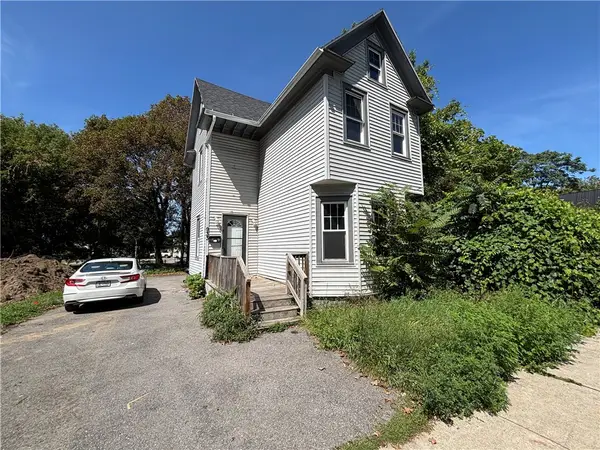 $99,900Active3 beds 2 baths1,204 sq. ft.
933 Jefferson Avenue, Rochester, NY 14611
MLS# R1709504Listed by: RE/MAX PLUS - New
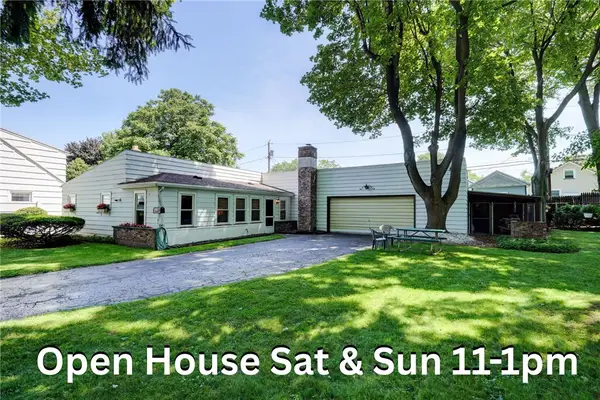 $249,000Active3 beds 2 baths1,680 sq. ft.
185 Rogene Street, Rochester, NY 14616
MLS# R1705020Listed by: RE/MAX REALTY GROUP - New
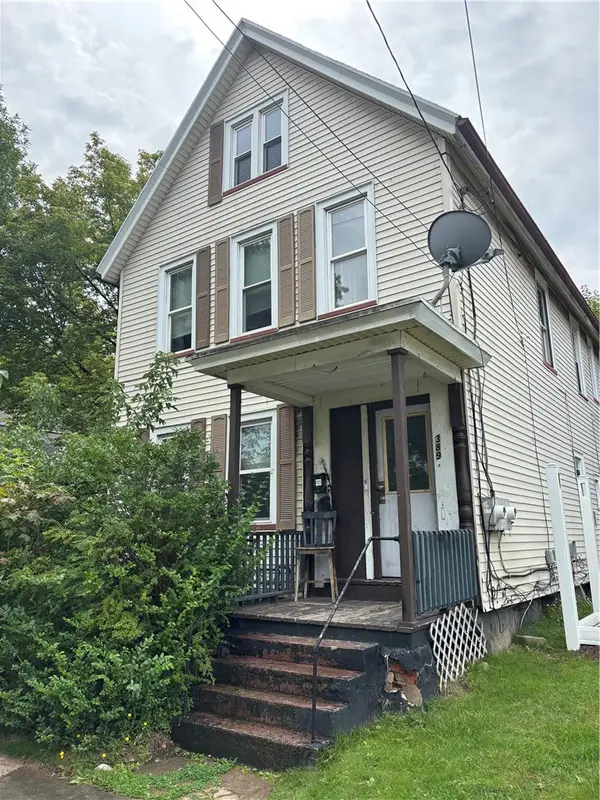 $55,000Active4 beds 2 baths2,118 sq. ft.
389 Campbell Street, Rochester, NY 14611
MLS# R1709256Listed by: RE/MAX PLUS - New
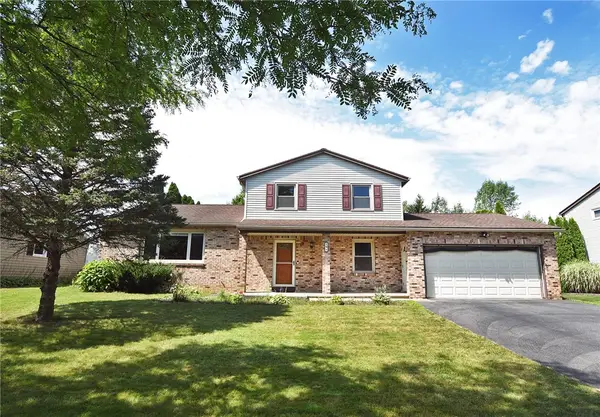 $325,000Active3 beds 2 baths1,760 sq. ft.
19 Ezio Drive, Rochester, NY 14606
MLS# R1709291Listed by: HOWARD HANNA - New
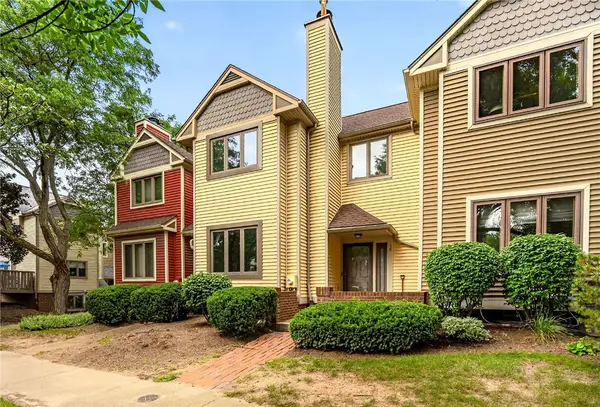 $275,000Active2 beds 2 baths1,313 sq. ft.
18 Cornhill Place, Rochester, NY 14608
MLS# R1707627Listed by: REAL BROKER NY, LLC - New
 $189,900Active4 beds 2 baths1,695 sq. ft.
132 Boardman Street, Rochester, NY 14607
MLS# R1708983Listed by: HOWARD HANNA


Protect your home and budget from life's surprises with an Assurant Home Warranty, backed by a partner that supports you through every step of homeownership. Explore Plans.
© 2023 - 2026 ERA Franchise Systems LLC. All rights reserved. ERA Franchise Systems LLC fully supports the principles of the Fair Housing Act and the Equal Opportunity Act. ERA, ERA Real Estate powered, and their respective logos are registered service marks of ERA Franchise Systems LLC. Each office is independently owned and operated.