
41 Sutorius Drive, Rochester, NY 14616
Local realty services provided by:ERA Team VP Real Estate
Listed by: richard j. borrelli, jenna chinappi
Office: wci realty
MLS#:R1729188
Source:NY_GENRIS
Price summary
- Price:$174,900
- Price per sq. ft.:$119.96
About this home
Welcome home to this well-maintained 3-bedroom, 2-full-bath Cape Cod offering 1,458 sq. ft. of comfortable living space! This home features numerous updates and improvements, providing peace of mind for years to come. Updates include a new roof in 2020 and windows (1st floor) in 2023, 4 mini-split units installed in 2019 for added comfort with A/C and an additional heat source, boiler components replaced in 2023, and a new electrical box in 2018. The kitchen features appliances replaced in 2019, while the basement offers additional functionality with new glass block windows installed in 2025, an updated sump pump and drainage system in 2022 (waterproofing), and a beautifully remodeled basement bathroom completed in January 2026. Additional improvements include a LeafShield gutter protection system installed in 2025. Enjoy the convenience of a one-car attached garage with a breezeway, offering a great transition between the home and garage. With its spacious layout, extensive updates, and inviting character, this Cape Cod is ready for its next owner to move in and make it their own! (Freezer in breezeway excluded). **Delayed negotiations until 11/24/26 @ 5:00pm. Please have offers in by 4:00pm. Allow 24 hours for life of the offer. Thank you!!**...
Contact an agent
Home facts
- Year built:1954
- Subdivision & Development:Sutorius Homes
- Listing ID #:R1729188
- Added:1 day(s) ago
- Updated:November 17, 2026 at 07:51 PM
Rooms and interior
- Bedrooms:3
- Total bathrooms:2
- Full bathrooms:2
- Rooms Total:5
- Flooring:Laminate, Tile, Varies
- Kitchen Description:Dishwasher, Pantry, Refrigerator
- Basement:Yes
- Basement Description:Full, Partially Finished, Sump Pump
- Living area:1,458 sq. ft.
Heating and cooling
- Cooling:Wall Units
- Heating:Baseboard, Gas, Hot Water
Structure and exterior
- Roof:Shingle
- Year built:1954
- Building area:1,458 sq. ft.
- Lot area:0.22 Acres
- Lot Features:Near Public Transit, Rectangular, Residential Lot
- Architectural Style:Cape Cod, Two Story
- Construction Materials:Copper Plumbing, Vinyl Siding
- Exterior Features:Fully Fenced, Patio
- Foundation Description:Block
- Levels:2 Stories
Schools
- High school:Arcadia High
- Middle school:Arcadia Middle
- Elementary school:Lakeshore Elementary
Utilities
- Water:Connected, Public, Water Connected
- Sewer:Connected, Sewer Connected
Finances and disclosures
- Price:$174,900
- Price per sq. ft.:$119.96
- Tax amount:$5,458
Features and amenities
- Appliances:Dishwasher, Dryer, Gas Range, Range Hood, Refrigerator, Washer
- Laundry features:Dryer, In Basement, Washer
- Amenities:Drapes
Parking
- Parking description:Attached, Garage, Garage Door Opener
- Garage:Yes
- Garage spaces:1
New listings near 41 Sutorius Drive
- New
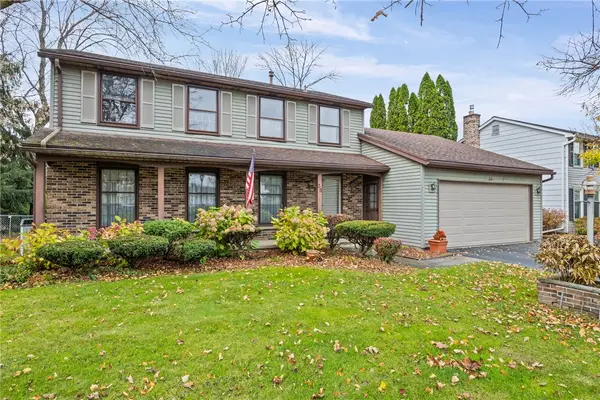 $224,900Active3 beds 3 baths1,808 sq. ft.
35 Crossroads Lane, Rochester, NY 14612
MLS# R1729243Listed by: RE/MAX PLUS - New
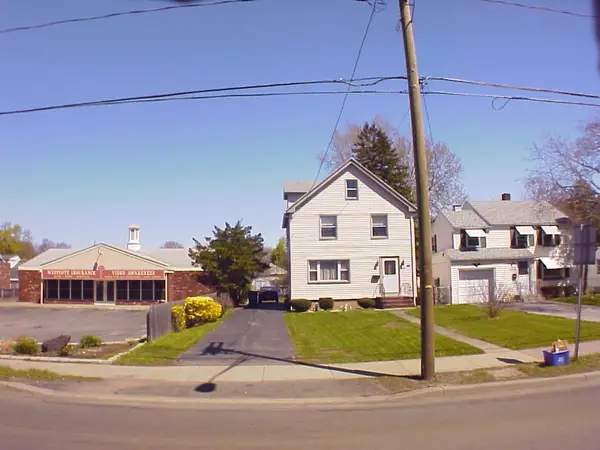 $230,000Active4 beds 2 baths1,392 sq. ft.
2662 Dewey Avenue, Rochester, NY 14616
MLS# R1729366Listed by: RE/MAX PLUS - New
 $165,000Active4 beds 2 baths2,095 sq. ft.
125 Pierpont Street, Rochester, NY 14613
MLS# R1729528Listed by: RE/MAX PLUS - New
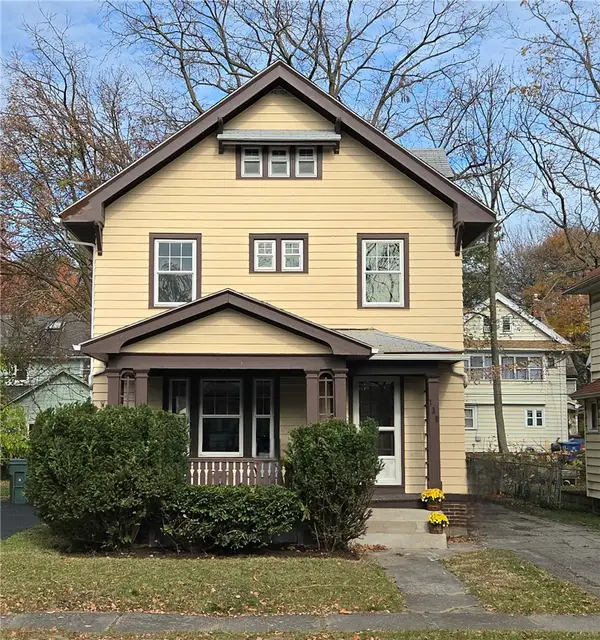 $199,999Active4 beds 2 baths1,894 sq. ft.
138 Ellicott Street, Rochester, NY 14619
MLS# R1728192Listed by: KELLER WILLIAMS REALTY GREATER ROCHESTER - New
 $189,900Active3 beds 2 baths1,272 sq. ft.
301 Selye Terrace, Rochester, NY 14613
MLS# R1729269Listed by: TRU AGENT REAL ESTATE - New
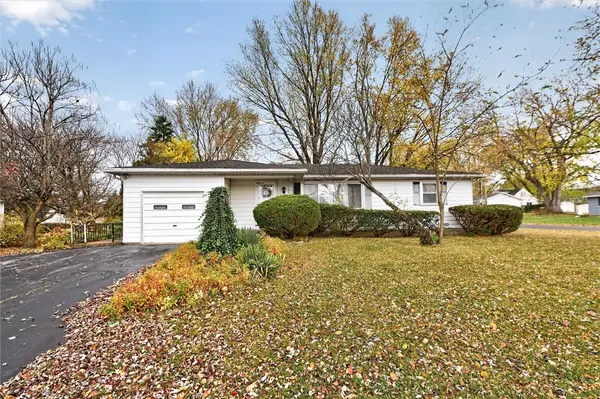 $174,900Active3 beds 1 baths1,312 sq. ft.
378 Cascade Place, Rochester, NY 14609
MLS# R1729461Listed by: BLUE ARROW REAL ESTATE - New
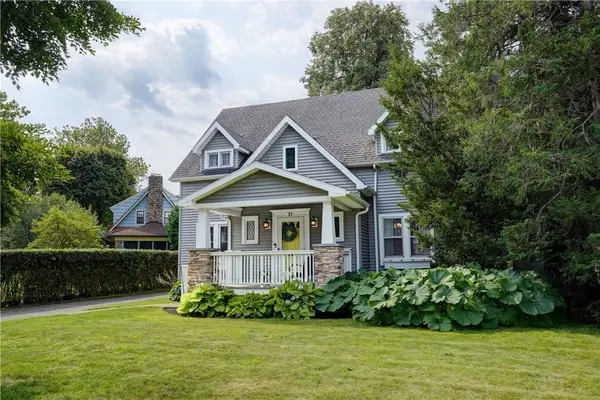 $299,900Active3 beds 2 baths2,048 sq. ft.
11 Seymour Road, Rochester, NY 14609
MLS# R1729506Listed by: RE/MAX REALTY GROUP - Open Sat, 11am to 12:30pmNew
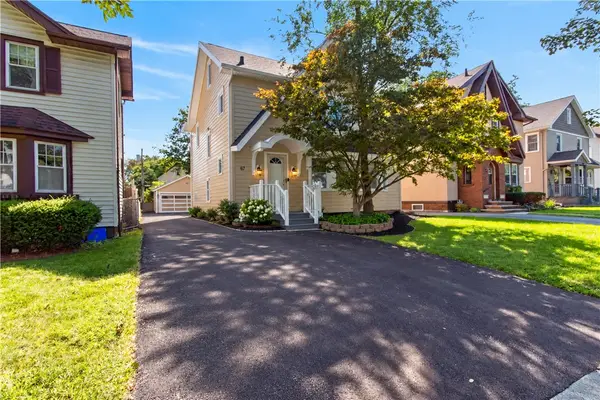 $199,900Active4 beds 2 baths1,434 sq. ft.
67 Harwick Road, Rochester, NY 14609
MLS# R1729274Listed by: COLDWELL BANKER CUSTOM REALTY - New
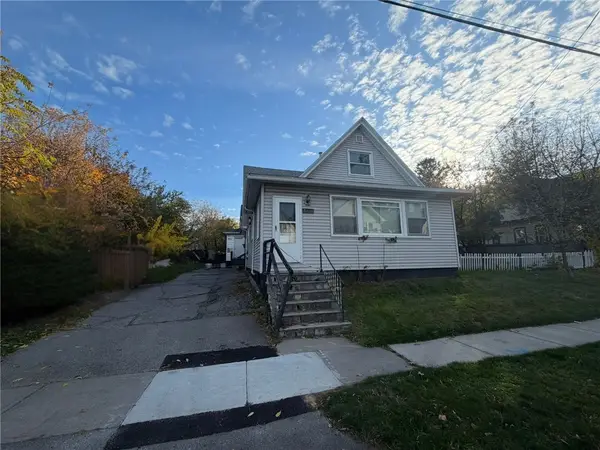 $149,900Active10 beds -- baths7,249 sq. ft.
157 Weaver Street, Rochester, NY 14621
MLS# R1727535Listed by: KELLER WILLIAMS REALTY GREATER ROCHESTER


Protect your home and budget from life's surprises with an Assurant Home Warranty, backed by a partner that supports you through every step of homeownership. Explore Plans.
© 2023 - 2026 ERA Franchise Systems LLC. All rights reserved. ERA Franchise Systems LLC fully supports the principles of the Fair Housing Act and the Equal Opportunity Act. ERA, ERA Real Estate powered, and their respective logos are registered service marks of ERA Franchise Systems LLC. Each office is independently owned and operated.