
47 Noel Drive, Rochester, NY 14606
Local realty services provided by:ERA Team VP Real Estate
Listed by: william arieno, dominic arieno
Office: howard hanna
MLS#:R1715754
Source:NY_GENRIS
Price summary
- Price:$279,900
- Price per sq. ft.:$161.79
About this home
Welcome to 47 Noel Drive, a spacious and versatile split-level in Gates with plenty to set it apart. Inside, you’ll find four bedrooms, two full baths, and multiple living areas that give you plenty of room to spread out. The bright main living space flows easily into the dining area and kitchen, while the family room creates a comfortable second living space. Additional finished space gives you even more flexibility for a rec room, home office, hobby area, or whatever fits your needs.
One of the biggest highlights is the impressive four-car attached garage. The original two-car garage was expanded with an additional two-car space behind it, creating a unique setup for car enthusiasts, hobbyists, extra storage, or workshop space. Out back, the large, open .26-acre yard is especially usable and offers plenty of room for entertaining, recreation, gardening, or simply enjoying the outdoors.
Major updates completed approximately five years ago include a new furnace, central air conditioning, hot water tank, and full tear-off roof. With public water and sewer, flexible living space, a great backyard, and a garage setup that is hard to find, 47 Noel Drive has a lot to offer.
Delayed Showings/Negotiation. Showings begin 9/22/26 at 10am. Offers to be submitted on 9/28/26 by noon and good until 8pm....
Contact an agent
Home facts
- Year built:1966
- Subdivision & Development:Gallery Heights
- Listing ID #:R1715754
- Added:1 day(s) ago
- Updated:September 22, 2026 at 01:02 AM
Rooms and interior
- Bedrooms:4
- Total bathrooms:2
- Full bathrooms:2
- Rooms Total:7
- Flooring:Ceramic Tile, Hardwood, Varies
- Dining Description:Living Dining Room
- Kitchen Description:Dishwasher, Microwave, Pantry, Refrigerator
- Basement:Yes
- Basement Description:Partial, Sump Pump
- Living area:1,730 sq. ft.
Heating and cooling
- Cooling:Central Air
- Heating:Forced Air, Gas
- Central air:Yes
Structure and exterior
- Roof:Asphalt
- Year built:1966
- Building area:1,730 sq. ft.
- Lot area:0.26 Acres
- Lot Features:Rectangular, Residential Lot
- Architectural Style:Split Level
- Construction Materials:Vinyl Siding
- Foundation Description:Block
- Levels:1 Story
Schools
- High school:Gates-Chili High
Utilities
- Water:Connected, Public, Water Connected
- Sewer:Connected, Sewer Connected
Finances and disclosures
- Price:$279,900
- Price per sq. ft.:$161.79
- Tax amount:$7,859
Features and amenities
- Appliances:Dishwasher, Dryer, Microwave, Range Hood, Refrigerator, Washer
- Laundry features:Dryer, In Basement, Washer
- Amenities:Storage, int_feat_Den, int_feat_Workshop
Parking
- Parking description:Attached, Garage, Storage
- Garage:Yes
- Garage spaces:4
New listings near 47 Noel Drive
- New
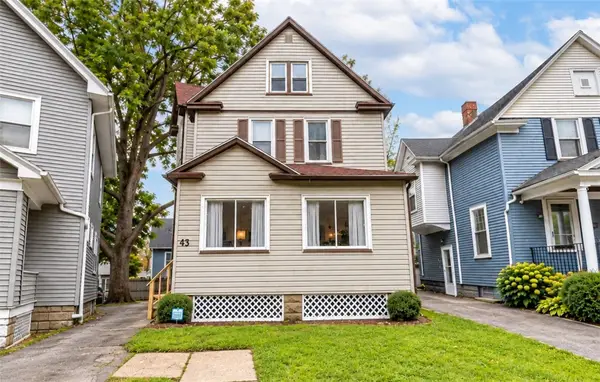 $125,000Active3 beds 2 baths1,423 sq. ft.
43 Sawyer Street, Rochester, NY 14619
MLS# R1711017Listed by: RE/MAX REALTY GROUP - New
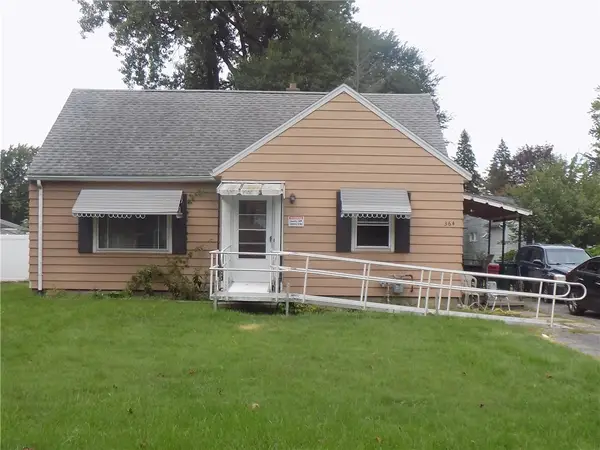 $159,900Active2 beds 1 baths922 sq. ft.
364 Orland Road, Rochester, NY 14622
MLS# R1716600Listed by: HOWARD HANNA - New
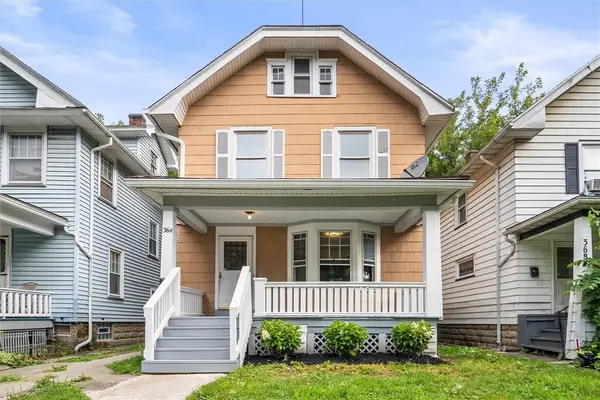 $230,000Active3 beds 2 baths1,453 sq. ft.
364 Rosewood Terrace, Rochester, NY 14609
MLS# R1714402Listed by: KELLER WILLIAMS REALTY GREATER ROCHESTER - New
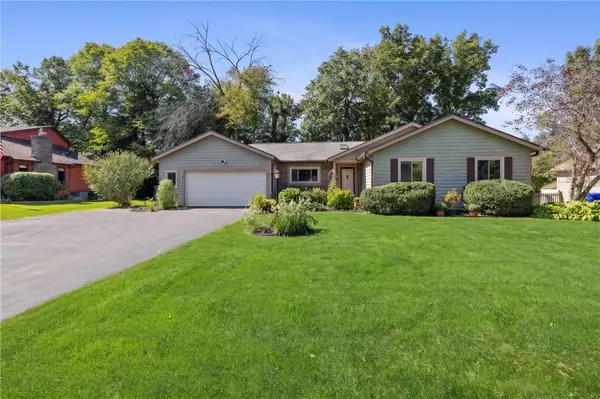 $275,000Active4 beds 3 baths1,864 sq. ft.
35 Woodmill Drive, Rochester, NY 14626
MLS# R1715678Listed by: RE/MAX PLUS - New
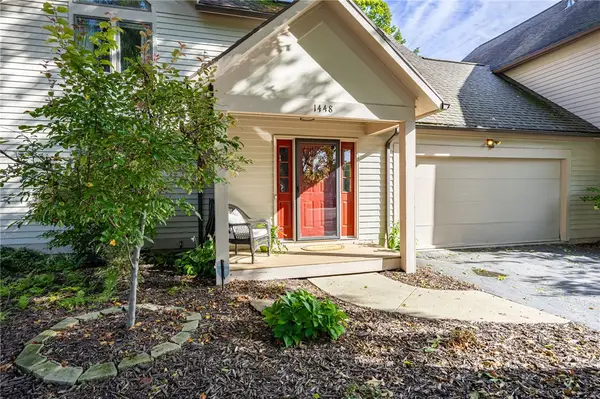 Listed by ERA$399,900Active3 beds 3 baths1,783 sq. ft.
1448 Blossom Road, Rochester, NY 14610
MLS# R1716185Listed by: HUNT REAL ESTATE ERA/COLUMBUS - New
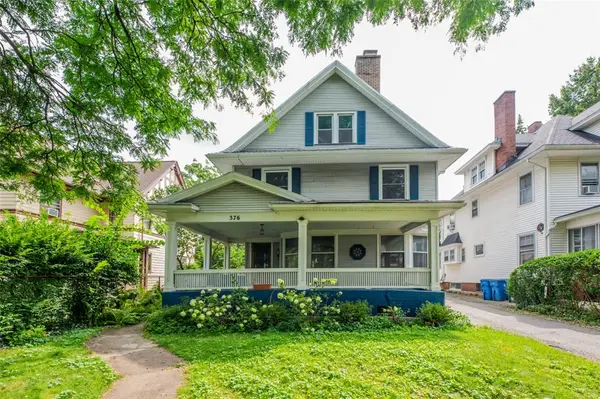 $499,900Active5 beds 4 baths2,984 sq. ft.
376 Barrington Street, Rochester, NY 14607
MLS# R1716394Listed by: KELLER WILLIAMS REALTY GREATER ROCHESTER - New
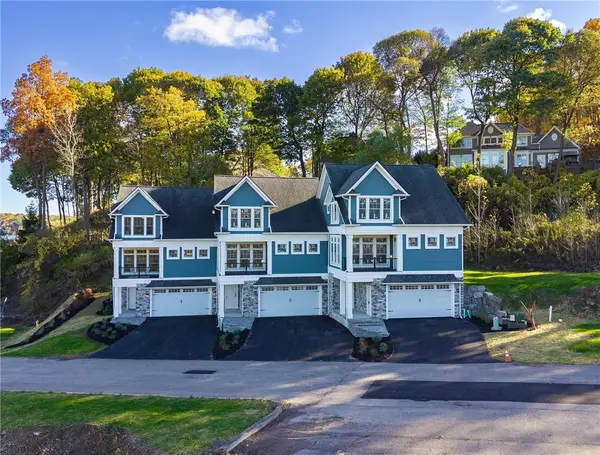 $825,000Active3 beds 4 baths2,537 sq. ft.
406 Newport Road, Rochester, NY 14622
MLS# R1716456Listed by: HOWARD HANNA - New
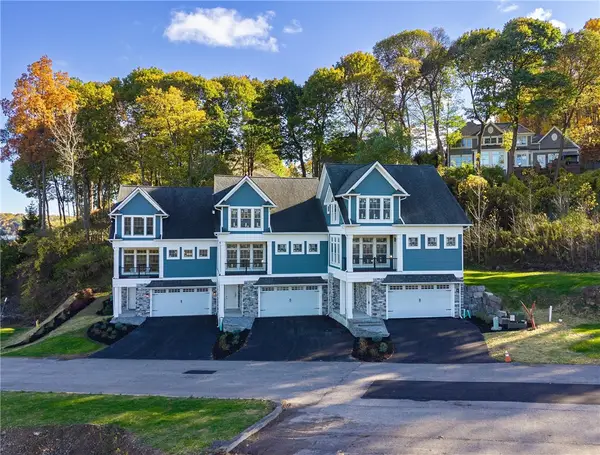 $825,000Active3 beds 4 baths2,537 sq. ft.
405 Newport Road, Rochester, NY 14622
MLS# R1716459Listed by: HOWARD HANNA - New
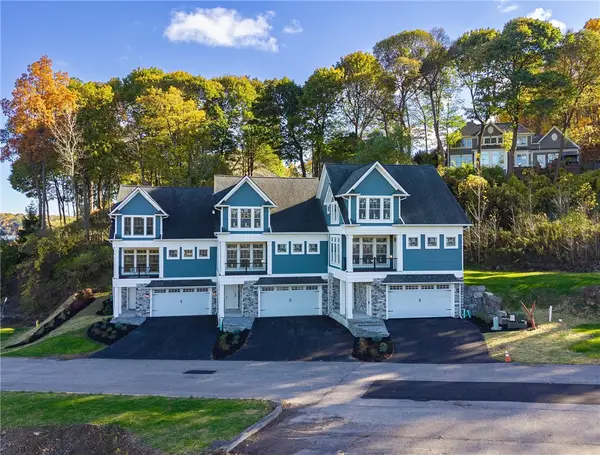 $825,000Active3 beds 4 baths2,537 sq. ft.
404 Newport Road, Rochester, NY 14622
MLS# R1716464Listed by: HOWARD HANNA


Protect your home and budget from life's surprises with an Assurant Home Warranty, backed by a partner that supports you through every step of homeownership. Explore Plans.
© 2023 - 2026 ERA Franchise Systems LLC. All rights reserved. ERA Franchise Systems LLC fully supports the principles of the Fair Housing Act and the Equal Opportunity Act. ERA, ERA Real Estate powered, and their respective logos are registered service marks of ERA Franchise Systems LLC. Each office is independently owned and operated.