
48 Kramer Street, Rochester, NY 14623
Local realty services provided by:HUNT Real Estate ERA
48 Kramer Street,Rochester, NY 14623
$174,900
- 3 Beds
- 1 Baths
- 1,012 sq. ft.
- Single family
- Active
Upcoming open houses
- Sat, Sep 1212:00 pm - 02:00 pm
Listed by:
 Christopher Carretta(585) 734 - 3414HUNT Real Estate ERA
Office: hunt real estate era/columbus
MLS#:R1703126
Source:NY_GENRIS
Price summary
- Price:$174,900
- Price per sq. ft.:$172.83
About this home
***THIS ONE HAS IT ALL (NOTHING TO DO BUT MOVE RIGHT IN)*** ——> LOCATION: MINUTES to EVERY AMENITY YOU COULD NEED (shopping, schools, golfing, MULTIPLE PARKS, 390 & Thruway) and CONDITION: IMPECCABLY MAINTAINED INSIDE AND OUT. This TASTEFULLY UPDATED 3 Bedroom Ranch offers: an EASY and COMFORTABLE LIFESTYLE - ENJOY STRESS FREE ONE LEVEL LIVING, GLEAMING ORIGINAL HARDWOOD FLOORS THROUGHOUT, WELCOMING FOYER with LIGHT FILLED LIVING ROOM and OVERSIZED WINDOWS, MODERN and ULTRA CHIC FULL BATHROOM, BRIGHT LIVING SPACES (one of the bedrooms is currently being used as a ***COZY LIBRARY*** with CUSTOM WOOD PANELED BUILT-IN’S). The SPACIOUS and OPEN KITCHEN offers direct access to your ***FULLY FENCED BACKYARD OASIS*** with a LARGE and LEVEL LOT, MULTIPLE SITTING AREAS with FIREPIT and MATURE FOLIAGE (GRAPE VINES, RASPBERRY BUSHES) and BRAND NEW (2025) HOT TUB. The FULLY FINISHED BASEMENT makes for the ***ULTIMATE GETAWAY AT HOME***with CUSTOM BUILT-IN STORAGE and PLENTY OF SPACE to relax or work at home. Additional features: CUSTOM CLOSET ORGANIZATION SYSTEMS in bedrooms, EXTERIOR PAINTED 2025, H2O TANK 2025, INTERIOR PAINTED 2026, ROOF 2015, 200 AMP Electric 2021, recently inspected furnace ——> THIS HOME WON’T LAST***SHOWINGS BEGIN on FRI 9/11 – OFFERS DUE/DELAYED NEGOTIATIONS on FRI 9/18 @ 10:00 AM***OPEN HOUSE 9/12 12:00 - 2:00 PM***SEE VIDEO***...
Contact an agent
Home facts
- Year built:1957
- Subdivision & Development:Suburban Heights Sec 08a
- Listing ID #:R1703126
- Added:1 day(s) ago
- Updated:September 09, 2026 at 02:00 PM
Rooms and interior
- Bedrooms:3
- Total bathrooms:1
- Full bathrooms:1
- Rooms Total:6
- Flooring:Hardwood, Varies
- Kitchen Description:Disposal, Microwave, Pantry, Refrigerator
- Basement:Yes
- Basement Description:Finished, Full
- Living area:1,012 sq. ft.
Heating and cooling
- Heating:Forced Air, Gas
Structure and exterior
- Roof:Asphalt
- Year built:1957
- Building area:1,012 sq. ft.
- Lot area:0.34 Acres
- Lot Features:Rectangular, Residential Lot
- Architectural Style:Ranch
- Construction Materials:Copper Plumbing, Vinyl Siding, Wood Siding
- Exterior Features:Fully Fenced, Patio
- Foundation Description:Block
- Levels:1 Story
Utilities
- Water:Connected, Public, Water Connected
- Sewer:Connected, Sewer Connected
Finances and disclosures
- Price:$174,900
- Price per sq. ft.:$172.83
- Tax amount:$4,979
Features and amenities
- Appliances:Disposal, Dryer, Microwave, Refrigerator, Washer
- Laundry features:Dryer, In Basement, Washer
- Amenities:Drapes
Parking
- Parking description:Attached, Garage, Garage Door Opener, Storage
- Garage:Yes
- Garage spaces:2
New listings near 48 Kramer Street
- New
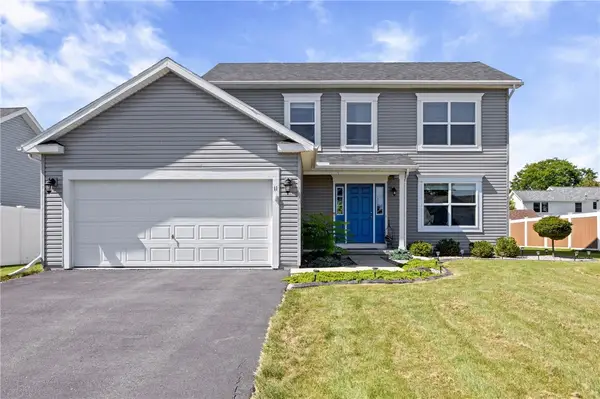 $324,900Active3 beds 3 baths1,540 sq. ft.
11 Carriage House Lane, Rochester, NY 14624
MLS# R1712458Listed by: EMPIRE REALTY GROUP - New
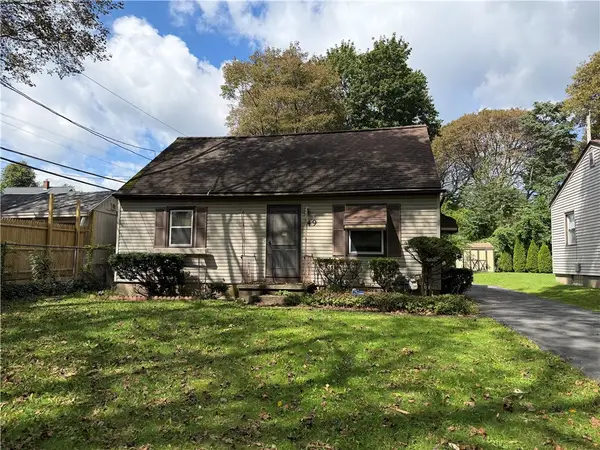 $149,900Active3 beds 2 baths1,561 sq. ft.
49 Alvord Street, Rochester, NY 14609
MLS# R1712811Listed by: RE/MAX PLUS - New
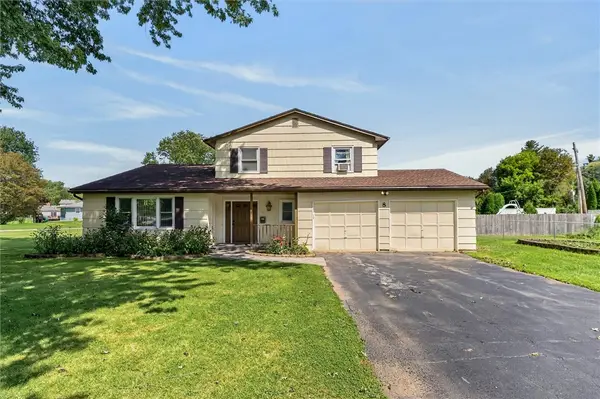 $224,900Active3 beds 2 baths1,636 sq. ft.
8 Mendota Circle, Rochester, NY 14626
MLS# R1709583Listed by: RE/MAX REALTY GROUP - New
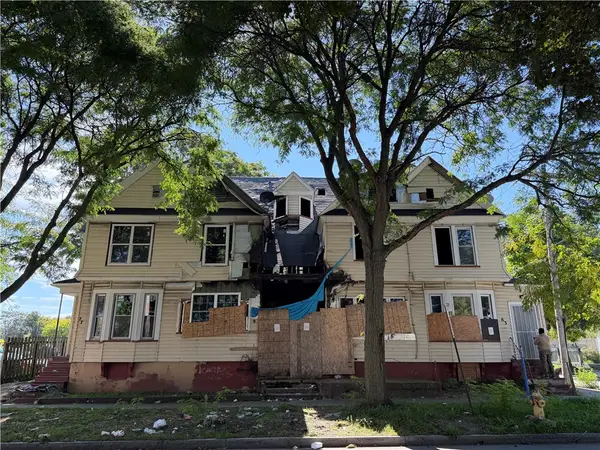 $24,900Active3 beds 1 baths1,338 sq. ft.
77 Glenwood Avenue, Rochester, NY 14613
MLS# R1713540Listed by: R REALTY ROCHESTER LLC - New
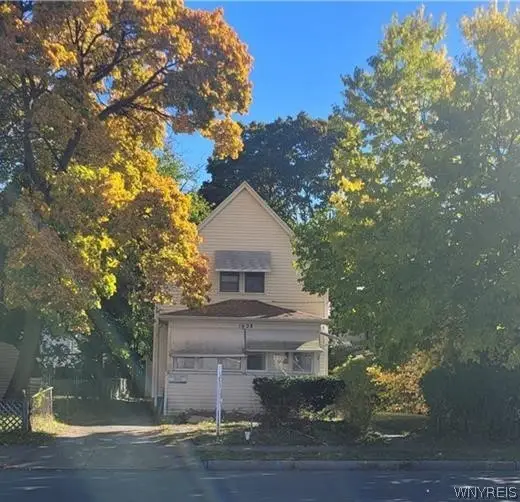 $35,000Active-- beds 1 baths1,162 sq. ft.
1628 N Clinton Avenue, Rochester, NY 14621
MLS# B1713581Listed by: TOWNE HOUSING REAL ESTATE - New
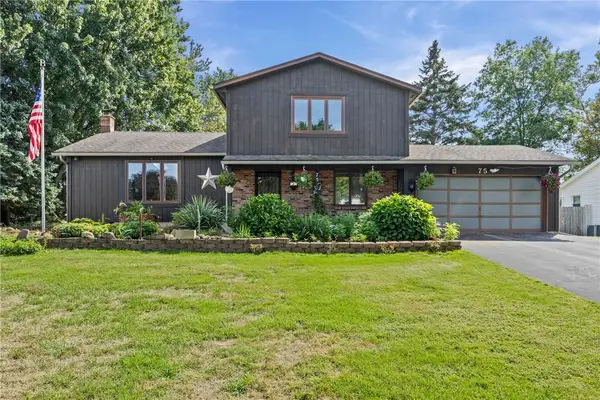 $279,900Active3 beds 2 baths1,632 sq. ft.
75 Woodedge Lane, Rochester, NY 14626
MLS# R1712684Listed by: REAL BROKER NY LLC - New
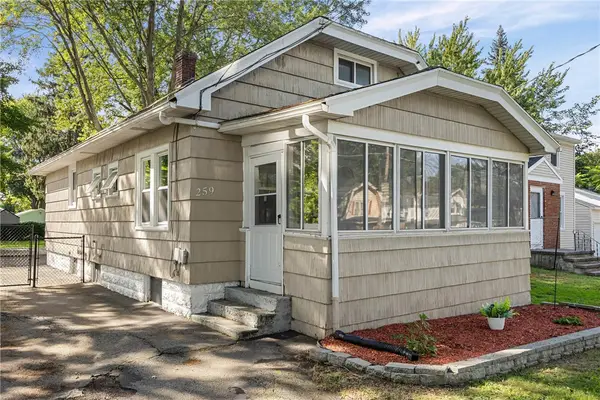 Listed by ERA$149,900Active3 beds 1 baths1,440 sq. ft.
259 Matilda Street, Rochester, NY 14606
MLS# R1710651Listed by: HUNT REAL ESTATE ERA/COLUMBUS - New
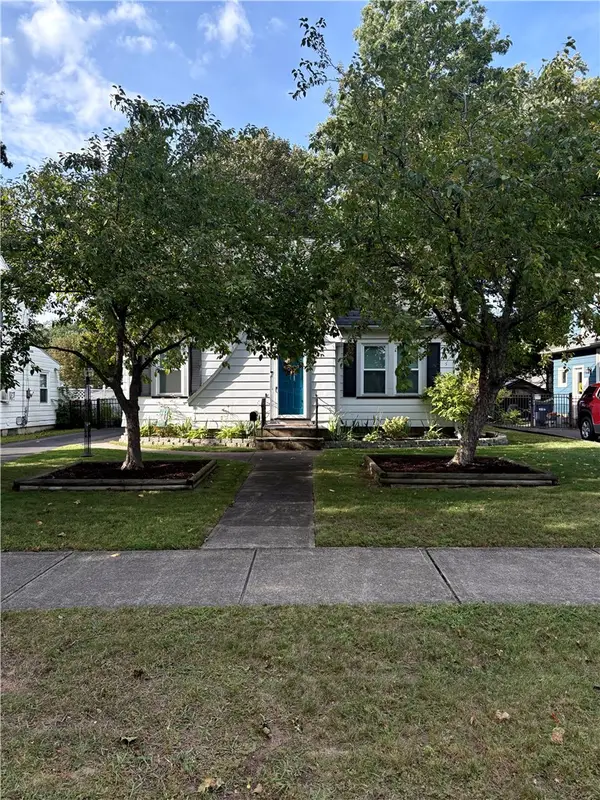 $199,900Active3 beds 1 baths1,257 sq. ft.
210 Garford Road, Rochester, NY 14622
MLS# R1713227Listed by: PINNACLE REAL ESTATE - New
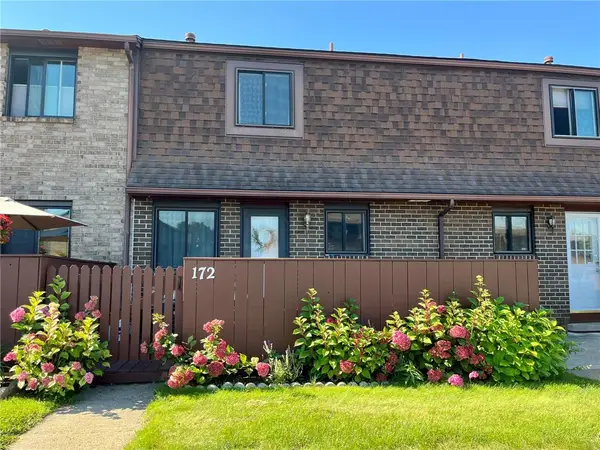 $189,900Active2 beds 2 baths1,008 sq. ft.
172 Surrey Hill Way, Rochester, NY 14623
MLS# R1713568Listed by: HOWARD HANNA - New
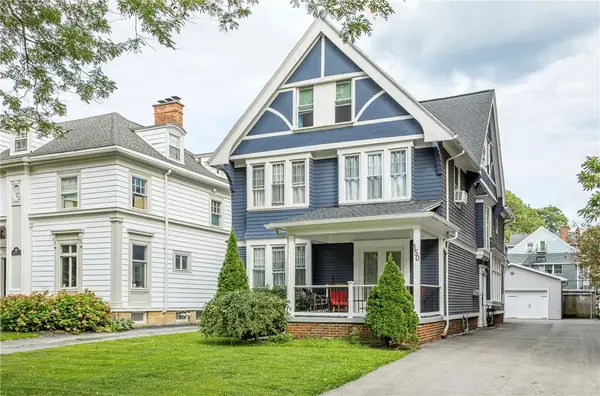 $699,000Active4 beds 3 baths3,851 sq. ft.
150 Barrington Street, Rochester, NY 14607
MLS# R1705200Listed by: HOWARD HANNA


Protect your home and budget from life's surprises with an Assurant Home Warranty, backed by a partner that supports you through every step of homeownership. Explore Plans.
© 2023 - 2026 ERA Franchise Systems LLC. All rights reserved. ERA Franchise Systems LLC fully supports the principles of the Fair Housing Act and the Equal Opportunity Act. ERA, ERA Real Estate powered, and their respective logos are registered service marks of ERA Franchise Systems LLC. Each office is independently owned and operated.