
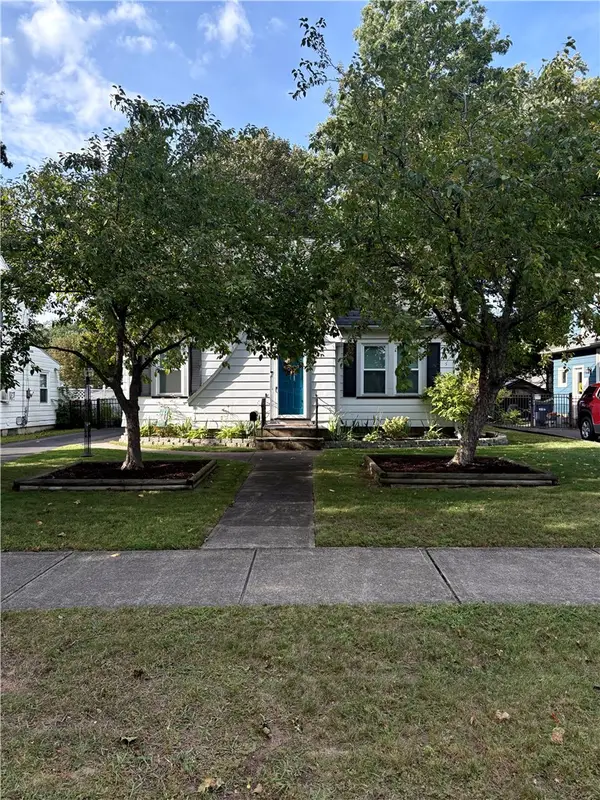
49 Alvord Street, Rochester, NY 14609
Local realty services provided by:ERA Team VP Real Estate
49 Alvord Street,Rochester, NY 14609
$149,900
- 3 Beds
- 2 Baths
- 1,561 sq. ft.
- Single family
- Active
Listed by: linda hillery
Office: re/max plus
MLS#:R1712811
Source:NY_GENRIS
Price summary
- Price:$149,900
- Price per sq. ft.:$96.03
About this home
NESTLED ON A QUIET DEAD-END STREET WITH NO THROUGH TRAFFIC! Located in one of Rochester’s well-established and sought-after WINTON VILLAGE neighborhood. Same owner for over 50 years! This Cape Cod offers a peaceful setting within walking distance of the bustling Merchants Road and Winton Road corridors—with restaurants, shopping and everyday conveniences close at hand. Offering approximately 1,561 sq. ft., 3 bedrooms and 1½ baths an expansive family room. The home features a flexible floor plan, generous living space and an expansive upper level, perfect for owner bedroom with private 1/2 bath. Outside, enjoy a spectacularly deep, tree-shaded yard, shed, driveway and 1.5 car detached garage. The interior is ready for updating, but the space, location and possibilities are already here. An excellent opportunity to build equity while creating a home that reflects your own style. Bring your ideas and discover the potential of 49 Alvord Street! Delayed Negotiation, Tuesday, 9/15 at 11AM....
Contact an agent
Home facts
- Year built:1950
- Subdivision & Development:Le Grande Amd Re Subn
- Listing ID #:R1712811
- Added:1 day(s) ago
- Updated:September 10, 2026 at 10:41 AM
Rooms and interior
- Bedrooms:3
- Total bathrooms:2
- Full bathrooms:1
- Half bathrooms:1
- Rooms Total:6
- Flooring:Carpet, Varies, Vinyl
- Kitchen Description:Freezer, Refrigerator
- Basement:Yes
- Basement Description:Full, Partially Finished, Sump Pump
- Living area:1,561 sq. ft.
Heating and cooling
- Heating:Forced Air, Gas
Structure and exterior
- Roof:Asphalt, Shingle
- Year built:1950
- Building area:1,561 sq. ft.
- Lot area:0.25 Acres
- Lot Features:Near Public Transit, Rectangular, Residential Lot
- Architectural Style:Cape Cod, Two Story
- Construction Materials:Copper Plumbing
- Exterior Features:Fence
- Foundation Description:Block
Utilities
- Water:Public, Water Available
- Sewer:Connected, Sewer Connected
Finances and disclosures
- Price:$149,900
- Price per sq. ft.:$96.03
- Tax amount:$4,277
Features and amenities
- Appliances:Dryer, Freezer, Humidifier, Refrigerator, Washer
- Laundry features:Dryer, In Basement, Washer
- Amenities:Drapes, Fence, int_feat_Attic
Parking
- Parking description:Detached, Garage, Garage Door Opener
- Garage:Yes
- Garage spaces:2
New listings near 49 Alvord Street
- New
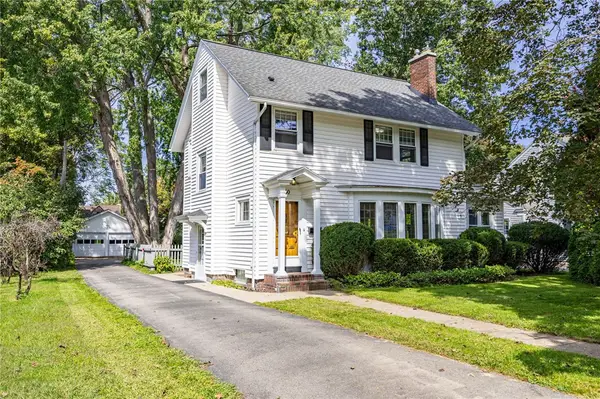 $420,000Active3 beds 2 baths1,486 sq. ft.
60 Alpine Drive, Rochester, NY 14618
MLS# R1706736Listed by: MITCHELL PIERSON, JR., INC. - New
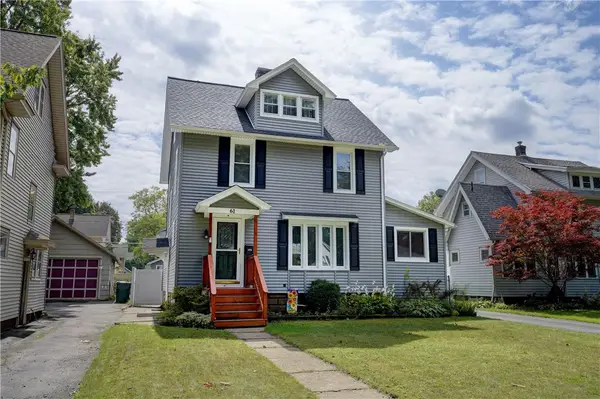 $224,900Active3 beds 2 baths1,986 sq. ft.
61 Elmcroft Road, Rochester, NY 14609
MLS# R1712045Listed by: RE/MAX REALTY GROUP - New
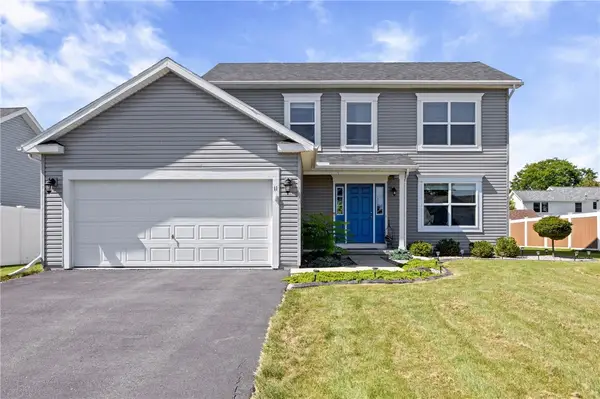 $324,900Active3 beds 3 baths1,540 sq. ft.
11 Carriage House Lane, Rochester, NY 14624
MLS# R1712458Listed by: EMPIRE REALTY GROUP - New
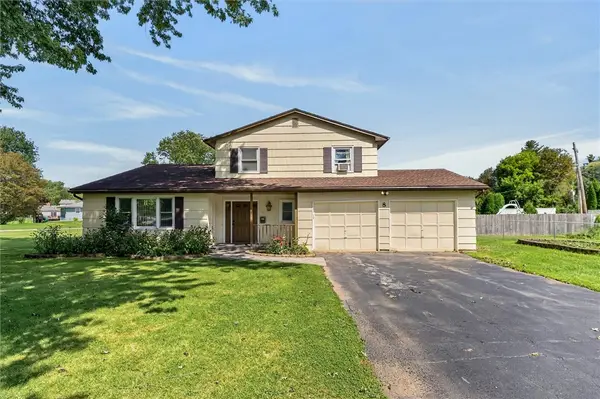 $224,900Active3 beds 2 baths1,636 sq. ft.
8 Mendota Circle, Rochester, NY 14626
MLS# R1709583Listed by: RE/MAX REALTY GROUP - New
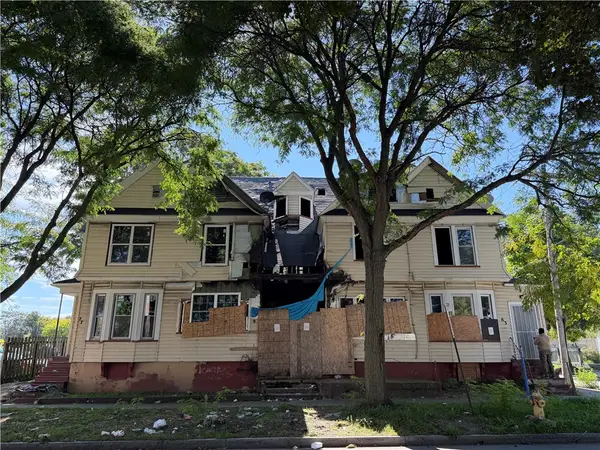 $24,900Active3 beds 1 baths1,338 sq. ft.
77 Glenwood Avenue, Rochester, NY 14613
MLS# R1713540Listed by: R REALTY ROCHESTER LLC - New
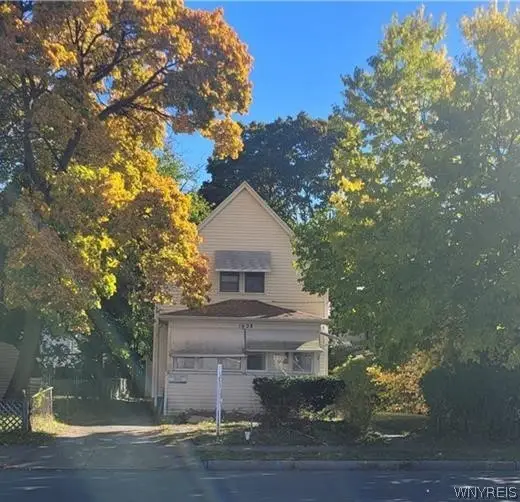 $35,000Active-- beds 1 baths1,162 sq. ft.
1628 N Clinton Avenue, Rochester, NY 14621
MLS# B1713581Listed by: TOWNE HOUSING REAL ESTATE - New
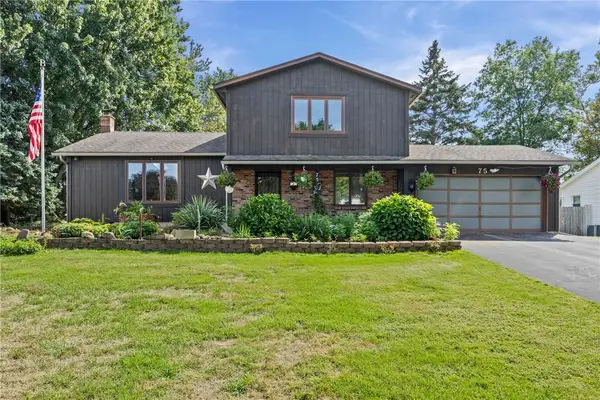 $279,900Active3 beds 2 baths1,632 sq. ft.
75 Woodedge Lane, Rochester, NY 14626
MLS# R1712684Listed by: REAL BROKER NY LLC - New
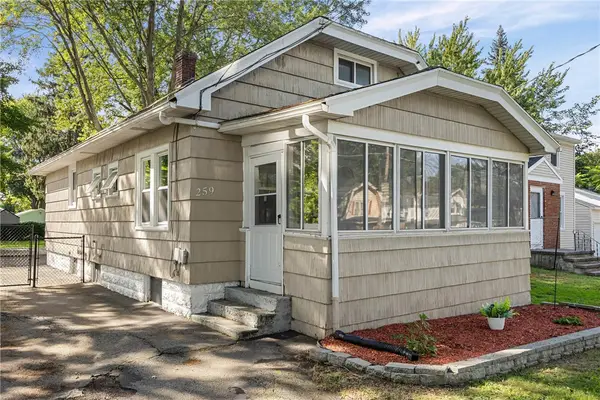 Listed by ERA$149,900Active3 beds 1 baths1,440 sq. ft.
259 Matilda Street, Rochester, NY 14606
MLS# R1710651Listed by: HUNT REAL ESTATE ERA/COLUMBUS - New
 $199,900Active3 beds 1 baths1,257 sq. ft.
210 Garford Road, Rochester, NY 14622
MLS# R1713227Listed by: PINNACLE REAL ESTATE


Protect your home and budget from life's surprises with an Assurant Home Warranty, backed by a partner that supports you through every step of homeownership. Explore Plans.
© 2023 - 2026 ERA Franchise Systems LLC. All rights reserved. ERA Franchise Systems LLC fully supports the principles of the Fair Housing Act and the Equal Opportunity Act. ERA, ERA Real Estate powered, and their respective logos are registered service marks of ERA Franchise Systems LLC. Each office is independently owned and operated.