
490 Van Voorhis Avenue, Rochester, NY 14617
Local realty services provided by:ERA Team VP Real Estate
490 Van Voorhis Avenue,Rochester, NY 14617
$354,900
- 4 Beds
- 4 Baths
- 2,180 sq. ft.
- Single family
- Pending
Listed by: jamie e. cobb
Office: re/max plus
MLS#:R1698328
Source:NY_GENRIS
Price summary
- Price:$354,900
- Price per sq. ft.:$162.8
About this home
Welcome to 490 Van Voorhis Ave! Offered for the first time in decades, this exceptional 3-bedroom, 3-bath ranch has been lovingly maintained & updated by the same family since the early 1960s and is nestled on a picturesque, partially wooded 1-acre lot. Offering over 2,000 square feet of living space including the potential in-law suite or private office space with it's own a private entranceway & an additional full bathroom, this home is filled with endless possibilities!
Curb appeal shines at this beautiful home with newer faux cedar shake siding, a tear off roof (2017), new driveway, a lovely walkway alongside a lush garden & a freshly painted front door.
Step inside to discover a stunning eat-in kitchen featuring soft-close cabinetry, an abundance of cabinet & counter space, a pantry, stainless steel appliances, & a double oven—perfect for everyday living and entertaining. The expansive living room is the heart of the home, showcasing a beautiful wood-burning fireplace & elegant double doors leading to a spacious Trex balcony deck overlooking the peaceful backyard.
The main level offers three generously sized bedrooms with gleaming hardwood floors, exceptional closet space & abundant natural light. The spacious primary suite features double closets & a beautifully appointed private bath. On this level, you will find an additional full bathroom that boasts timeless tile-work & a built-in vanity.
The partially finished, walkout basement offers incredible flexibility with high ceilings, luxury vinyl plank flooring, a beautifully updated full bathroom, laundry area, bar space complete alongside a pool table, & an additional unfinished workshop space ready to be customized to suit your needs.
Outside is your own private retreat featuring a 40’ x 20’ cement in-ground pool tucked alongside the woods, a convenient shed, and plenty of space to relax, entertain, & enjoy nature. With meticulous care throughout, generous living space, potential for multi-generational living & a truly remarkable setting, this is a rare opportunity you won’t want to miss!
Showings start Thursday July 16th at 9:30am, Delayed negotations for Wednesday, July 22nd at 2pm!...
Contact an agent
Home facts
- Year built:1952
- Subdivision & Development:Simon Del Grand
- Listing ID #:R1698328
- Added:38 day(s) ago
- Updated:August 23, 2026 at 07:50 AM
Rooms and interior
- Bedrooms:4
- Total bathrooms:4
- Full bathrooms:4
- Rooms Total:8
- Flooring:Hardwood, Varies
- Kitchen Description:Dishwasher, Microwave
- Basement:Yes
- Basement Description:Full, Walk Out Access
- Living area:2,180 sq. ft.
Heating and cooling
- Cooling:Central Air
- Heating:Forced Air, Gas
- Central air:Yes
Structure and exterior
- Roof:Asphalt
- Year built:1952
- Building area:2,180 sq. ft.
- Lot area:1 Acres
- Lot Features:Rectangular, Residential Lot, Wooded
- Architectural Style:Ranch
- Construction Materials:Copper Plumbing, Vinyl Siding
- Exterior Features:Deck
- Foundation Description:Block
- Levels:1 Story
Utilities
- Water:Connected, Public, Water Connected
- Sewer:Septic Tank
Finances and disclosures
- Price:$354,900
- Price per sq. ft.:$162.8
- Tax amount:$10,228
Features and amenities
- Appliances:Dishwasher, Dryer, Gas Cooktop, Gas Range, Microwave, Washer
- Laundry features:Dryer, In Basement, Washer
- Amenities:Deck
Parking
- Parking description:Attached, Garage, Garage Door Opener
- Garage:Yes
- Garage spaces:2
New listings near 490 Van Voorhis Avenue
- New
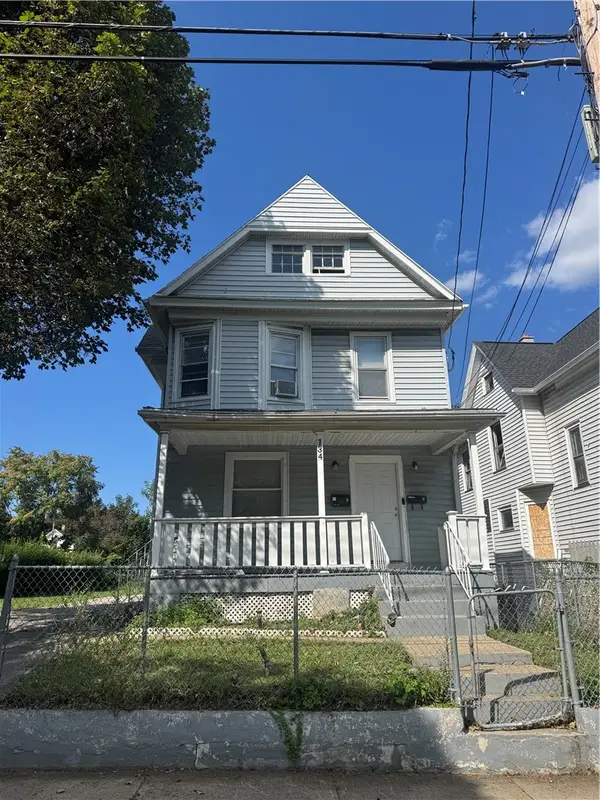 $130,000Active4 beds 2 baths1,911 sq. ft.
134 Lewis Street, Rochester, NY 14605
MLS# R1709222Listed by: NEXTHOME ENDEAVOR - New
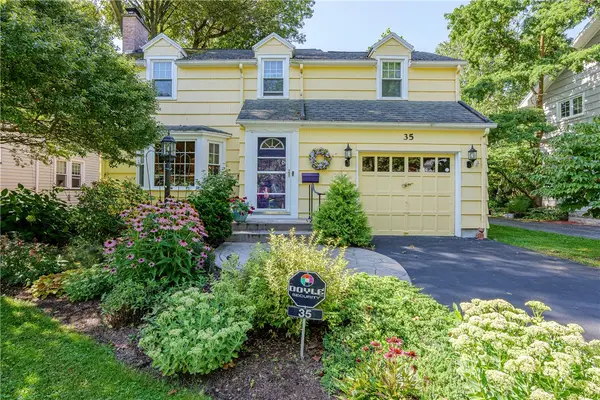 $299,900Active3 beds 2 baths1,294 sq. ft.
35 Antlers Drive, Rochester, NY 14618
MLS# R1709179Listed by: RE/MAX REALTY GROUP - New
 $55,000Active3 beds 2 baths1,067 sq. ft.
107 Aurora Street, Rochester, NY 14621
MLS# R1708069Listed by: KELLER WILLIAMS REALTY GREATER ROCHESTER - New
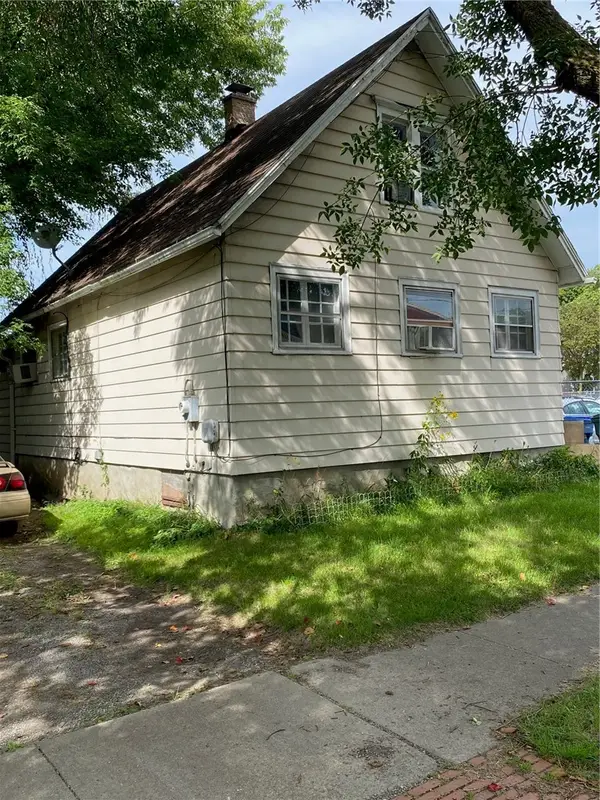 $69,900Active2 beds 1 baths1,300 sq. ft.
428 Campbell Street, Rochester, NY 14611
MLS# R1709193Listed by: EMPIRE REALTY GROUP - New
 $189,900Active6 beds 3 baths2,280 sq. ft.
40 Flower City Park, Rochester, NY 14615
MLS# R1709157Listed by: DESTINATION PROPERTIES - New
 $325,000Active3 beds 2 baths1,728 sq. ft.
233 North Drive, Rochester, NY 14612
MLS# R1706290Listed by: HOWARD HANNA - New
 $180,000Active4 beds 1 baths1,292 sq. ft.
264 Alpine Road, Rochester, NY 14612
MLS# R1708870Listed by: HOWARD HANNA - New
 $170,000Active2 beds 1 baths1,260 sq. ft.
37 Glenora Drive, Rochester, NY 14615
MLS# R1708871Listed by: HOWARD HANNA - New
 $100,000Active3 beds 2 baths1,362 sq. ft.
176 Peck Street, Rochester, NY 14609
MLS# R1709040Listed by: RE/MAX REALTY GROUP - New
 $240,000Active4 beds 2 baths1,944 sq. ft.
4 Mercury Drive, Rochester, NY 14624
MLS# R1707481Listed by: HOWARD HANNA


Protect your home and budget from life's surprises with an Assurant Home Warranty, backed by a partner that supports you through every step of homeownership. Explore Plans.
© 2023 - 2026 ERA Franchise Systems LLC. All rights reserved. ERA Franchise Systems LLC fully supports the principles of the Fair Housing Act and the Equal Opportunity Act. ERA, ERA Real Estate powered, and their respective logos are registered service marks of ERA Franchise Systems LLC. Each office is independently owned and operated.