
505 El Mar Drive, Rochester, NY 14616
Local realty services provided by:HUNT Real Estate ERA
Listed by:
 Mary Lobene(585) 734 - 3362HUNT Real Estate ERA
Office: hunt real estate era/columbus
MLS#:R1711395
Source:NY_GENRIS
Price summary
- Price:$199,900
- Price per sq. ft.:$122.79
About this home
Smart, Spacious & Spotless nicely maintained & updated 3 Bedroom home, that presents like a Cape Cod, but lives like a Colonial! All good size rooms throughout including the Fireplaced Living Room with newer full Picture Window, 3 Very good Size Bedrooms with ample Closet Space, oversized 2 Car Garage with Insulated Overhead Door and Opener, Family Room off Kitchen has access to Garage & New Sliding Glass door that leads to nice Patio area & nice size Rear Yard with Shed. Hardwood Flooring in some rooms & under some carpets, Finished lower level Rec Room, All Appliances remain, including Freezer and Brand new Microwave, Updates and Improvements include approximately 6 year old Roof (was a complete tear off), updated Vinyl Thermopane Windows (some are very new), both Baths have been updated, Fresh paint & Floor Coverings throughout, most Light Fixtures, Brand New Sliding Glass Door, Newer Sump Pump with Water Driven Back up and more!! Literally you can move right in and enjoy the Holiday's in this really nice Home! All this and more conveniently located in a near all location!
Delayed negotiations until September 22, 2026 at 11 a.m....
Contact an agent
Home facts
- Year built:1967
- Subdivision & Development:Picturesque Acres Sec 07
- Listing ID #:R1711395
- Added:1 day(s) ago
- Updated:September 16, 2026 at 02:47 AM
Rooms and interior
- Bedrooms:3
- Total bathrooms:2
- Full bathrooms:1
- Half bathrooms:1
- Rooms Total:7
- Flooring:Carpet, Ceramic Tile, Hardwood, Resilient, Varies
- Dining Description:Separate Formal Dining Room
- Kitchen Description:Dishwasher, Freezer, Oven, Refrigerator
- Basement:Yes
- Basement Description:Full, Partially Finished, Sump Pump
- Living area:1,628 sq. ft.
Heating and cooling
- Cooling:Central Air
- Heating:Forced Air, Gas
- Central air:Yes
Structure and exterior
- Roof:Asphalt
- Year built:1967
- Building area:1,628 sq. ft.
- Lot area:0.32 Acres
- Lot Features:Rectangular, Residential Lot
- Architectural Style:Cape Cod, Colonial
- Construction Materials:Brick, Copper Plumbing, Vinyl Siding
- Exterior Features:Fence, Open, Patio, Porch
- Foundation Description:Block
- Levels:2 Stories
Utilities
- Water:Connected, Public, Water Connected
- Sewer:Connected, Sewer Connected
Finances and disclosures
- Price:$199,900
- Price per sq. ft.:$122.79
- Tax amount:$6,685
Features and amenities
- Appliances:Dishwasher, Dryer, Free Standing Range, Freezer, Oven, Refrigerator, Washer
- Laundry features:Dryer, In Basement, Washer
- Amenities:Fence, int_feat_Workshop
Parking
- Parking description:Attached, Garage, Garage Door Opener, Storage
- Garage:Yes
- Garage spaces:2
New listings near 505 El Mar Drive
- New
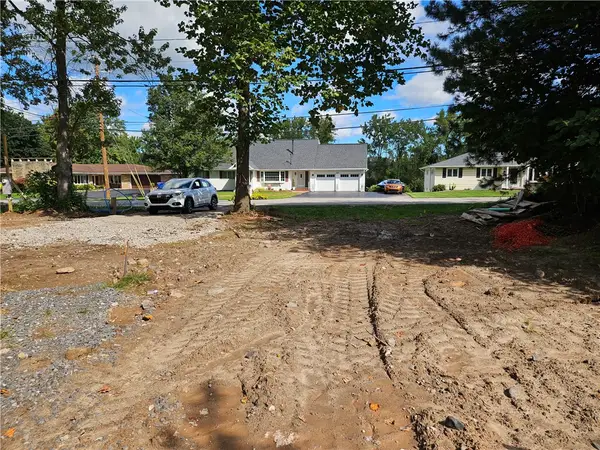 $110,000Active0.39 Acres
945 Hinchey Road, Rochester, NY 14624
MLS# R1715144Listed by: UPSTATE PRESTIGE PROPERTIES - New
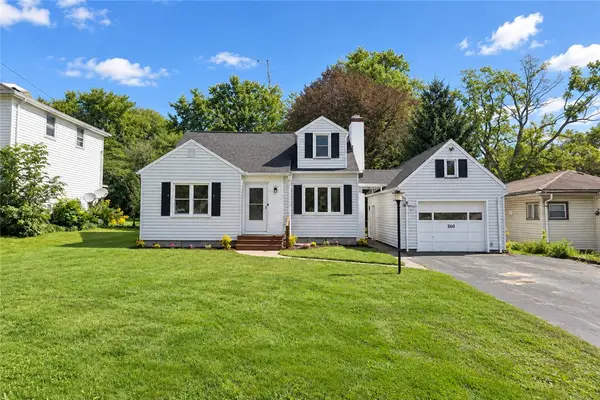 $189,900Active3 beds 1 baths1,298 sq. ft.
260 Pardee Road, Rochester, NY 14609
MLS# R1713866Listed by: RE/MAX REALTY GROUP - New
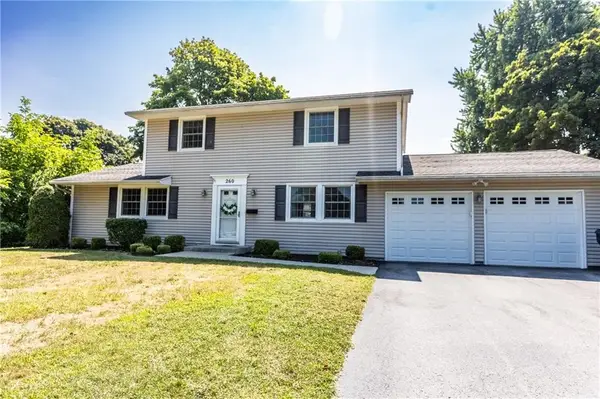 $279,900Active3 beds 3 baths1,990 sq. ft.
260 Ballad Avenue, Rochester, NY 14626
MLS# R1714277Listed by: KELLER WILLIAMS REALTY GREATER ROCHESTER - New
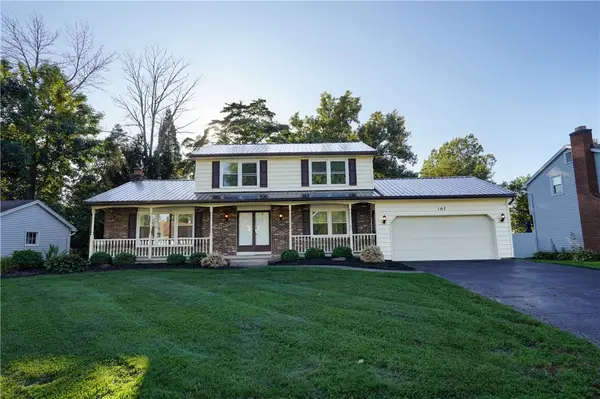 $299,000Active3 beds 2 baths1,789 sq. ft.
107 Crossroads Lane, Rochester, NY 14612
MLS# R1714819Listed by: HOWARD HANNA - New
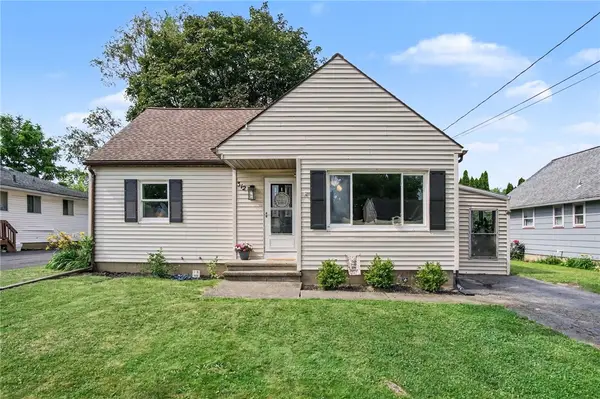 $174,900Active4 beds 2 baths1,410 sq. ft.
312 Wolcott Avenue, Rochester, NY 14606
MLS# R1714376Listed by: KELLER WILLIAMS REALTY GREATER ROCHESTER - New
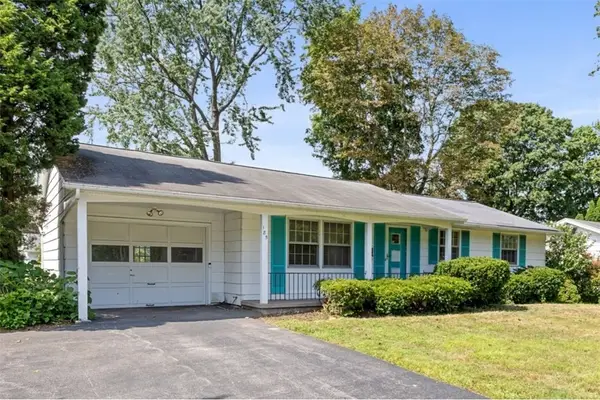 $179,900Active3 beds 2 baths1,120 sq. ft.
185 Jamestown Terrace, Rochester, NY 14615
MLS# R1711823Listed by: KELLER WILLIAMS REALTY GREATER ROCHESTER - New
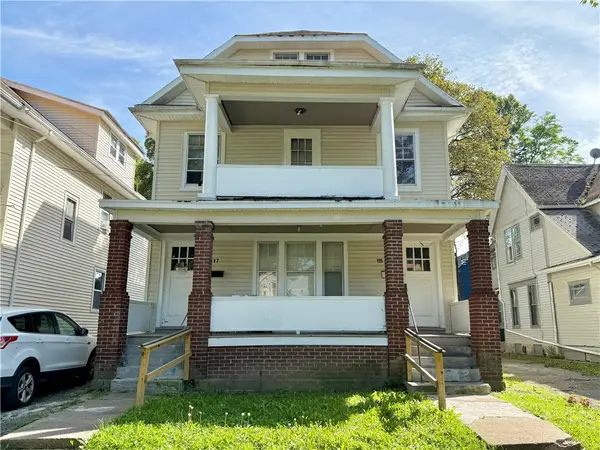 $150,000Active6 beds 2 baths2,300 sq. ft.
115-117 Avenue B, Rochester, NY 14621
MLS# R1713379Listed by: HOWARD HANNA - New
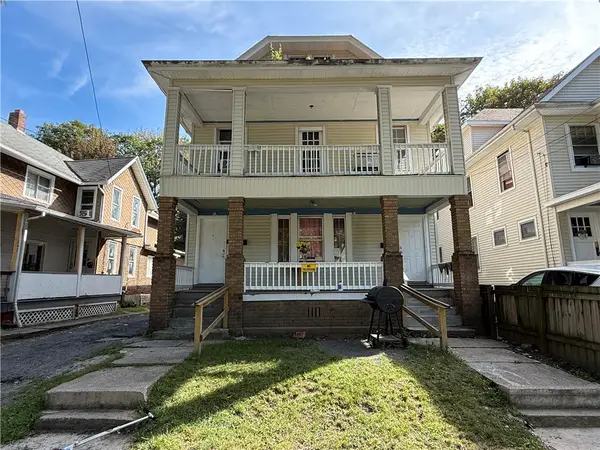 $150,000Active6 beds 2 baths2,326 sq. ft.
119-121 Avenue B, Rochester, NY 14621
MLS# R1713383Listed by: HOWARD HANNA - New
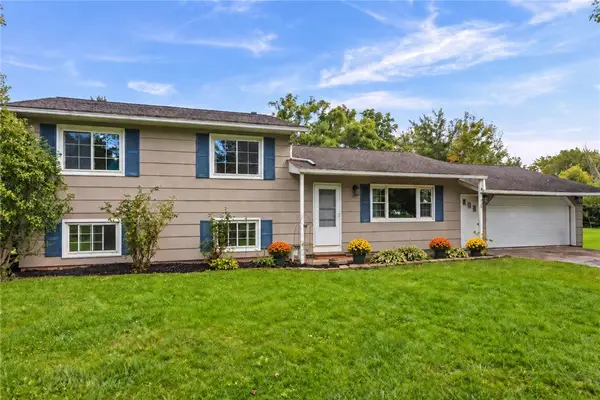 $319,900Active4 beds 2 baths1,718 sq. ft.
12 Spicewood Lane, Rochester, NY 14624
MLS# R1714795Listed by: RE/MAX PLUS - New
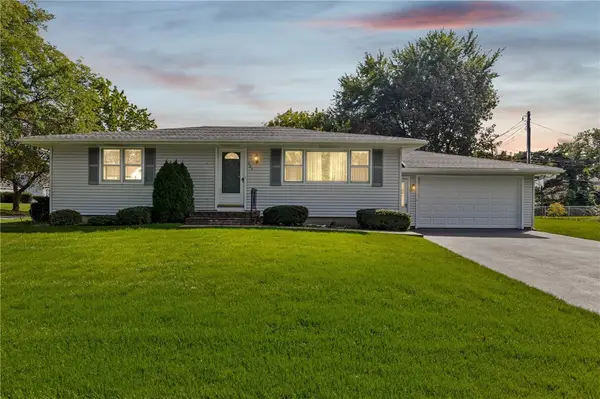 $199,900Active2 beds 3 baths1,120 sq. ft.
135 Dierdre Drive, Rochester, NY 14617
MLS# R1714925Listed by: COLDWELL BANKER CUSTOM REALTY


Protect your home and budget from life's surprises with an Assurant Home Warranty, backed by a partner that supports you through every step of homeownership. Explore Plans.
© 2023 - 2026 ERA Franchise Systems LLC. All rights reserved. ERA Franchise Systems LLC fully supports the principles of the Fair Housing Act and the Equal Opportunity Act. ERA, ERA Real Estate powered, and their respective logos are registered service marks of ERA Franchise Systems LLC. Each office is independently owned and operated.