
51 Wilbur Street, Rochester, NY 14611
Local realty services provided by:HUNT Real Estate ERA
51 Wilbur Street,Rochester, NY 14611
$99,900
- 4 Beds
- 2 Baths
- 1,456 sq. ft.
- Single family
- Pending
Listed by: melissa parker
Office: howard hanna
MLS#:R1692936
Source:NY_GENRIS
Price summary
- Price:$99,900
- Price per sq. ft.:$68.61
About this home
Still available! This 4 bedroom, 1.5 bath classic home in the 19th Ward area is set back from the street behind a privacy hedge, with a lovely covered front porch and shady backyard oasis. Inside, the bright and spacious first floor includes a large formal dining/ flex room and living room with hardwood floors and separated by an arched doorway. The sunny kitchen has white cabinets, a butler's pantry area, and plenty of room for an island or eat-in setup. A first floor bedroom with rare attached half bath rounds out the downstairs. Upstairs you'll find three very spacious bedrooms and an oversized full bath with tub/shower combo. Laundry hookups in the basement for convenience, plus plenty of storage space! Water heater 2022, Furnace 2017, Metal roof under 10yo. Currently tenant occupied until 9/1/26; tenant pays utilities besides water/garbage.
Contact an agent
Home facts
- Year built:1900
- Subdivision & Development:Lincoln Park Land Asson
- Listing ID #:R1692936
- Added:106 day(s) ago
- Updated:October 07, 2026 at 08:20 AM
Rooms and interior
- Bedrooms:4
- Total bathrooms:2
- Full bathrooms:1
- Half bathrooms:1
- Rooms Total:9
- Flooring:Carpet, Hardwood, Varies, Vinyl
- Dining Description:Separate Formal Dining Room
- Basement:Yes
- Basement Description:Full
- Living area:1,456 sq. ft.
Heating and cooling
- Heating:Forced Air, Gas
Structure and exterior
- Roof:Metal
- Year built:1900
- Building area:1,456 sq. ft.
- Lot area:0.11 Acres
- Lot Features:Near Public Transit, Rectangular, Residential Lot
- Architectural Style:Colonial, Two Story
- Construction Materials:Vinyl Siding
- Foundation Description:Stone
Utilities
- Water:Connected, Public, Water Connected
- Sewer:Connected, Sewer Connected
Finances and disclosures
- Price:$99,900
- Price per sq. ft.:$68.61
- Tax amount:$2,401
Features and amenities
- Laundry features:In Basement
Parking
- Parking description:No Garage
New listings near 51 Wilbur Street
- New
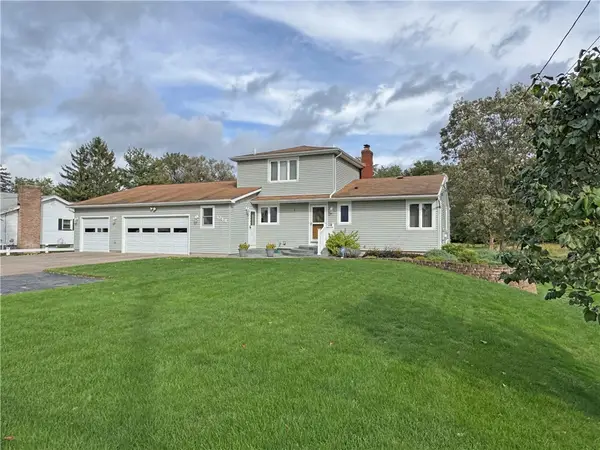 $295,000Active4 beds 2 baths1,566 sq. ft.
1044 N Greece Road, Rochester, NY 14626
MLS# R1720448Listed by: RE/MAX REALTY GROUP - New
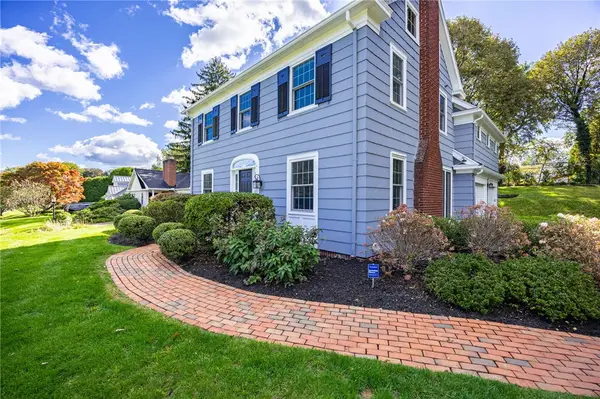 $599,900Active4 beds 3 baths2,177 sq. ft.
387 Kilbourn Road, Rochester, NY 14618
MLS# R1717971Listed by: MITCHELL PIERSON, JR., INC. - New
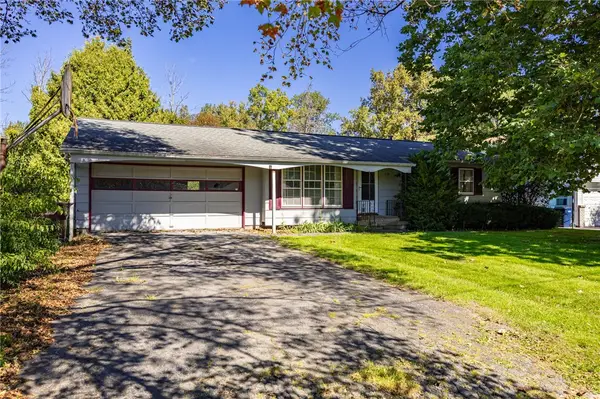 $139,900Active3 beds 1 baths972 sq. ft.
238 Cross Gates Road, Rochester, NY 14606
MLS# R1719053Listed by: RE/MAX PLUS - New
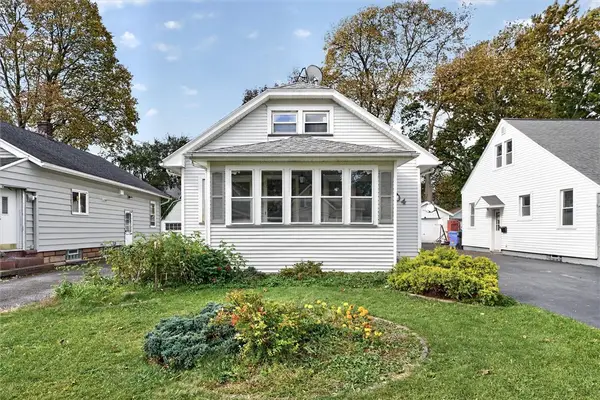 $174,900Active3 beds 2 baths1,224 sq. ft.
104 Castleford Road, Rochester, NY 14616
MLS# R1719845Listed by: NATIONWIDE HOUSES LLC - New
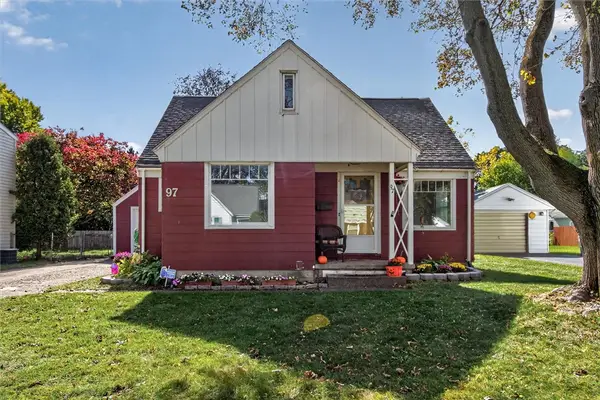 $149,900Active3 beds 2 baths1,468 sq. ft.
97 Glenthorne Rd, Rochester, NY 14615
MLS# R1718849Listed by: RE/MAX PLUS - Open Fri, 4:30 to 6pmNew
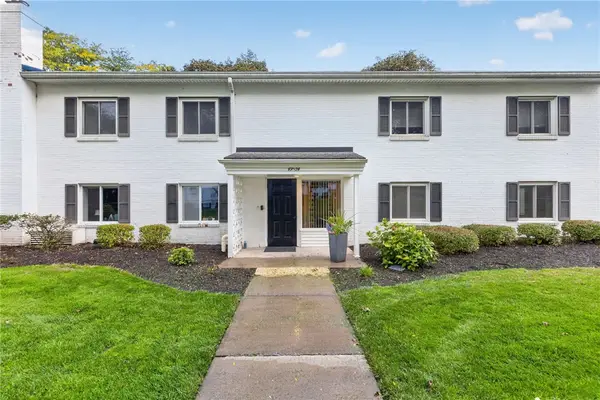 $229,000Active2 beds 2 baths936 sq. ft.
52 Lost Mountain, Rochester, NY 14625
MLS# R1719600Listed by: HOWARD HANNA - New
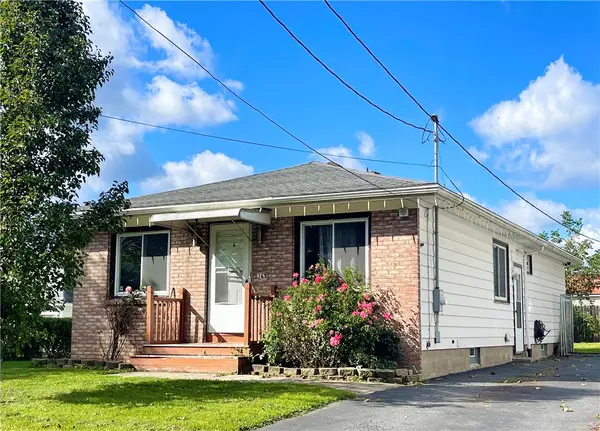 $169,000Active3 beds 2 baths1,152 sq. ft.
143 Northampton Street, Rochester, NY 14606
MLS# R1720158Listed by: GEOCA HOMES LLC - New
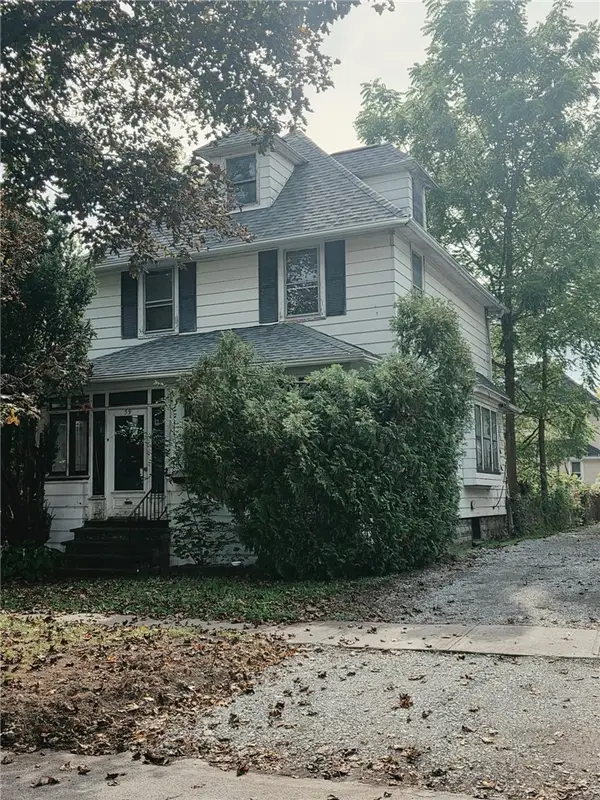 $100,000Active3 beds 1 baths1,306 sq. ft.
39 Cook Street, Rochester, NY 14620
MLS# R1720205Listed by: COLDWELL BANKER CUSTOM REALTY - New
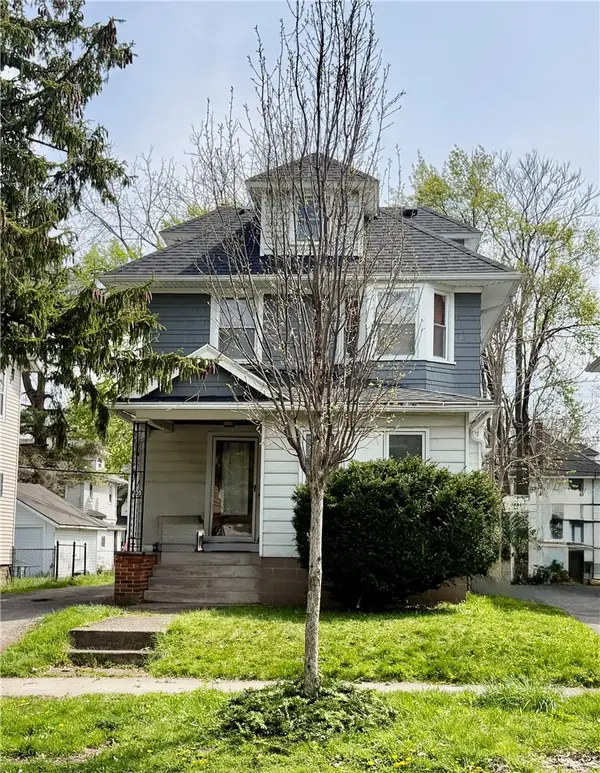 $147,500Active3 beds 1 baths1,517 sq. ft.
235 Electric Avenue, Rochester, NY 14613
MLS# R1720261Listed by: HOWARD HANNA - New
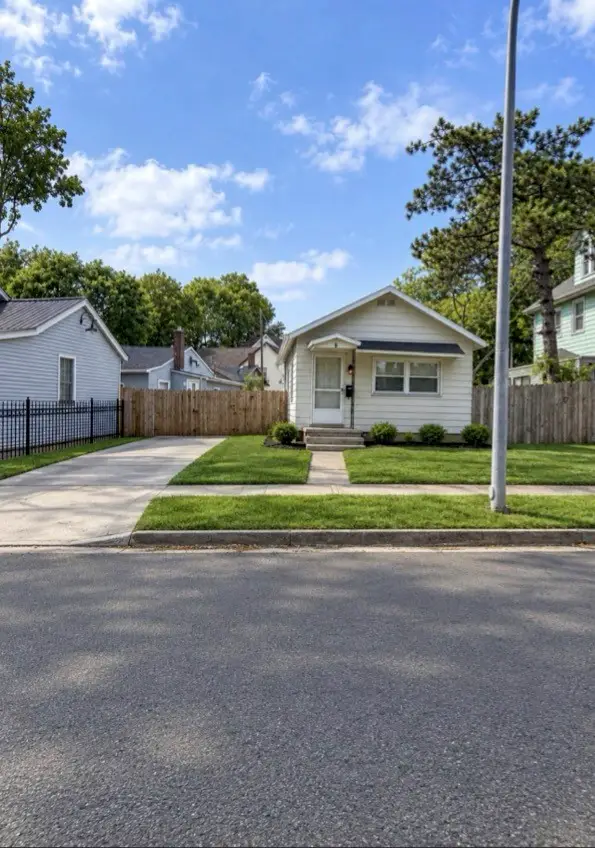 $89,900Active2 beds 1 baths836 sq. ft.
79 Fulton Avenue, Rochester, NY 14608
MLS# R1720327Listed by: CENTURY 21 APEX


Protect your home and budget from life's surprises with an Assurant Home Warranty, backed by a partner that supports you through every step of homeownership. Explore Plans.
© 2023 - 2026 ERA Franchise Systems LLC. All rights reserved. ERA Franchise Systems LLC fully supports the principles of the Fair Housing Act and the Equal Opportunity Act. ERA, ERA Real Estate powered, and their respective logos are registered service marks of ERA Franchise Systems LLC. Each office is independently owned and operated.