
511 Audubon Trl, Rochester, NY 14622
Local realty services provided by:ERA Team VP Real Estate
511 Audubon Trl,Rochester, NY 14622
$387,000
- 2 Beds
- 2 Baths
- - sq. ft.
- Condominium
- Sold
Listed by: heather ayette
Office: keller williams realty gateway
MLS#:R1703840
Source:NY_GENRIS
Sorry, we are unable to map this address
Price summary
- Price:$387,000
- Monthly HOA dues:$360
About this home
First time to market. One owner & the newest home on the block. Welcome to The Preserves at 511 Audubon Tr. As you enter the foyer your greeted with an abundance of natural light. Your first bedroom & full bath w/ jetted tub is just off the entry. A custom kitchen anchors the space,cabinets w/ dovetail drawers, soft close hardware, endless storage & a large granite island made for slow mornings & conversation. The kitchen flows into living & dining space beneath 10 foot ceilings, rising to a cathedral ceiling over the family room, where a gas fireplace waits for the first cool evening. Just beyond, a three season sun porch wraps you in windows & light, opening to a private outdoor balcony, perfect for morning coffee or sunset views. Down the hall, the primary suite offers a quiet retreat, en suite bath w/ stand up shower & walk in closet. A pantry, laundry space & access to the attached garage keep everyday life simple. A full walkout basement w/ egress opens up over 1,300 square feet of endless possibility & ready to become a home theater, gym, guest suite, or whatever comes next. All new mechanics,HE furnace/AC,tankless hot water & solid construction for peace of mind.Effortless first floor living & nothing left to do but move in.Minutes from shopping, nature trails & the EXPY. Delayed negotiations 8/11 at 3pm....
Contact an agent
Home facts
- Year built:2019
- Subdivision & Development:The Preserve @ Audubon Tr
- Listing ID #:R1703840
- Added:57 day(s) ago
- Updated:October 02, 2026 at 06:46 AM
Rooms and interior
- Bedrooms:2
- Total bathrooms:2
- Full bathrooms:2
- Rooms Total:5
- Flooring:Carpet, Tile, Varies
- Dining Description:Living Dining Room
- Kitchen Description:Dishwasher, Disposal, Kitchen Family Room Combo, Kitchen Island, Microwave, Pantry, Refrigerator
- Basement:Yes
- Basement Description:Full, Sump Pump, Walk Out Access
Heating and cooling
- Cooling:Central Air
- Heating:Forced Air, Gas
- Central air:Yes
Structure and exterior
- Roof:Asphalt
- Year built:2019
- Lot Features:Cul De Sac, Near Public Transit, Rectangular, Residential Lot
- Construction Materials:Block, Concrete, Stone, Vinyl Siding
- Exterior Features:Balcony, Deck, Enclosed, Porch
- Levels:1 Story
Utilities
- Water:Connected, Public, Water Connected
- Sewer:Connected, Sewer Connected
Finances and disclosures
- Price:$387,000
- Tax amount:$10,916
Features and amenities
- Appliances:Dishwasher, Disposal, Dryer, Gas Range, Microwave, Range Hood, Refrigerator, Washer
- Laundry features:Dryer, Main Level, Washer
- Amenities:Balcony, Deck, Drapes, int_feat_Den
Parking
- Parking description:Assigned, Attached, Garage, Garage Door Opener, Two Spaces
- Garage:Yes
- Garage spaces:2
New listings near 511 Audubon Trl
- New
 $165,000Active4 beds 2 baths1,644 sq. ft.
157 Cherry Road, Rochester, NY 14612
MLS# R1705802Listed by: EXP REALTY - New
 $480,000Active4 beds 3 baths1,880 sq. ft.
82 Oakdale Drive, Rochester, NY 14618
MLS# R1719074Listed by: SMART REAL ESTATE - New
 $229,900Active3 beds 1 baths1,496 sq. ft.
97 Vinton Road, Rochester, NY 14622
MLS# R1717870Listed by: HOWARD HANNA - New
 $350,000Active2 beds 1 baths909 sq. ft.
1339 Stanton Lane, Rochester, NY 14617
MLS# R1718883Listed by: KELLER WILLIAMS REALTY GREATER ROCHESTER - New
 $269,900Active3 beds 3 baths2,780 sq. ft.
700 Seneca Pkwy, Rochester, NY 14613
MLS# R1718984Listed by: HOWARD HANNA - New
 $200,000Active4 beds 2 baths1,660 sq. ft.
163 Delaware Avenue, Rochester, NY 14623
MLS# R1719217Listed by: KELLER WILLIAMS REALTY GREATER ROCHESTER - New
 $299,900Active3 beds 2 baths1,839 sq. ft.
9 Hallmark Road, Rochester, NY 14625
MLS# R1718080Listed by: KELLER WILLIAMS REALTY GREATER ROCHESTER - New
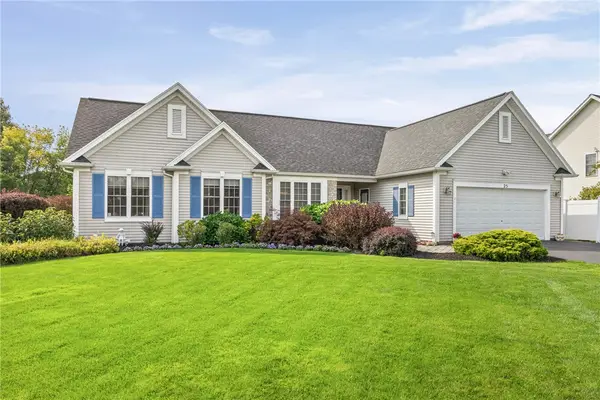 $365,000Active3 beds 3 baths1,689 sq. ft.
25 Acorn Valley Trl, Rochester, NY 14624
MLS# R1718419Listed by: HOWARD HANNA - New
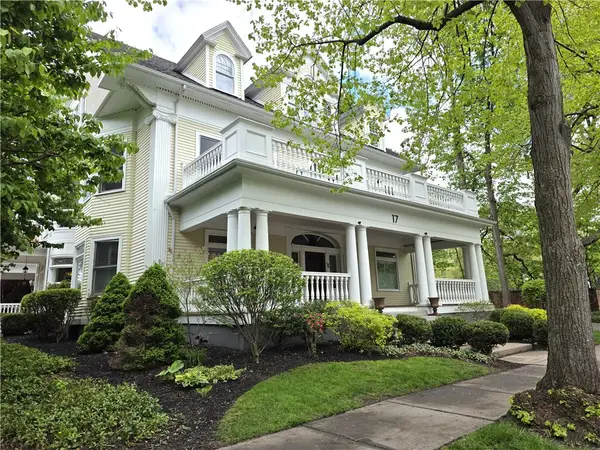 $695,000Active3 beds 3 baths2,946 sq. ft.
17 Sibley Place Un#03, Rochester, NY 14607
MLS# R1718816Listed by: HOWARD HANNA - New
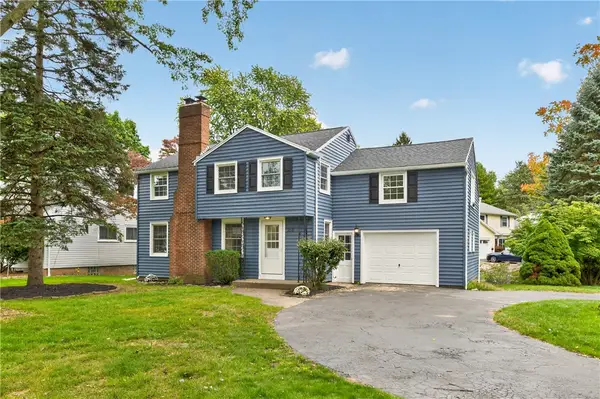 $399,900Active4 beds 2 baths2,126 sq. ft.
218 Rock Beach Road, Rochester, NY 14617
MLS# R1718884Listed by: HOWARD HANNA


Protect your home and budget from life's surprises with an Assurant Home Warranty, backed by a partner that supports you through every step of homeownership. Explore Plans.
© 2023 - 2026 ERA Franchise Systems LLC. All rights reserved. ERA Franchise Systems LLC fully supports the principles of the Fair Housing Act and the Equal Opportunity Act. ERA, ERA Real Estate powered, and their respective logos are registered service marks of ERA Franchise Systems LLC. Each office is independently owned and operated.