
545 El Mar Drive, Rochester, NY 14616
Local realty services provided by:ERA Team VP Real Estate
545 El Mar Drive,Rochester, NY 14616
$174,900
- 3 Beds
- 2 Baths
- 1,232 sq. ft.
- Single family
- Active
Listed by: mark s lazarus
Office: wci realty
MLS#:R1711772
Source:NY_GENRIS
Price summary
- Price:$174,900
- Price per sq. ft.:$141.96
About this home
Welcome to 545 El Mar Drive located in Greece. Be prepared to be impressed by this 1232 SQ' ranch. This three-bedroom, two full bath home is truly first floor living. You'll find a stackable washer and dryer located just off the kitchen. The basement does have hook ups if you prefer locating them there. Recent updates are a full tear off roof with architectural shingles in 2022, and a beautiful kitchen which includes an oversized island a tiled backsplash. Other highlights of this great house include a three-season room leading to a large deck, and a full bathroom in the primary bedroom. Showings start Thursday 9/10 at 9:00 and offers are due Tuesday 9/15 at 3:00pm
Contact an agent
Home facts
- Year built:1963
- Subdivision & Development:Picturesque Acres Sec 07
- Listing ID #:R1711772
- Added:1 day(s) ago
- Updated:September 09, 2026 at 03:47 PM
Rooms and interior
- Bedrooms:3
- Total bathrooms:2
- Full bathrooms:2
- Rooms Total:6
- Flooring:Carpet, Hardwood, Varies, Vinyl
- Kitchen Description:Dishwasher, Kitchen Island, Microwave, Refrigerator
- Basement:Yes
- Basement Description:Full, Sump Pump
- Living area:1,232 sq. ft.
Heating and cooling
- Cooling:Central Air
- Heating:Forced Air, Gas
- Central air:Yes
Structure and exterior
- Roof:Shingle
- Year built:1963
- Building area:1,232 sq. ft.
- Lot area:0.29 Acres
- Lot Features:Corner Lot, Irregular Lot, Residential Lot
- Architectural Style:Ranch
- Construction Materials:Brick, Vinyl Siding
- Foundation Description:Block
- Levels:1 Story
Schools
- High school:Arcadia High
- Middle school:Arcadia Middle
- Elementary school:Paddy Hill Elementary
Utilities
- Water:Connected, Public, Water Connected
- Sewer:Connected, Sewer Connected
Finances and disclosures
- Price:$174,900
- Price per sq. ft.:$141.96
- Tax amount:$5,847
Features and amenities
- Appliances:Dishwasher, Dryer, Microwave, Refrigerator, Washer
- Laundry features:Dryer, Main Level, Washer
Parking
- Parking description:Attached, Driveway, Garage
- Garage:Yes
- Garage spaces:1
New listings near 545 El Mar Drive
- New
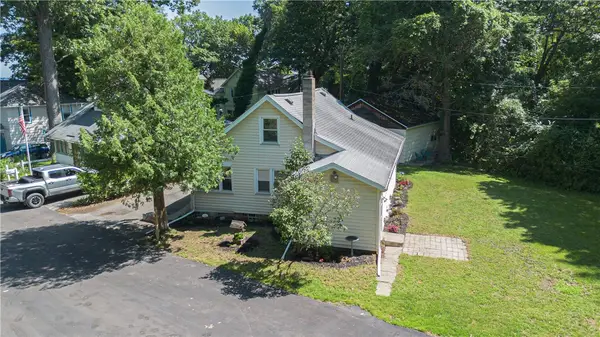 $199,900Active3 beds 1 baths1,171 sq. ft.
10 Scenic View Drive, Rochester, NY 14622
MLS# R1712875Listed by: ELYSIAN HOMES BY MARK SIWIEC AND ASSOCIATES - New
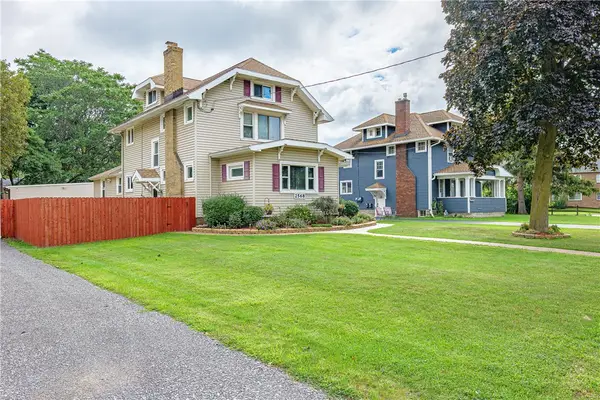 $340,000Active5 beds 4 baths2,617 sq. ft.
2568 Dewey Avenue, Rochester, NY 14616
MLS# R1712914Listed by: RE/MAX REALTY GROUP - New
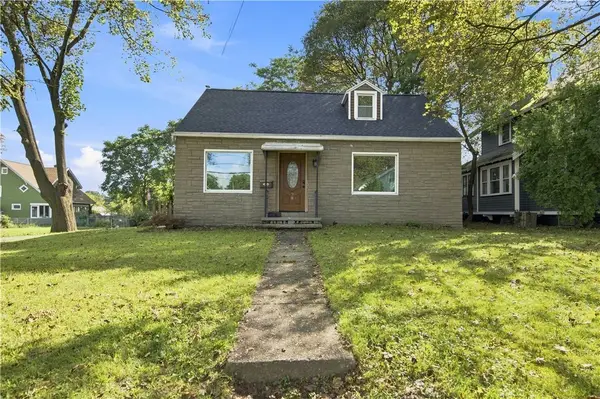 $149,900Active3 beds 2 baths1,352 sq. ft.
78 Carlisle Street, Rochester, NY 14615
MLS# R1712927Listed by: KELLER WILLIAMS REALTY GREATER ROCHESTER - New
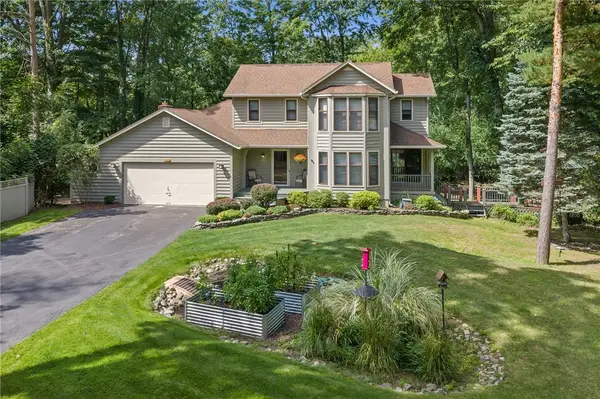 $469,995Active3 beds 3 baths2,108 sq. ft.
3 Heather Trail, Rochester, NY 14624
MLS# R1713044Listed by: KELLER WILLIAMS REALTY GREATER ROCHESTER - New
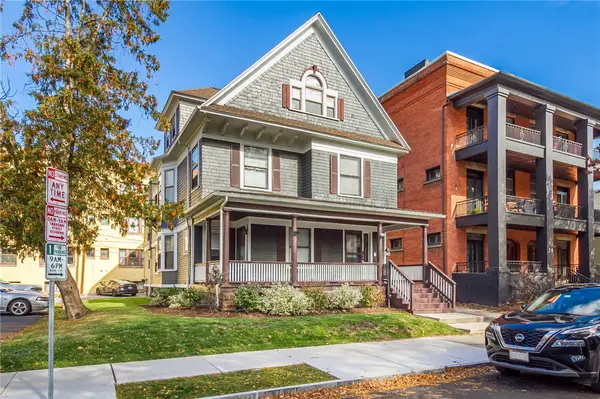 $599,900Active4 beds -- baths5,806 sq. ft.
22 Park Avenue, Rochester, NY 14607
MLS# R1708360Listed by: HOWARD HANNA - New
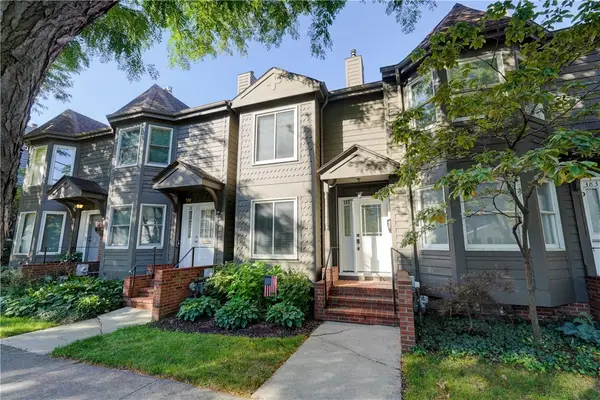 $219,900Active2 beds 2 baths1,050 sq. ft.
385 Broadway, Rochester, NY 14607
MLS# R1712870Listed by: TRU AGENT REAL ESTATE - New
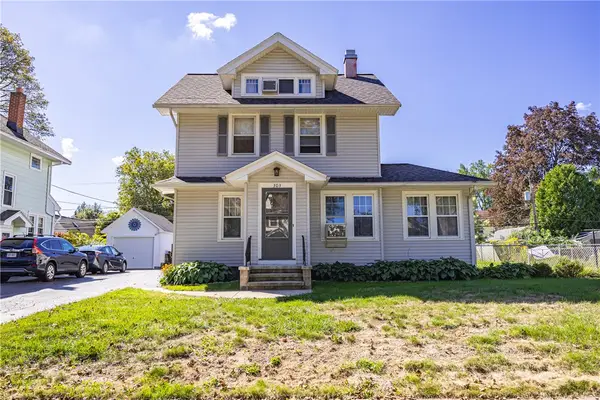 $249,900Active3 beds 2 baths1,798 sq. ft.
303 Somershire Drive, Rochester, NY 14617
MLS# R1713021Listed by: UPDEGRAFF GROUP LLC - New
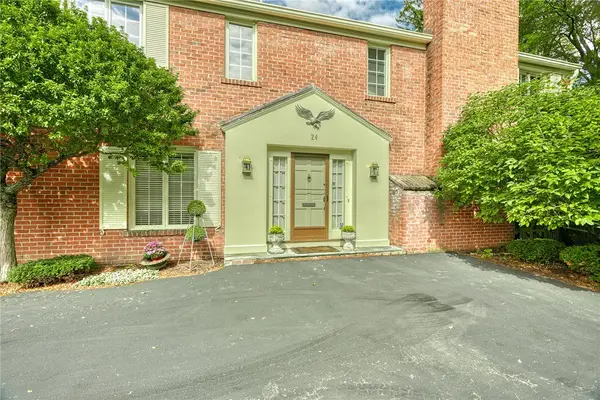 $425,000Active3 beds 3 baths1,870 sq. ft.
24 Barrington Park, Rochester, NY 14607
MLS# R1713252Listed by: RE/MAX REALTY GROUP - New
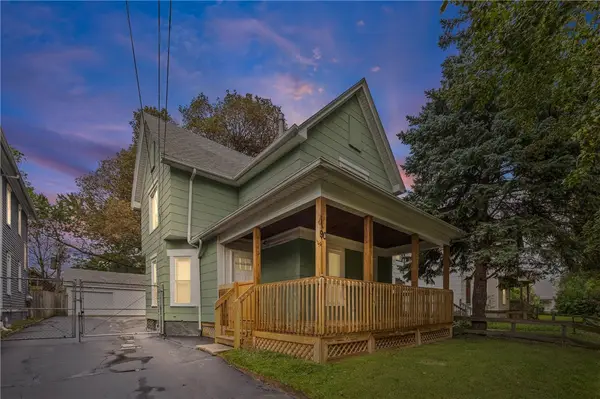 $164,900Active4 beds 2 baths1,836 sq. ft.
90 Avenue B, Rochester, NY 14621
MLS# R1713320Listed by: RE/MAX PLUS - New
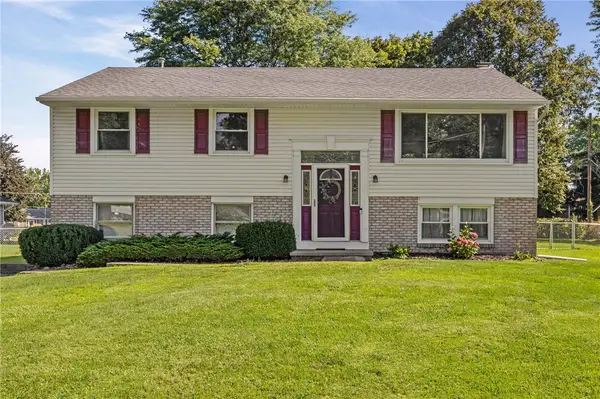 $219,900Active3 beds 2 baths2,028 sq. ft.
126 Stallion Circle, Rochester, NY 14626
MLS# R1713321Listed by: WCI REALTY


Protect your home and budget from life's surprises with an Assurant Home Warranty, backed by a partner that supports you through every step of homeownership. Explore Plans.
© 2023 - 2026 ERA Franchise Systems LLC. All rights reserved. ERA Franchise Systems LLC fully supports the principles of the Fair Housing Act and the Equal Opportunity Act. ERA, ERA Real Estate powered, and their respective logos are registered service marks of ERA Franchise Systems LLC. Each office is independently owned and operated.