
545 Seneca Avenue, Rochester, NY 14621
Local realty services provided by:ERA Team VP Real Estate
Listed by: marcia e. glenn
Office: howard hanna
MLS#:R1718624
Source:NY_GENRIS
Price summary
- Price:$169,900
- Price per sq. ft.:$92.54
About this home
Offering 1,836 square feet, three bedrooms, a partially finished basement and an attached 2.5 car garage, this stone front Cape Cod pairs generous living space with everyday convenience. The main level features a spacious living room with a wood burning fireplace, a separate den, formal dining room, half bath and an eat in kitchen with a gas cooktop and double wall ovens. Direct access from the garage into the kitchen adds everyday convenience.
Upstairs, the generously sized primary bedroom includes a walk-in closet, while two additional bedrooms and a full bath with a tiled walk in shower complete the second floor. Hardwood flooring adds warmth to the formal dining room and two bedrooms. The partially finished basement expands the usable space with a recreation area, dry bar, second half bath, laundry and storage.
Outside, the fully fenced backyard offers a pond with a pump stocked with goldfish, minnows, and possibly baby koi. Additional highlights include a furnace installed in 2019, central air, a smart thermostat, Greenlight fiber internet availability and a 2.5 car garage with separate doors and openers. All appliances convey. Conveniently located near expressway access, Rochester General Hospital, groceries, dining and shopping.
Private showings to start on Thursday 10/1, Friday 10/2 4-7, Saturday 10/3 4:30-7, Open house Sunday 10/4 12-2, Private showings Monday 10/5 9-11 & 4-7, Tuesday 10/6 10-2 with delayed negotiations to be Wednesday 10/7 at 12 pm, make all offers with a 24 hour response time...
Contact an agent
Home facts
- Year built:1942
- Listing ID #:R1718624
- Added:1 day(s) ago
- Updated:October 01, 2026 at 01:39 AM
Rooms and interior
- Bedrooms:3
- Total bathrooms:3
- Full bathrooms:1
- Half bathrooms:2
- Rooms Total:7
- Flooring:Hardwood, Laminate, Tile, Varies
- Dining Description:Separate Formal Dining Room
- Kitchen Description:Disposal, Kitchen Island, Pantry, Refrigerator
- Basement:Yes
- Basement Description:Full, Partially Finished
- Living area:1,836 sq. ft.
Heating and cooling
- Cooling:Central Air
- Heating:Forced Air, Gas
- Central air:Yes
Structure and exterior
- Roof:Asphalt
- Year built:1942
- Building area:1,836 sq. ft.
- Lot area:0.14 Acres
- Lot Features:Corner Lot, Rectangular
- Architectural Style:Cape Cod
- Construction Materials:Copper Plumbing, Stone, Vinyl Siding
- Exterior Features:Fully Fenced, Porch
- Foundation Description:Block
- Levels:2 Stories
Utilities
- Water:Connected, Public, Water Connected
- Sewer:Connected, Sewer Connected
Finances and disclosures
- Price:$169,900
- Price per sq. ft.:$92.54
- Tax amount:$4,178
Features and amenities
- Appliances:Disposal, Dryer, Gas Cooktop, Refrigerator, Washer
- Laundry features:Dryer, In Basement, Washer
- Amenities:Drapes
Parking
- Parking description:Attached, Garage, Garage Door Opener
- Garage:Yes
- Garage spaces:3
New listings near 545 Seneca Avenue
- New
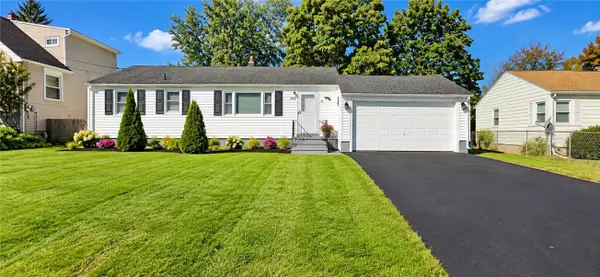 $199,900Active3 beds 1 baths1,066 sq. ft.
137 Rossmore Street, Rochester, NY 14606
MLS# R1718202Listed by: ELLISON REALTY SERVICES - New
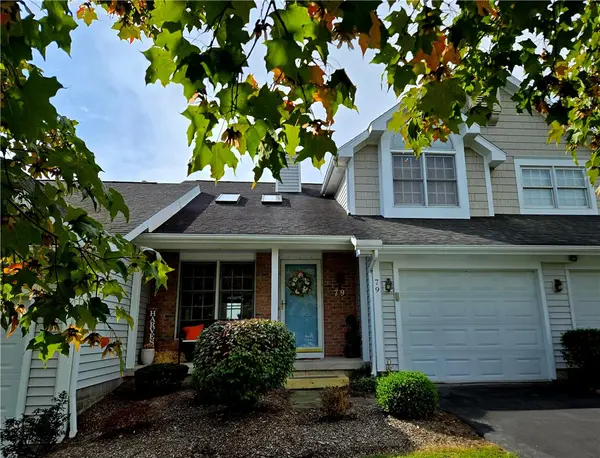 $199,999Active2 beds 2 baths1,139 sq. ft.
79 Genesee View, Rochester, NY 14623
MLS# R1719011Listed by: ROMEO REALTY GROUP INC. - New
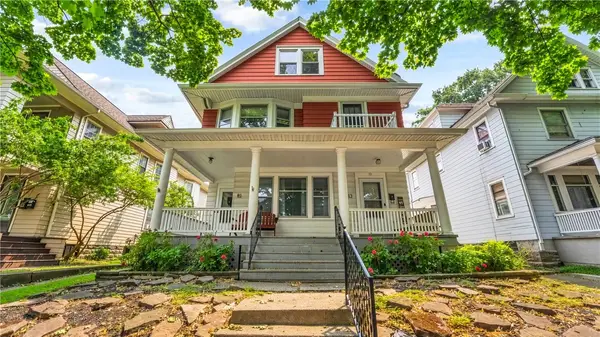 $199,900Active6 beds 2 baths2,693 sq. ft.
91-93 Flower City Park, Rochester, NY 14615
MLS# R1706148Listed by: AXION REALTY ADVISORS - New
 $249,900Active3 beds 2 baths1,176 sq. ft.
235 Wildmere Road, Rochester, NY 14617
MLS# R1715268Listed by: HOWARD HANNA - New
 $499,900Active4 beds 4 baths2,665 sq. ft.
150 Georgian Court Road, Rochester, NY 14610
MLS# R1718046Listed by: HOWARD HANNA - New
 $374,999Active3 beds 4 baths2,247 sq. ft.
330 Rhinecliff Drive, Rochester, NY 14618
MLS# R1718376Listed by: EMPIRE REALTY GROUP - New
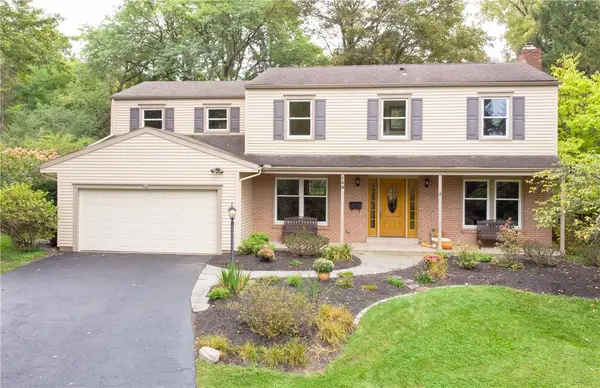 $499,900Active4 beds 4 baths2,818 sq. ft.
129 Winterset Drive, Rochester, NY 14625
MLS# R1718723Listed by: BRIGHTSKYE REALTY, LLC - New
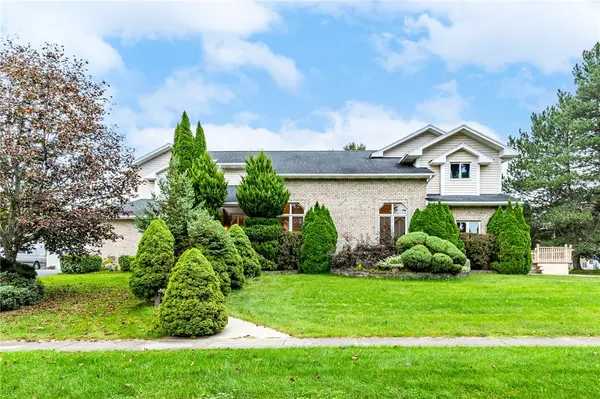 Listed by ERA$630,000Active7 beds 6 baths4,156 sq. ft.
98 Whispering Winds Lane, Rochester, NY 14626
MLS# R1718875Listed by: HUNT REAL ESTATE ERA/COLUMBUS - New
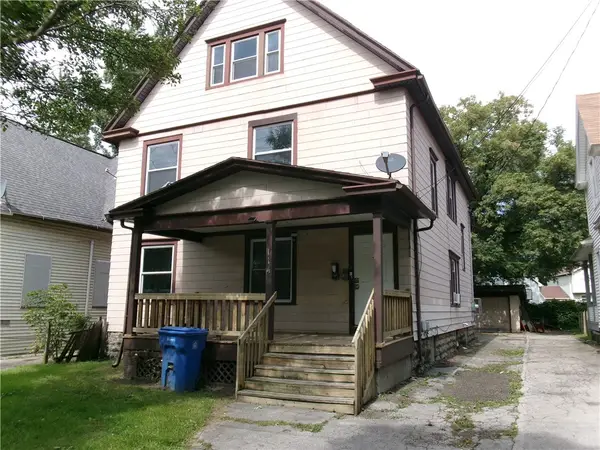 $109,900Active4 beds 2 baths2,408 sq. ft.
114 Berlin St, Rochester, NY 14621
MLS# R1718879Listed by: HOWARD HANNA


Protect your home and budget from life's surprises with an Assurant Home Warranty, backed by a partner that supports you through every step of homeownership. Explore Plans.
© 2023 - 2026 ERA Franchise Systems LLC. All rights reserved. ERA Franchise Systems LLC fully supports the principles of the Fair Housing Act and the Equal Opportunity Act. ERA, ERA Real Estate powered, and their respective logos are registered service marks of ERA Franchise Systems LLC. Each office is independently owned and operated.