
55 Burning Brush Drive, Rochester, NY 14606
Local realty services provided by:HUNT Real Estate ERA
55 Burning Brush Drive,Rochester, NY 14606
$219,900
- 3 Beds
- 2 Baths
- 1,619 sq. ft.
- Single family
- Active
Listed by: kelly pfendler
Office: howard hanna
MLS#:R1713175
Source:NY_GENRIS
Price summary
- Price:$219,900
- Price per sq. ft.:$135.82
About this home
Welcome to 55 Burning Brush Drive! This home has been well loved for 40+years and is looking for it's next owner. Bonus features include 2 full baths (one with a new step in shower/bath combo), a generously sized laundry room that offers an abundance of storage space and a flex space in the lower level that is perfect for an office! Step outside to a multi-level trex deck, beautiful above ground pool and a shed. Roof was a complete tear off 4 years ago, Exterior painted in 2024, Furnace (95% efficiency) new in 2024. Dishwasher, Refrigerator and Oven are all 4-5 years old. Delayed Negotiations 9/16 at 1:00 pm
Contact an agent
Home facts
- Year built:1970
- Subdivision & Development:Forest View Sec 02
- Listing ID #:R1713175
- Added:1 day(s) ago
- Updated:September 10, 2026 at 01:06 PM
Rooms and interior
- Bedrooms:3
- Total bathrooms:2
- Full bathrooms:2
- Rooms Total:7
- Flooring:Carpet, Ceramic Tile, Laminate, Tile, Varies
- Kitchen Description:Dishwasher, Refrigerator
- Living area:1,619 sq. ft.
Heating and cooling
- Cooling:Window Units
- Heating:Forced Air, Gas
Structure and exterior
- Roof:Asphalt
- Year built:1970
- Building area:1,619 sq. ft.
- Lot area:0.24 Acres
- Lot Features:Rectangular, Residential Lot
- Architectural Style:Raised Ranch
- Construction Materials:Copper Plumbing
- Exterior Features:Awnings, Deck, Fully Fenced, Open, Pool, Porch
- Foundation Description:Block
- Levels:1 Story
Utilities
- Water:Connected, Public, Water Connected
- Sewer:Connected, Sewer Connected
Finances and disclosures
- Price:$219,900
- Price per sq. ft.:$135.82
- Tax amount:$6,991
Features and amenities
- Appliances:Dishwasher, Dryer, Range Hood, Refrigerator, Washer
- Laundry features:Dryer, Main Level, Washer
- Amenities:Deck, Drapes, Skylights
- Pool features:Above Ground
Parking
- Parking description:Attached, Driveway, Garage, Garage Door Opener
- Garage:Yes
- Garage spaces:1
New listings near 55 Burning Brush Drive
- New
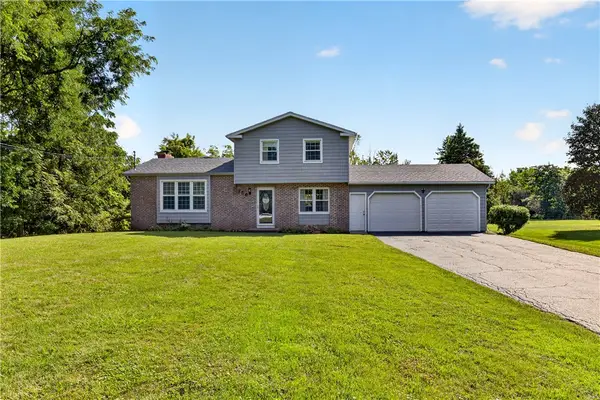 $329,900Active4 beds 3 baths2,010 sq. ft.
756 Gillett Road, Rochester, NY 14624
MLS# R1712305Listed by: TRU AGENT REAL ESTATE - New
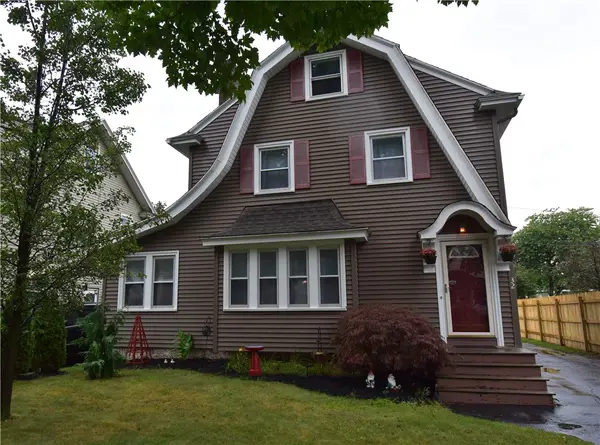 $172,500Active3 beds 1 baths1,692 sq. ft.
32 Freemont Road, Rochester, NY 14612
MLS# R1712943Listed by: RE/MAX PLUS - New
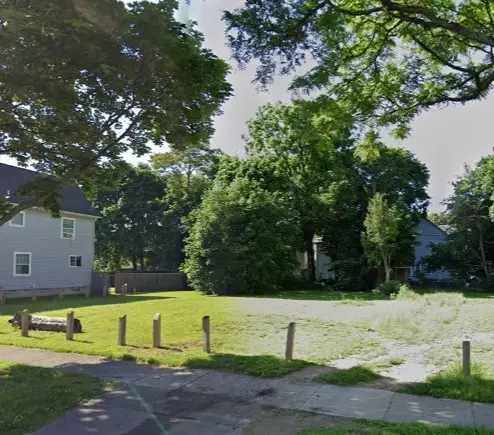 $4,999Active0.09 Acres
531 Frost Avenue, Rochester, NY 14611
MLS# R1713210Listed by: KELLER WILLIAMS REALTY GREATER ROCHESTER - New
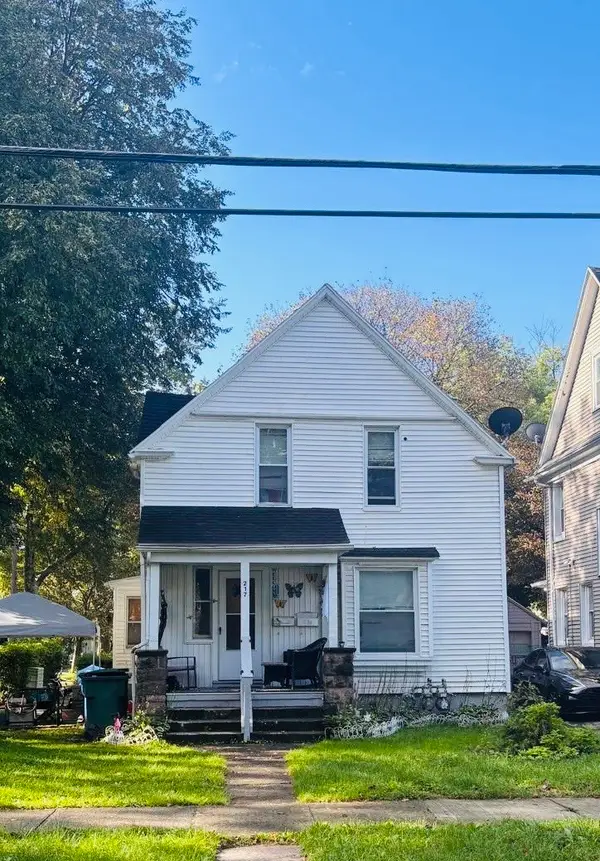 $94,900Active4 beds 2 baths1,831 sq. ft.
217 Masseth St, Rochester, NY 14606
MLS# R1713260Listed by: HONEYFORD REAL ESTATE - Open Sat, 1 to 3pmNew
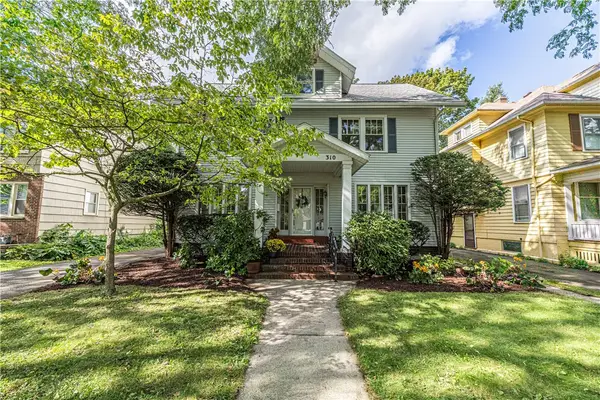 $399,000Active5 beds 2 baths2,312 sq. ft.
310 Canterbury Road, Rochester, NY 14607
MLS# R1707582Listed by: ELYSIAN HOMES BY MARK SIWIEC AND ASSOCIATES - New
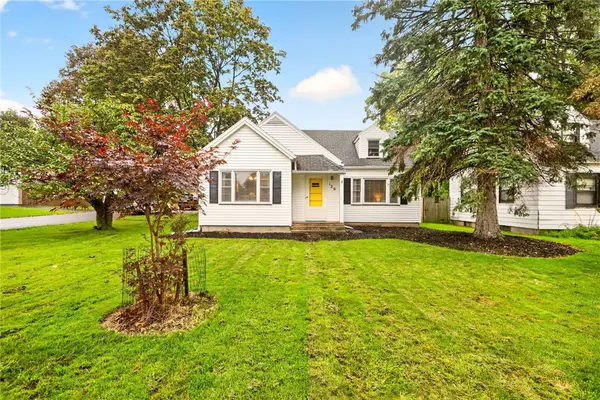 $214,900Active3 beds 2 baths1,384 sq. ft.
129 Shorewood Drive, Rochester, NY 14617
MLS# R1710068Listed by: RE/MAX PLUS - Open Sat, 10am to 12pmNew
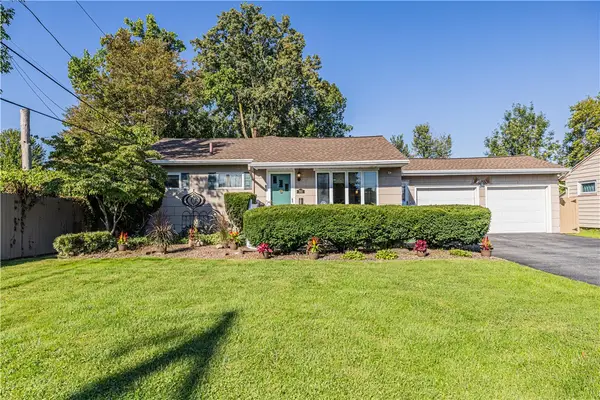 $199,900Active2 beds 1 baths1,440 sq. ft.
760 Tait Avenue, Rochester, NY 14616
MLS# R1710695Listed by: ELYSIAN HOMES BY MARK SIWIEC AND ASSOCIATES - New
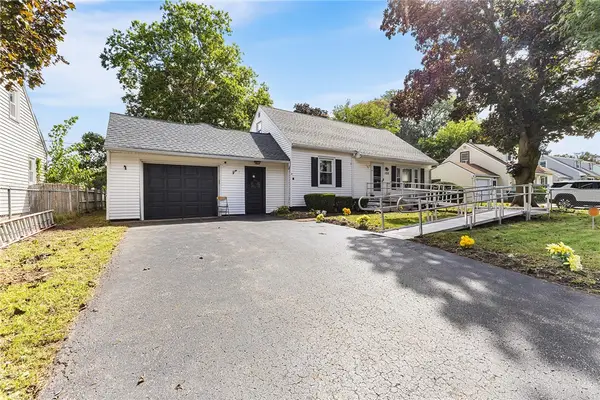 $250,000Active3 beds 2 baths2,038 sq. ft.
122 Harvest Drive, Rochester, NY 14626
MLS# R1713148Listed by: REDFIN REAL ESTATE - New
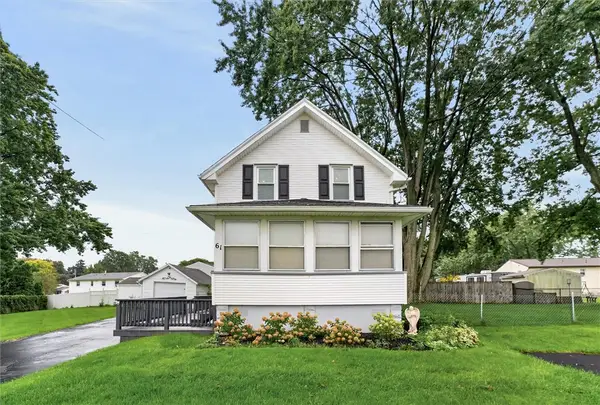 $129,900Active3 beds 1 baths888 sq. ft.
61 Gates Greece Townline Road, Rochester, NY 14606
MLS# R1713543Listed by: RE/MAX PLUS


Protect your home and budget from life's surprises with an Assurant Home Warranty, backed by a partner that supports you through every step of homeownership. Explore Plans.
© 2023 - 2026 ERA Franchise Systems LLC. All rights reserved. ERA Franchise Systems LLC fully supports the principles of the Fair Housing Act and the Equal Opportunity Act. ERA, ERA Real Estate powered, and their respective logos are registered service marks of ERA Franchise Systems LLC. Each office is independently owned and operated.